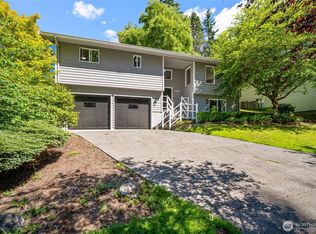
A short ride from world-class mountain biking, minutes to Whatcom Falls Park and Lake Padden, and easy access to some of Bellingham’s best schools, this Whatcom Falls home truly checks all the boxes. Immediately upon entering, you are welcomed by natural light pouring through large windows into the living and dining areas, with easy access to an expansive east-facing deck showcasing beautiful territorial views. The kitchen features stainless steel appliances, a pantry, and an eating bar, perfect for convenience and connection. A secondary living room adds additional space, complete with a gas fireplace and direct access to the fully fenced backyard. Gorgeous hardwood floors throughout the main level make this home feel warm & inviting. Upstairs you’ll find three bedrooms, all with new flooring, a recently updated full bathroom, and a spacious primary suite with walk-in closet and oversized en-suite bath. The lower level includes a fourth bedroom, full bathroom, laundry room with utility sink plus new washer/dryer, and garage access. The backyard is an entertainer’s or gardener’s dream, backing to a greenbelt and featuring a large patio, terraced garden beds, and a fenced yard space, ideal for play, planting, or relaxing in privacy. With a central location, move-in ready condition, and a true Whatcom Falls lifestyle setting, this home is a must-see!
Pending inspection
Listed by: John L. Scott Bellingham • Sarah Colin
Price cut: $26K (7/16)
$859,000
2918 Alvarado Drive, Bellingham, WA 98229
4beds
1,971sqft
:
Get pre-qualified$5,230/mo
Single Family Residence
Built in 1990
10,454 Square Feet Lot
$850,800 Zestimate®
$436/sqft
$-- HOA
What's special
- 29 days |
- 1,626 |
- 102 |
Likely to sell faster than
Zillow last checked:
Listing updated:
Listed by:
Sarah Colin,
John L. Scott Bellingham
Source: NWMLS as distributed by MLS GRID,MLS#: 2543816
Facts & features
Interior
Bedrooms & bathrooms
- Bedrooms: 4
- Bathrooms: 3
- Full bathrooms: 3
- Main level bedrooms: 2
Primary bedroom
- Level: Second
Bedroom
- Level: Main
Bedroom
- Level: Main
Bedroom
- Level: Lower
Bathroom full
- Level: Lower
Bathroom full
- Level: Second
Bathroom full
- Level: Second
Dining room
- Level: Main
Entry hall
- Level: Main
Family room
- Level: Main
Kitchen with eating space
- Level: Main
Living room
- Level: Main
Utility room
- Level: Lower
Heating
- Fireplace, Forced Air, Electric, Natural Gas
Cooling
- None
Appliances
- Included: Dishwasher, Disposal, Dryer, Microwave, Refrigerator, Stove(s)/Range(s), Washer, Dishwasher(s), Dryer(s), Garbage Disposal, Microwave(s), Refrigerator(s), Washer(s)
Features
- Flooring: Hardwood, Laminate, Vinyl Plank
- Number of fireplaces: 1
- Fireplace features: Gas, Main Level: 1, Fireplace
Interior area
- Total structure area: 1,971
- Total interior livable area: 1,971 sqft
Property
Parking
- Total spaces: 2
- Parking features: Attached Garage
- Has attached garage: Yes
- Covered spaces: 2
Features
- Levels: Multi/Split
- Entry location: Main
- Patio & porch: Fireplace, Walk-In Closet(s)
- Has view: Yes
- View description: Territorial
Lot
- Size: 10,454 Square Feet
- Features: Cul-De-Sac, Curbs, Sidewalk, Cable TV, Deck, Fenced-Fully, High Speed Internet, Patio
- Topography: Level,Terraces
- Residential vegetation: Garden Space
Details
- Parcel number: 3803331893730000
- Special conditions: Standard
Construction
Type & style
- Home type: SingleFamily
- Architectural style: Multi Level
- Property subtype: Single Family Residence
Materials
- Wood Siding
- Foundation: Poured Concrete
- Roof: Composition
Condition
- Year built: 1990
Utilities & green energy
- Electric: Company: PSE
- Sewer: Available, Company: COB
- Water: Public, Company: COB
- Utilities for property: Xfinity, Xfinity
Community & HOA
Community
- Subdivision: Whatcom Falls
Location
- Region: Bellingham
Financial & listing details
- Price per square foot: $436/sqft
- Tax assessed value: $782,220
- Annual tax amount: $6,690
- Date on market: 6/24/2026
- Cumulative days on market: 31 days
- Listing terms: Conventional,FHA,VA Loan
- Inclusions: Dishwasher(s), Dryer(s), Garbage Disposal, Microwave(s), Refrigerator(s), Stove(s)/Range(s), Washer(s)
Estimated market value
$850,800
$808,000 - $893,000
$3,375/mo
Price history
| Date | Event | Price |
|---|---|---|
| 7/18/2026 | Pending sale | $859,000$436/sqft |
Source:  NWMLS as distributed by MLS GRID #2543816 Report a problem NWMLS as distributed by MLS GRID #2543816 Report a problem | ||
| 7/16/2026 | Price change | $859,000-2.9%$436/sqft |
Source: NWMLS as distributed by MLS GRID #2543816 Report a problem | ||
| 6/25/2026 | Listed for sale | $885,000+12%$449/sqft |
Source: NWMLS as distributed by MLS GRID #2543816 Report a problem | ||
| 8/31/2022 | Sold | $790,000+2.7%$401/sqft |
Source: NWMLS as distributed by MLS GRID #1978933 Report a problem | ||
| 8/8/2022 | Pending sale | $769,000$390/sqft |
Source: NWMLS as distributed by MLS GRID #1978933 Report a problem | ||
| 8/4/2022 | Listed for sale | $769,000+110.2%$390/sqft |
Source: NWMLS as distributed by MLS GRID #1978933 Report a problem | ||
| 3/24/2021 | Listing removed | -- |
Source: Owner Report a problem | ||
| 3/17/2019 | Listing removed | $2,100$1/sqft |
Source: Owner Report a problem | ||
| 3/11/2019 | Price change | $2,100-8.7%$1/sqft |
Source: Owner Report a problem | ||
| 2/16/2019 | Listed for rent | $2,300$1/sqft |
Source: Owner Report a problem | ||
| 4/30/2007 | Sold | $365,780$186/sqft |
Source: Public Record Report a problem | ||
Public tax history
| Year | Property taxes | Tax assessment |
|---|---|---|
| 2024 | $6,402 +2.6% | $782,220 -2.5% |
| 2023 | $6,242 +8.6% | $802,136 +18% |
| 2022 | $5,749 +16.5% | $679,790 +28% |
| 2021 | $4,933 +1.9% | $531,086 +8% |
| 2020 | $4,840 | $491,746 +9.9% |
| 2019 | $4,840 +6.3% | $447,290 +5.9% |
| 2018 | $4,554 +6.2% | $422,435 +16.1% |
| 2017 | $4,290 -0.8% | $363,957 +9.9% |
| 2016 | $4,323 +28.7% | $331,242 +7.7% |
| 2015 | $3,359 | $307,655 +3.1% |
| 2014 | $3,359 -0.2% | $298,404 +6.9% |
| 2013 | $3,367 | $279,181 +2.9% |
| 2012 | -- | $271,228 |
| 2011 | -- | $271,228 -2.4% |
| 2010 | -- | $277,797 -6.4% |
| 2009 | $2,676 +10.6% | $296,870 |
| 2008 | $2,420 | $296,870 +20.7% |
| 2007 | $2,420 -13.6% | $245,895 |
| 2005 | $2,802 +900% | $245,895 |
| 2004 | $280 -86.9% | $245,895 +39.1% |
| 2003 | $2,139 +2.8% | $176,750 |
| 2002 | $2,081 -0.4% | $176,750 |
| 2001 | $2,088 | $176,750 |
| 2000 | -- | $176,750 +8.5% |
| 1999 | -- | $162,870 |
Find assessor info on the county website
Monthly payment
Est. payment
Payment breakdown
Explore the cost of this home by adjusting the details. Changes won't be saved.Climate risks
Neighborhood: Whatcom Falls
Nearby schools
GreatSchools rating
- 7/10Wade King Elementary SchoolGrades: PK-5Distance: 1.6 mi
- 9/10Kulshan Middle SchoolGrades: 6-8Distance: 0.3 mi
- 9/10Sehome High SchoolGrades: 9-12Distance: 2.3 mi
Schools provided by the listing agent
- Elementary: Wade King Elem
- Middle: Kulshan Mid
- High: Sehome High
Source: NWMLS as distributed by MLS GRID. This data may not be complete. We recommend contacting the local school district to confirm school assignments for this home.
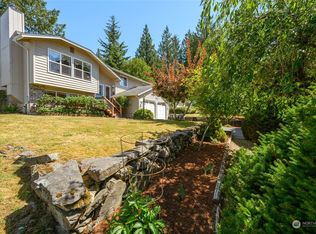
- $836,0004 bd3 ba2k sqft1052 Kenoyer Dr, Bellingham, WA 98229Sold
- $500,0009.48 Acres0 Alvarado Dr, Bellingham, WA 98229Sold

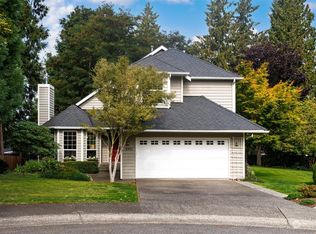
- $785,0003 bd3 ba1.8k sqft2911 Alvarado Dr, Bellingham, WA 98229Sold
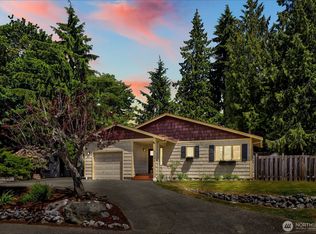
- $755,0003 bd2 ba1.6k sqft1106 Kenoyer Dr, Bellingham, WA 98229Sold
- $764,0004 bd3 ba2k sqft3016 Cascade Pl, Bellingham, WA 98229Sold
- $1,135,0004 bd3 ba2.7k sqft1008 Kenoyer Dr, Bellingham, WA 98229Sold
- $670,0003 bd2 ba1.3k sqft2703 Clearwater Ct, Bellingham, WA 98229Sold
- $250,0000.95 Acres0 Lopez St, Bellingham, WA 98229Lot/Land
A local agent can set up tours, give advice and negotiate with sellers.
A local lender can help you make sure your offer is ready when you are.
Similar homes
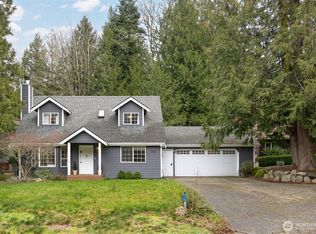
- $850,0004 bd3 ba1.5k sqft1020 Piedmont Place, Bellingham, WA 98229Active
 MLS ID #2472845, Brianna Robbins. NWMLS as distributed by MLS GRID
 - $773,0003 bd3 ba1.9k sqftClearbrook Div No 2 Lot 31, Bellingham, WA 98229Active
 MLS ID #2478733, Luis Herrera. NWMLS as distributed by MLS GRID
 - $895,0004 bd3 ba2.5k sqft4215 Northridge Way, Bellingham, WA 98226Active
 MLS ID #2558514, Julian Friedman. NWMLS as distributed by MLS GRID
 - $750,0005 bd2 ba2.3k sqft2357 Yew Street Road, Bellingham, WA 98229Active
 MLS ID #2524540, Marissa Noppe. NWMLS as distributed by MLS GRID
 - $1,035,0003 bd3 ba1.9k sqft1216 Brookstone Drive, Bellingham, WA 98229ActiveMLS ID #2541642, Jennifer Lampe. NWMLS as distributed by MLS GRID
- $849,0004 bd5 ba1.8k sqftPeabody Street Seven Lot Short Plat, Bellingham, WA 98225ActiveMLS ID #2558928, Nicole Tingvall. NWMLS as distributed by MLS GRID
- $998,0003 bd3 ba2.5k sqftSouth Geneva Lots, Bellingham, WA 98229ActiveMLS ID #2551228, Erika Buse. NWMLS as distributed by MLS GRID
- $699,9004 bd3 ba2k sqft4 Indian Ridge Court, Bellingham, WA 98229ActiveMLS ID #2544017, Ashleigh Abhold. NWMLS as distributed by MLS GRID
- $899,0003 bd2 ba1.5k sqft4165 Cougar Road, Bellingham, WA 98226ActiveMLS ID #2552167, Sydney Weitzel. NWMLS as distributed by MLS GRID
- $899,0004 bd2 ba1.8k sqft2817 Broadway, Bellingham, WA 98225ActiveMLS ID #2545959, Ethan Hunger. NWMLS as distributed by MLS GRID
- $699,0004 bd3 ba1.8k sqft3613 N Grace Lane, Bellingham, WA 98226ActiveMLS ID #2519313, Noah Braun. NWMLS as distributed by MLS GRID
- $819,0005 bd3 ba2.3k sqft3217 Locust Avenue, Bellingham, WA 98225ActiveMLS ID #2544908, Jeff D Braimes. NWMLS as distributed by MLS GRID
- $699,5005 bd4 ba2.6k sqft10 Mountain Ash Court, Bellingham, WA 98229ActiveMLS ID #2543942, Sean Jeffrey. NWMLS as distributed by MLS GRID
- $1,099,0003 bd3 ba1.8k sqftPadden Lake Hills, Bellingham, WA 98229ActiveMLS ID #2540500, Wayne Kwiatkowski. NWMLS as distributed by MLS GRID
- $729,9004 bd2 ba2k sqft1445 Mt Baker Highway, Bellingham, WA 98226ActiveMLS ID #2532735, Ethan Potts. NWMLS as distributed by MLS GRID
- $727,6003 bd3 ba1.6k sqftTweed Twenty Div No 3, Bellingham, WA 98226ActiveMLS ID #2548177, Kandi Camacho. NWMLS as distributed by MLS GRID
- $739,0003 bd3 ba2.1k sqftBrentwood Div 4 Phase 1, Bellingham, WA 98226ActiveMLS ID #2543066, Tim Cornwell. NWMLS as distributed by MLS GRID
- $920,0002 bd2 ba1.7k sqft1560 Rocky Road, Bellingham, WA 98226ActiveMLS ID #2545539, Jennifer Glyzinski. NWMLS as distributed by MLS GRID
- $775,0004 bd3 ba2.3k sqft6011 Roberts Road, Bellingham, WA 98226ActiveMLS ID #2548109, Gary L. Jennings. NWMLS as distributed by MLS GRID
- $699,0003 bd3 ba2.3k sqft5502 Northwest Avenue, Bellingham, WA 98226ActiveMLS ID #2558722, Jed Holmes. NWMLS as distributed by MLS GRID
