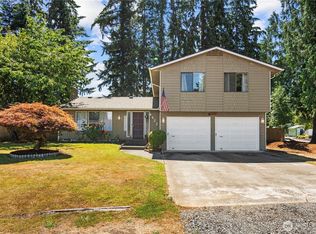
Tucked in a little evergreen oasis, this beautifully updated split-level offers the perfect blend of modern comfort and peaceful Pacific Northwest living. Set on a spacious homesite in this charming Marysville community, you'll appreciate the privacy, circular driveway, and sweet curb appeal. Inside, brand-new LVP flooring flows throughout the main level, while fresh updates and abundant natural light create warm, inviting spaces designed for everyday living and effortless entertaining. The open-concept living and dining areas transition seamlessly to the expansive deck overlooking your own backyard retreat—ideal for summer barbecues, morning coffee, or simply enjoying the serenity of the surroundings. The thoughtfully designed floor plan features 3 bedrooms, 2.75 baths, and multiple living spaces, including an oversized lower family room anchored by a cozy fireplace that's perfect for movie nights, game days, guests, or multi-gen living. The primary includes its own private bath, while generous secondary bedrooms provide flexibility for visitors, or a home office. Outside, you'll find room to play, garden, entertain, or take on new project in the huge outbuilding, while remaining just minutes from parks, schools, shopping, dining, and everyday conveniences. Move-in ready, thoughtfully updated, competitively priced, and surrounded by the natural beauty that defines the Pacific Northwest, this is more than a home—it's the lifestyle you’ve be searching for.
Active
Listed by: Real Broker LLC • Danny Altizer
Price cut: $10K (8/1)
$639,995
4017 107th Place NE, Marysville, WA 98271
3beds
1,968sqft
:
Get pre-qualified$3,904/mo
Single Family Residence
Built in 1977
0.3 Acres Lot
$635,900 Zestimate®
$325/sqft
$-- HOA
What's special
Spacious homesiteCozy fireplaceBeautifully updated split-levelBackyard retreatGenerous secondary bedroomsCircular drivewayAbundant natural light
- 24 days |
- 1,143 |
- 90 |
Likely to sell faster than
Zillow last checked:
Listing updated:
Listed by:
Danny Altizer,
Real Broker LLC
Source: NWMLS as distributed by MLS GRID,MLS#: 2556158
Facts & features
Interior
Bedrooms & bathrooms
- Bedrooms: 3
- Bathrooms: 3
- Full bathrooms: 2
- 3/4 bathrooms: 1
Primary bedroom
- Level: Second
Bedroom
- Level: Second
Bedroom
- Level: Second
Bathroom full
- Level: Second
Bathroom full
- Level: Lower
Bathroom three quarter
- Level: Second
Bonus room
- Level: Lower
Dining room
- Level: Second
Entry hall
- Level: Main
Family room
- Level: Second
Kitchen with eating space
- Level: Second
Utility room
- Level: Lower
Heating
- Fireplace, Forced Air, Electric, Natural Gas
Cooling
- None
Appliances
- Included: Dishwasher, Dryer, Microwave, Refrigerator, Stove(s)/Range(s), Washer, Dishwasher(s), Dryer(s), Microwave(s), Refrigerator(s), Washer(s), Water Heater: Gas, Water Heater Location: Garage
Features
- Bath Off Primary, Ceiling Fan(s), Dining Room
- Flooring: Vinyl Plank, Carpet
- Windows: Dbl Pane/Storm Window
- Basement: Daylight,Finished
- Number of fireplaces: 2
- Fireplace features: Wood Burning, Lower Level: 1, Main Level: 1, Fireplace
Interior area
- Total structure area: 1,968
- Total interior livable area: 1,968 sqft
Property
Parking
- Total spaces: 4
- Parking features: Driveway, Attached Garage
- Has attached garage: Yes
- Covered spaces: 2
- Uncovered spaces: 2
Features
- Levels: Multi/Split
- Entry location: Main
- Patio & porch: Bath Off Primary, Ceiling Fan(s), Dbl Pane/Storm Window, Dining Room, Fireplace, Walk-In Closet(s), Water Heater
- Has view: Yes
- View description: Territorial
Lot
- Size: 0.3 Acres
- Dimensions: 93 x 134
- Features: Dead End Street, Paved, Cable TV, Deck, Fenced-Partially, Gas Available, Outbuildings, Patio
- Topography: Level
- Residential vegetation: Brush, Fruit Trees, Garden Space
Details
- Parcel number: 00656500000900
- Zoning: Res
- Zoning description: Jurisdiction: County
- Special conditions: Standard
Construction
Type & style
- Home type: SingleFamily
- Architectural style: Split Entry
- Property subtype: Single Family Residence
Materials
- Wood Siding
- Foundation: Poured Concrete
- Roof: Composition
Condition
- Year built: 1977
Utilities & green energy
- Electric: Company: Snohomish PUD
- Sewer: Septic Tank, Company: Septic
- Water: Public, Company: City of Marysville
Community & HOA
Community
- Subdivision: North Marysville
Location
- Region: Marysville
Financial & listing details
- Price per square foot: $325/sqft
- Tax assessed value: $624,500
- Annual tax amount: $4,947
- Date on market: 7/15/2026
- Cumulative days on market: 26 days
- Listing terms: Conventional,FHA,State Bond,VA Loan
- Inclusions: Dishwasher(s), Dryer(s), Microwave(s), Refrigerator(s), Stove(s)/Range(s), Washer(s)
Estimated market value
$635,900
$604,000 - $668,000
$3,205/mo
Price history
| Date | Event | Price |
|---|---|---|
| 8/1/2026 | Price change | $639,995-1.5%$325/sqft |
Source:  NWMLS as distributed by MLS GRID #2556158 Report a problem NWMLS as distributed by MLS GRID #2556158 Report a problem | ||
| 7/16/2026 | Listed for sale | $649,995+31.3%$330/sqft |
Source: NWMLS as distributed by MLS GRID #2556158 Report a problem | ||
| 6/1/2026 | Sold | $495,000+395%$252/sqft |
Source: Public Record Report a problem | ||
| 5/25/2005 | Sold | $100,000$51/sqft |
Source: Public Record Report a problem | ||
Public tax history
| Year | Property taxes | Tax assessment |
|---|---|---|
| 2024 | $4,917 +13.5% | $624,500 +14.9% |
| 2023 | $4,333 +27.7% | $543,500 -4.2% |
| 2022 | $3,394 -27.1% | $567,200 +23.3% |
| 2021 | $4,655 +3.8% | $460,000 +12.1% |
| 2020 | $4,487 +6.2% | $410,500 +8% |
| 2019 | $4,224 | $380,100 +9.7% |
| 2018 | -- | $346,400 +22.6% |
| 2017 | $3,663 +22.9% | $282,600 +9.2% |
| 2016 | $2,979 | $258,900 +10.6% |
| 2015 | $2,979 +25.1% | $234,100 +31.7% |
| 2013 | $2,381 | $177,700 |
| 2012 | -- | -- |
| 2011 | -- | -- |
| 2010 | -- | -- |
| 2009 | -- | -- |
| 2008 | -- | -- |
| 2007 | -- | -- |
| 2002 | -- | -- |
| 2001 | $2,152 +4.6% | $176,800 +23.5% |
| 2000 | $2,058 | $143,200 |
Find assessor info on the county website
Monthly payment
Est. payment
Payment breakdown
Explore the cost of this home by adjusting the details. Changes won't be saved.Climate risks
Neighborhood: 98271
Nearby schools
GreatSchools rating
- 6/10Pinewood Elementary SchoolGrades: K-5Distance: 1.5 mi
- 2/10Totem Middle SchoolGrades: 6-8Distance: 2.6 mi
- 1/10Marysville Pilchuck High SchoolGrades: 9-12Distance: 1.1 mi
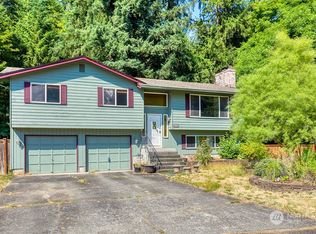
- $565,0003 bd3 ba1.8k sqft4119 107th Pl NE, Marysville, WA 98271Sold
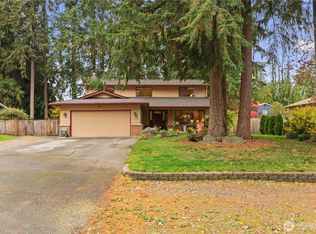
- $675,0004 bd3 ba2.1k sqft10632 39th Dr NE, Marysville, WA 98271Sold
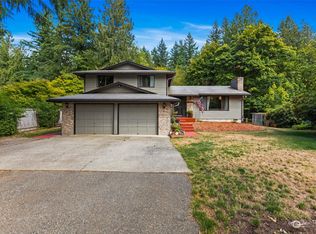
- $665,0003 bd2 ba1.9k sqft10605 41st Ave NE, Marysville, WA 98271Sold
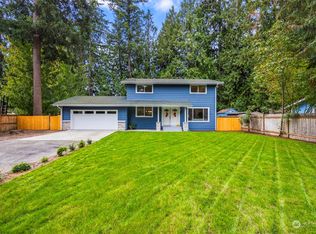
- $650,0004 bd3 ba1.9k sqft10604 39th Dr NE, Marysville, WA 98271Sold
- $521,5003 bd3 ba1.6k sqft10743 State Ave, Marysville, WA 98270Off Market
- $521,9003 bd3 ba1.6k sqft10737 State Ave, Marysville, WA 98270Off Market
- $515,6003 bd3 ba1.6k sqft10725 State Ave, Marysville, WA 98270Off Market
- $674,9504 bd3 ba1.9k sqft10716 38th Ave NE, Marysville, WA 98271Sold
A local agent can set up tours, give advice and negotiate with sellers.
Similar homes
- $715,0003 bd3 ba1.9k sqftMeadows, Marysville, WA 98271Active
 MLS ID #2561030, Sarah Wright. NWMLS as distributed by MLS GRID
 - $659,0003 bd2 ba1.7k sqftIndian Creek Estates, Marysville, WA 98271Active
 MLS ID #2541977, Eric Jacobson. NWMLS as distributed by MLS GRID
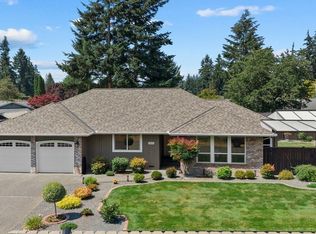
 - $689,9503 bd2 ba1.6k sqftQuilceda Firs Division No. 2, Marysville, WA 98271Active
 MLS ID #2564809, Molly E. Alumbaugh. NWMLS as distributed by MLS GRID
 - $--3 bd2 ba1.4k sqft5904 Grove St, Marysville, WA 98270AuctionAuction.com 2
- $599,9003 bd2 ba1.4k sqft5402 114th Place NE, Marysville, WA 98271ActiveMLS ID #2546719, Mary Nemeth. NWMLS as distributed by MLS GRID
- $650,0003 bd2 ba2.3k sqft9529 62nd Dr NE, Marysville, WA 98270ActiveMLS ID #2539875, Timber Anderson. NWMLS as distributed by MLS GRID
- $549,0003 bd2 ba1.1k sqft4416 125th Place NE, Marysville, WA 98271ActiveMLS ID #2537021, Jo Ross. NWMLS as distributed by MLS GRID
- $649,0004 bd3 ba1.9k sqft4428 92nd Street NE, Marysville, WA 98270ActiveMLS ID #2552752, Earl J. Fletcher. NWMLS as distributed by MLS GRID
- $555,0003 bd2 ba1.1k sqft4823 103rd Place NE, Marysville, WA 98270ActiveMLS ID #2551304, Darci Engen. NWMLS as distributed by MLS GRID
- $560,0004 bd2 ba1.3k sqftHeather Glen Division 1, Marysville, WA 98271ActiveMLS ID #2560410, Kiya Holmes. NWMLS as distributed by MLS GRID
- $595,0003 bd2 ba1.4k sqft5536 70th Street NE, Marysville, WA 98270ActiveMLS ID #2563473, Zhenwei Zhang. NWMLS as distributed by MLS GRID
- $650,0003 bd2 ba1.3k sqftRobertson Addition, Marysville, WA 98270ActiveMLS ID #2557359, Armond Garcia. NWMLS as distributed by MLS GRID
- $695,0004 bd1 ba2.8k sqftOtter Creek Div 02, Marysville, WA 98271ActiveMLS ID #2563318, Michelle Crawford. NWMLS as distributed by MLS GRID
- $649,0003 bd2 ba1.5k sqft5302 93rd Place NE, Marysville, WA 98270ActiveMLS ID #2524899, Brenda L. Haug. NWMLS as distributed by MLS GRID
- $539,9503 bd2 ba1k sqft12518 42nd Avenue NE, Marysville, WA 98271ActiveMLS ID #2553898, Gordon T. Young. NWMLS as distributed by MLS GRID
- $549,0003 bd2 ba1k sqft9718 52nd Drive NE, Marysville, WA 98270ActiveMLS ID #2542361, Sara Eglian. NWMLS as distributed by MLS GRID
- $--3 bd2 ba1k sqft5318 101st Pl NE, Marysville, WA 98270AuctionAuction.com 2
- $613,0005 bd3 ba1.9k sqft4919 106th Street NE, Marysville, WA 98270ActiveMLS ID #2559908, Sharon Parmenter. NWMLS as distributed by MLS GRID
- $715,0003 bd3 ba1.8k sqftThe Hill, Marysville, WA 98270ActiveMLS ID #2566067, Aaron Yniguez. NWMLS as distributed by MLS GRID
- $585,0003 bd3 ba1.7k sqftShoultes Park, Marysville, WA 98270ActiveMLS ID #2541249, Arin Becker. NWMLS as distributed by MLS GRID
