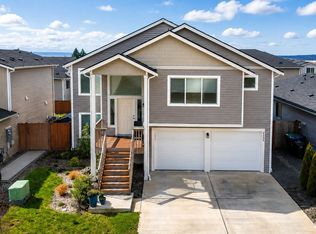
Welcome to Williams Pointe, a stunning new construction community in the heart of Marysville, WA, where modern design meets everyday comfort. The Crestwood plan on lot 51 offers 2907 square feet of thoughtfully designed living space with 5 spacious bedrooms a dedicated upper floor loft space and lower level rec room and 2.75 bathrooms, providing flexibility for today’s lifestyle. The open-concept main living area connects the kitchen, great room, and dining space, featuring durable laminate hardwood flooring, white painted millwork, and classic five-panel doors that create a bright, timeless aesthetic. The kitchen is equipped with sleek quartz countertops, stainless steel appliances, and ample workspace, making it ideal for both entertaining and daily living. Generously sized bedrooms and adaptable living areas ensure comfort throughout the home, while the primary suite serves as a private retreat complete with a relaxing lounge tub perfect for unwinding after a long day. Enjoy all the benefits of new construction, new home warranty, energy-efficient features, low maintenance living, and modern safety and design elements. Buyers can also take advantage of a $15,000 seller credit applicable toward closing costs, interest rate buy-down, or other allowable expenses, adding exceptional value and flexibility. Williams Pointe offers the perfect balance of peaceful living and urban convenience with easy access to parks, trails, shopping, and dining. Explore your possibilities today
Active
Listed by: Windermere Real Estate/M2, LLC • Ebrima Wadda
Price cut: $20K (8/24)
$739,990
4342 72nd Drive NE, Marysville, WA 98270
5beds
2,907sqft
Single Family Residence
Built in 2026
5,170 Square Feet Lot
$739,200 Zestimate®
$255/sqft
$50/mo HOA
What's special
Lower level rec roomBright timeless aestheticDurable laminate hardwood flooringWhite painted millworkGenerously sized bedroomsStainless steel appliancesClassic five-panel doors
- 42 days |
- 119 |
- 7 |
Zillow last checked:
Listing updated:
Listed by:
Ebrima Wadda,
Windermere Real Estate/M2, LLC
Source: NWMLS as distributed by MLS GRID,MLS#: 2554373
Facts & features
Interior
Bedrooms & bathrooms
- Bedrooms: 5
- Bathrooms: 3
- Full bathrooms: 2
- 3/4 bathrooms: 1
- Main level bathrooms: 1
- Main level bedrooms: 1
Primary bedroom
- Level: Second
Bedroom
- Level: Main
Bedroom
- Level: Second
Bedroom
- Level: Second
Bedroom
- Level: Second
Bathroom three quarter
- Level: Main
Bathroom full
- Level: Second
Bathroom full
- Level: Second
Dining room
- Level: Main
Entry hall
- Level: Main
Great room
- Level: Main
Kitchen with eating space
- Level: Main
Utility room
- Level: Second
Heating
- Heat Pump, Electric
Cooling
- Heat Pump
Appliances
- Included: Dishwasher, Microwave, Stove(s)/Range(s), Dishwasher(s), Microwave(s)
Features
- Bath Off Primary, High Tech Cabling
- Flooring: Laminate, Vinyl, Carpet
- Basement: Unfinished
- Has fireplace: No
Interior area
- Total structure area: 2,907
- Total interior livable area: 2,907 sqft
Property
Parking
- Total spaces: 2
- Parking features: Attached Garage
- Has attached garage: Yes
- Covered spaces: 2
Features
- Levels: Two
- Stories: 2
- Entry location: Main
- Patio & porch: Bath Off Primary, High Tech Cabling, Walk-In Closet(s)
- Has view: Yes
- View description: Territorial
Lot
- Size: 5,170 Square Feet
Details
- Parcel number: 01249900005100
- Zoning description: Jurisdiction: City
- Special conditions: Standard
Construction
Type & style
- Home type: SingleFamily
- Architectural style: Craftsman,2 Story
- Property subtype: Single Family Residence
Materials
- Wood Products
- Foundation: Poured Concrete
- Roof: Composition
Condition
- Under Construction
- New construction: Yes
- Year built: 2026
- Major remodel year: 2026
Utilities & green energy
- Sewer: Sewer Connected
- Water: Public
Community & HOA
Community
- Features: CCRs
- Subdivision: Sunnyside
HOA
- Services included: Common Area Maintenance
- HOA fee: $50 monthly
- HOA phone: 206-271-7325
Location
- Region: Marysville
Financial & listing details
- Price per square foot: $255/sqft
- Date on market: 7/13/2026
- Cumulative days on market: 44 days
- Listing terms: Conventional,FHA,VA Loan
- Inclusions: Dishwasher(s), Microwave(s), Stove(s)/Range(s)
Estimated market value
$739,200
$702,000 - $776,000
$3,993/mo
Price history
| Date | Event | Price |
|---|---|---|
| 8/24/2026 | Price change | $739,990-2.6%$255/sqft |
Source:  NWMLS as distributed by MLS GRID #2554373 Report a problem NWMLS as distributed by MLS GRID #2554373 Report a problem | ||
| 7/14/2026 | Listed for sale | $759,990$261/sqft |
Source: NWMLS as distributed by MLS GRID #2554373 Report a problem | ||
Public tax history
Tax history is unavailable.
Monthly payment
Est. payment
Payment breakdown
Explore the cost of this home by adjusting the details. Changes won't be saved.Climate risks
Neighborhood: 98270
Nearby schools
GreatSchools rating
- 5/10Sunnyside Elementary SchoolGrades: K-5Distance: 0.6 mi
- 7/10Cedarcrest SchoolGrades: 6-8Distance: 2.7 mi
- 4/10Marysville Getchell High SchoolGrades: 9-12Distance: 2.8 mi
Schools provided by the listing agent
- Elementary: Sunnyside Elem
Source: NWMLS as distributed by MLS GRID. This data may not be complete. We recommend contacting the local school district to confirm school assignments for this home.
- $684,9905 bd3 ba2.1k sqft4334 72nd Dr NE, Marysville, WA 98270New Construction

- $589,9903 bd2 ba2.1k sqft4321 71st Dr NE, Marysville, WA 98270Sold

- $570,5904 bd3 ba1.4k sqft4272 71st Dr NE, Marysville, WA 98270Sold

- $569,9903 bd3 ba1.4k sqft4313 71st Dr NE, Marysville, WA 98270Sold

- $575,0003 bd2 ba2k sqft4350 72nd Dr NE, Marysville, WA 98270Sold
- $552,3003 bd3 ba1.1k sqft4257 71st Dr NE, Marysville, WA 98270Off Market
- $729,9905 bd4 ba2.7k sqft4318 72nd Dr NE, Marysville, WA 98270Pending
- $639,9004 bd3 ba1.9k sqft4265 71st Dr NE, Marysville, WA 98270For Sale
A local agent can set up tours, give advice and negotiate with sellers.
Similar homes
- $660,0005 bd3 ba2.2k sqft4334 69th Avenue NE, Marysville, WA 98270Active
 MLS ID #2573212, Tim Posey. NWMLS as distributed by MLS GRID
 - $760,0004 bd2 ba1.8k sqft3115 74th Dr NE, Marysville, WA 98270For Sale By Owner
 FSBO-Online.com
 - $724,9905 bd3 ba2.4k sqftHudson Place, Marysville, WA 98270Active
 MLS ID #2544501, Ebrima Wadda. NWMLS as distributed by MLS GRID
 - $739,9904 bd4 ba3k sqftWilliams Pointe, Marysville, WA 98270Active
 MLS ID #2567775, Ebrima Wadda. NWMLS as distributed by MLS GRID
 - $700,0004 bd3 ba2.5k sqft3853 80th Avenue NE, Marysville, WA 98270ActiveMLS ID #2570745, David Frank. NWMLS as distributed by MLS GRID
- $729,0004 bd3 ba2.2k sqft6774 43rd Street NE, Marysville, WA 98270ActiveMLS ID #2541672, Neha Gupta. NWMLS as distributed by MLS GRID
- $715,9504 bd3 ba2.1k sqftLennar At Barrel Creek, Marysville, WA 98270ActiveNWMLS as distributed by MLS GRID
- $784,9005 bd4 ba3.2k sqft6843 46th Street NE, Marysville, WA 98270ActiveMLS ID #2535459, Alice Van Nguyen. NWMLS as distributed by MLS GRID
- $799,9505 bd4 ba3.1k sqft4030 80th Avenue NE, Marysville, WA 98270ActiveMLS ID #2549965, Chandra Vennapusa. NWMLS as distributed by MLS GRID
- $684,9905 bd3 ba2.1k sqftWilliams Pointe, Marysville, WA 98270ActiveMLS ID #2568531, Ebrima Wadda. NWMLS as distributed by MLS GRID
- $764,9904 bd3 ba2.3k sqft4128 77th Dr NE, Marysville, WA 98270New ConstructionCentury Communities
- $669,0005 bd4 ba2.7k sqftWild Run West Phase 1, Marysville, WA 98270ActiveMLS ID #2552351, Heidi Bardue. NWMLS as distributed by MLS GRID
- $675,0004 bd3 ba2.2k sqft3902 69th Drive NE, Marysville, WA 98270ActiveMLS ID #2562350, Nolan R Vance. NWMLS as distributed by MLS GRID
- $--5 bd3 ba2.2k sqft3115 72nd Ave NE, Marysville, WA 98270AuctionAuction.com 2
- $674,9504 bd3 ba2.4k sqftLennar At Barrel Creek, Marysville, WA 98270ActiveNWMLS as distributed by MLS GRID
- $699,9905 bd4 ba3k sqftWilliams Pointe, Marysville, WA 98270ActiveMLS ID #2552326, Ebrima Wadda. NWMLS as distributed by MLS GRID
- $774,9504 bd4 ba2.8k sqftLennar At Barrel Creek, Marysville, WA 98270ActiveNWMLS as distributed by MLS GRID
- from $734,9505 bd3 ba2.4k sqftHemlock Plan, Barrel Creek, Marysville, WA 98270New ConstructionLennar Homes
- $804,9504 bd3 ba2.5k sqftLennar At Barrel Creek, Marysville, WA 98270ActiveNWMLS as distributed by MLS GRID
- $789,9905 bd3 ba2.4k sqft4059 78th Avenue NE, Marysville, WA 98270ActiveNWMLS as distributed by MLS GRID
