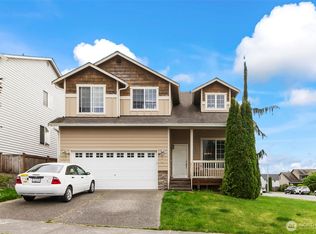
Motivated sellers are offering 1% buyer credit towards closing costs, rate buydown or prepaids. This updated 5-bed residence is at the end of a quiet Marysville cul-de-sac. Inside, enjoy abundant natural light, fresh custom paint, and brand-new, wide-plank LVP flooring on the main level. The expansive layout offers generous living spaces on every level. The oversized primary suite serves as a private retreat, complete with a walk-in closet and a 5-piece bath. For convenience, the laundry room is located upstairs near the four bedrooms. The finished basement boasts 10-foot ceilings, a recreation room, an additional bedroom, and a full bath, with seamless access to the lower deck and yard. Outside, the property backs to local trails with stunning territorial views and seasonal views of snow-capped mountains. This home has been meticulously maintained, the home includes a new furnace (June 2026) with a transferable warranty, a fully serviced central A/C, a 3 year warranty on the roof, a gas line for grilling on the upper deck, and an invisible pet fence. This turnkey home leaves nothing to be desired and is an absolute must-see! Come make this your forever home.
Active
Listed by: Real Property Associates, Inc. • Heidi Bardue
Price cut: $20.5K (7/24)
$674,450
6731 37th Street NE, Marysville, WA 98270
5beds
2,746sqft
:
Get pre-qualified$4,184/mo
Single Family Residence
Built in 2006
6,098 Square Feet Lot
$671,900 Zestimate®
$246/sqft
$26/mo HOA
What's special
Abundant natural lightWalk-in closetFresh custom paintInvisible pet fenceRecreation room
- 23 days |
- 866 |
- 64 |
Likely to sell faster than
Zillow last checked:
Listing updated:
Listed by:
Heidi Bardue,
Real Property Associates, Inc.
Source: NWMLS as distributed by MLS GRID,MLS#: 2552351
Facts & features
Interior
Bedrooms & bathrooms
- Bedrooms: 5
- Bathrooms: 4
- Full bathrooms: 3
- 1/2 bathrooms: 1
- Main level bathrooms: 1
Primary bedroom
- Level: Second
Bedroom
- Level: Second
Bedroom
- Level: Second
Bedroom
- Level: Second
Bedroom
- Level: Lower
Bathroom full
- Level: Second
Bathroom full
- Level: Second
Bathroom full
- Level: Lower
Other
- Level: Main
Dining room
- Level: Main
Entry hall
- Level: Main
Family room
- Level: Main
Kitchen without eating space
- Level: Main
Living room
- Level: Main
Rec room
- Level: Lower
Utility room
- Level: Second
Heating
- Fireplace, Forced Air, Heat Pump, Electric, Natural Gas
Cooling
- Heat Pump
Appliances
- Included: Dishwasher, Disposal, Dryer, Microwave, Refrigerator, Stove(s)/Range(s), Washer, Dishwasher(s), Dryer(s), Garbage Disposal, Microwave(s), Refrigerator(s), Washer(s), Water Heater: Gas, Water Heater Location: Garage
Features
- Bath Off Primary, Ceiling Fan(s), Dining Room, High Tech Cabling
- Flooring: Vinyl Plank, Carpet
- Windows: Dbl Pane/Storm Window
- Basement: Finished
- Number of fireplaces: 1
- Fireplace features: Gas, Main Level: 1, Fireplace
Interior area
- Total structure area: 2,746
- Total interior livable area: 2,746 sqft
Property
Parking
- Total spaces: 6
- Parking features: Attached Garage
- Has attached garage: Yes
- Covered spaces: 2
- Uncovered spaces: 4
Features
- Levels: Two
- Stories: 2
- Entry location: Main
- Patio & porch: Bath Off Primary, Ceiling Fan(s), Dbl Pane/Storm Window, Dining Room, Fireplace, High Tech Cabling, Walk-In Closet(s), Water Heater
- Has view: Yes
- View description: Mountain(s), See Remarks, Territorial
Lot
- Size: 6,098 Square Feet
- Features: Adjacent to Public Land, Cul-De-Sac, Curbs, Paved, Sidewalk, Cable TV, Deck, High Speed Internet
- Topography: Level,Partial Slope,Steep Slope
- Residential vegetation: Fruit Trees
Details
- Parcel number: 01029300003400
- Zoning description: Jurisdiction: County
- Special conditions: Standard
Construction
Type & style
- Home type: SingleFamily
- Architectural style: Contemporary,2 Story
- Property subtype: Single Family Residence
Materials
- Cement Planked, Wood Siding, Cement Plank
- Foundation: Poured Concrete
- Roof: Composition
Condition
- Good
- Year built: 2006
Utilities & green energy
- Electric: Company: PUD
- Sewer: Sewer Connected, Company: City of Marysville
- Water: Public, Company: City of Marysville
- Utilities for property: Xfinity, Xfinity
Community & HOA
Community
- Features: CCRs, Park, Playground, Trail(s)
- Subdivision: Marysville
HOA
- Services included: Common Area Maintenance
- HOA fee: $314 annually
- HOA phone: 425-334-6361
Location
- Region: Marysville
Financial & listing details
- Price per square foot: $246/sqft
- Tax assessed value: $645,500
- Annual tax amount: $4,909
- Date on market: 7/8/2026
- Cumulative days on market: 25 days
- Listing terms: Conventional,FHA,VA Loan
- Inclusions: Dishwasher(s), Dryer(s), Garbage Disposal, Microwave(s), Refrigerator(s), Stove(s)/Range(s), Washer(s)
Estimated market value
$671,900
$638,000 - $705,000
$3,845/mo
Price history
| Date | Event | Price |
|---|---|---|
| 7/24/2026 | Price change | $674,450-2.9%$246/sqft |
Source:  NWMLS as distributed by MLS GRID #2552351 Report a problem NWMLS as distributed by MLS GRID #2552351 Report a problem | ||
| 7/9/2026 | Listed for sale | $694,950+73.7%$253/sqft |
Source: NWMLS as distributed by MLS GRID #2552351 Report a problem | ||
| 6/18/2026 | Listing removed | $3,850$1/sqft |
Source: Zillow Rentals Report a problem | ||
| 6/12/2026 | Listed for rent | $3,850$1/sqft |
Source: Zillow Rentals Report a problem | ||
| 9/9/2025 | Listing removed | $3,850$1/sqft |
Source: Zillow Rentals Report a problem | ||
| 9/5/2025 | Listed for rent | $3,850+28.3%$1/sqft |
Source: Zillow Rentals Report a problem | ||
| 9/1/2022 | Listing removed | -- |
Source: Zillow Rental Manager Report a problem | ||
| 8/9/2022 | Listed for rent | $3,000+17.6%$1/sqft |
Source: Zillow Rental Manager Report a problem | ||
| 4/16/2019 | Listing removed | $2,550$1/sqft |
Source: Real Property Management North Puget Sound Report a problem | ||
| 4/2/2019 | Listed for rent | $2,550$1/sqft |
Source: Real Property Management North Puget Sound Report a problem | ||
| 9/1/2017 | Sold | $400,000+0%$146/sqft |
Source: NWMLS as distributed by MLS GRID #1155660 Report a problem | ||
| 7/27/2017 | Pending sale | $399,950$146/sqft |
Source: John L Scott Real Estate #1155660 Report a problem | ||
| 7/23/2017 | Price change | $399,950-4.8%$146/sqft |
Source: John L Scott Real Estate #1155660 Report a problem | ||
| 7/6/2017 | Price change | $419,9500%$153/sqft |
Source: John L Scott Real Estate #1155660 Report a problem | ||
| 6/20/2017 | Listed for sale | $419,999+50%$153/sqft |
Source: Owner Report a problem | ||
| 4/21/2009 | Sold | $280,000-10.5%$102/sqft |
Source: NWMLS as distributed by MLS GRID #28178293 Report a problem | ||
| 1/5/2009 | Listing removed | $312,900$114/sqft |
Source: foreclosure.com Report a problem | ||
| 12/17/2008 | Price change | $312,900-3.7%$114/sqft |
Source: foreclosure.com Report a problem | ||
| 12/11/2008 | Listed for sale | $324,900+6.3%$118/sqft |
Source: foreclosure.com Report a problem | ||
| 8/28/2008 | Sold | $305,575-18.5%$111/sqft |
Source: Public Record Report a problem | ||
| 4/3/2006 | Sold | $374,950$137/sqft |
Source: NWMLS as distributed by MLS GRID #25154594 Report a problem | ||
Public tax history
| Year | Property taxes | Tax assessment |
|---|---|---|
| 2024 | $5,082 +7.4% | $645,500 +8.7% |
| 2023 | $4,733 +23.5% | $593,800 -7.3% |
| 2022 | $3,833 -22.7% | $640,700 +30.8% |
| 2021 | $4,955 +3.1% | $489,700 +10.9% |
| 2020 | $4,809 +4.7% | $441,700 +6.4% |
| 2019 | $4,591 | $415,000 +6.8% |
| 2018 | -- | $388,500 +22.1% |
| 2017 | $4,059 +17.8% | $318,200 +11.6% |
| 2016 | $3,445 | $285,200 +4.7% |
| 2015 | $3,445 +27.1% | $272,400 +33.6% |
| 2013 | $2,710 | $203,900 |
| 2012 | -- | -- |
| 2011 | -- | -- |
| 2010 | -- | -- |
| 2009 | -- | -- |
| 2008 | -- | -- |
| 2007 | -- | -- |
Find assessor info on the county website
Monthly payment
Est. payment
Payment breakdown
Explore the cost of this home by adjusting the details. Changes won't be saved.Climate risks
Neighborhood: 98270
Nearby schools
GreatSchools rating
- 5/10Sunnyside Elementary SchoolGrades: K-5Distance: 0.2 mi
- 7/10Cedarcrest SchoolGrades: 6-8Distance: 3 mi
- 4/10Marysville Getchell High SchoolGrades: 9-12Distance: 3.3 mi
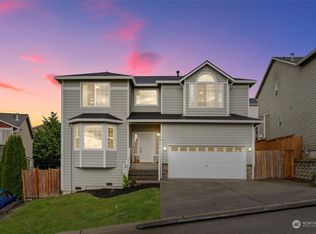
- $720,0004 bd3 ba2.6k sqft6809 36th St NE, Marysville, WA 98270Sold
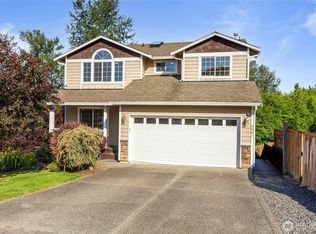
- $690,0005 bd4 ba2.8k sqft6801 36th St NE, Marysville, WA 98270Sold
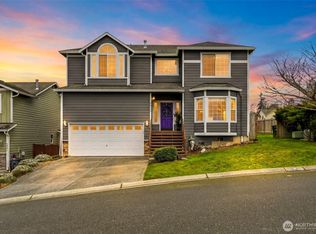
- $727,1404 bd3 ba2.6k sqft6811 37th Pl NE, Marysville, WA 98270Sold
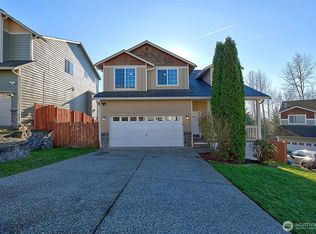
- $655,0004 bd3 ba2.4k sqft6810 36th St NE, Marysville, WA 98270Sold
- $650,0004 bd3 ba2k sqft6731 38th Pl NE, Marysville, WA 98270Sold
- $688,0004 bd3 ba2.3k sqft6822 38th Pl NE, Marysville, WA 98270For Sale
- $665,0004 bd3 ba1.9k sqft6801 38th Pl NE, Marysville, WA 98270Sold
- $865,0005 bd3 ba3k sqft3716 69th Dr NE, Marysville, WA 98270Sold
A local agent can set up tours, give advice and negotiate with sellers.
Similar homes
- $700,0004 bd3 ba2.2k sqft3902 69th Drive NE, Marysville, WA 98270Active
 MLS ID #2562350, Nolan R Vance. NWMLS as distributed by MLS GRID
 - $699,9504 bd3 ba2.2k sqft3117 79th Ave NE, Marysville, WA 98270Active
 MLS ID #2563480, Jordan Reyes. NWMLS as distributed by MLS GRID
 - $688,0004 bd3 ba2.3k sqftWildrun, Marysville, WA 98270Active
 MLS ID #2521579, Kevyn R. Williams. NWMLS as distributed by MLS GRID
 - $--5 bd3 ba2.2k sqft3115 72nd Ave NE, Marysville, WA 98270Auction
 Auction.com 2
 - $824,9505 bd4 ba3.1k sqft4030 80th Avenue NE, Marysville, WA 98270ActiveMLS ID #2549965, Chandra Vennapusa. NWMLS as distributed by MLS GRID
- $649,9994 bd3 ba1.5k sqft7812 29th Place NE, Marysville, WA 98270ActiveMLS ID #2552595, Karen D. Knickerbocker. NWMLS as distributed by MLS GRID
- $729,0004 bd3 ba2.2k sqft6774 43rd Street NE, Marysville, WA 98270ActiveMLS ID #2541672, Neha Gupta. NWMLS as distributed by MLS GRID
- $535,0004 bd3 ba2.6k sqft7304 35th Place NE, Marysville, WA 98270ActiveMLS ID #2555772, Glover Weiss. NWMLS as distributed by MLS GRID
- $724,9905 bd3 ba2.4k sqftHudson Place, Marysville, WA 98270ActiveMLS ID #2544501, Ebrima Wadda. NWMLS as distributed by MLS GRID
- $635,0003 bd3 ba1.5k sqft7202 30th Street NE, Marysville, WA 98270ActiveMLS ID #2554539, Rosalie Lebow. NWMLS as distributed by MLS GRID
- $845,0004 bd3 ba2.6k sqftThe Plateau At Sunnyside, Marysville, WA 98270ActiveMLS ID #2541055, Tracie L. Diemert. NWMLS as distributed by MLS GRID
- $691,9904 bd3 ba2.3k sqft7142 42nd Place NE, Marysville, WA 98270ActiveMLS ID #2509930, Carlos Dibaldi. NWMLS as distributed by MLS GRID
- $699,9505 bd3 ba2.2k sqft4334 69th Avenue NE, Marysville, WA 98270ActiveMLS ID #2496674, Tim Posey. NWMLS as distributed by MLS GRID
- $750,0004 bd3 ba2.5k sqft3853 80th Avenue NE, Marysville, WA 98270ActiveMLS ID #2558051, Heidi Braund. NWMLS as distributed by MLS GRID
- $789,9905 bd3 ba2.4k sqft4059 78th Avenue NE, Marysville, WA 98270ActiveNWMLS as distributed by MLS GRID
- $598,0003 bd2 ba1.6k sqft3226 64th Avenue NE, Marysville, WA 98270ActiveMLS ID #2555837, Kirsten Lowry. NWMLS as distributed by MLS GRID
- $799,0005 bd3 ba2.5k sqft2939 84th Drive NE, Marysville, WA 98270ActiveMLS ID #2551991, Sai Siva Kumar Raavi. NWMLS as distributed by MLS GRID
- $704,9905 bd4 ba3k sqftWilliams Pointe, Marysville, WA 98270ActiveMLS ID #2552326, Ebrima Wadda. NWMLS as distributed by MLS GRID
- $639,9004 bd3 ba1.9k sqftMaplewood Crossing, Marysville, WA 98270ActiveMLS ID #2533932, Mark Gallagher. NWMLS as distributed by MLS GRID
- $775,0005 bd4 ba3.5k sqftAutumn Vista Ph 01, Marysville, WA 98270ActiveMLS ID #2535212, Wendy Weilbacher. NWMLS as distributed by MLS GRID
