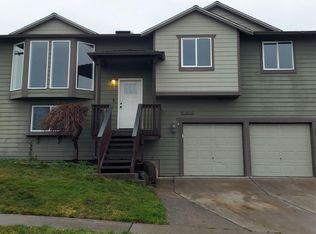
Fire-Damaged Investment Opportunity – Sold AS-IS. Excellent opportunity for investors, contractors, flippers, or buyers looking for a major restoration project. The property sustained a garage fire, resulting in significant fire damage to the garage and smoke damage throughout the interior. The home will require extensive repairs and is being sold strictly AS-IS. The seller will make no repairs or concessions. This approximately 2,600-square-foot home offers a spacious floor plan with 4 bedrooms, a bonus room, 2.5 bathrooms, formal living and dining rooms, a large family room, and an open kitchen with center island and eating nook. The upper level includes a generous primary suite with an oversized bathroom and walk-in closet. Situated on a large, level lot with desirable western exposure in an established neighborhood, the location offers convenient access to Highway 9, I-5, shopping, schools, parks, and everyday amenities. With its generous square footage, functional floor plan, and excellent location, this property presents a rare opportunity to restore, renovate, or reimagine a home with substantial upside potential.
Active
Listed by: Coldwell Banker Danforth • Glover Weiss
$535,000
7304 35th Place NE, Marysville, WA 98270
4beds
2,600sqft
:
Get pre-qualified$3,289/mo
Single Family Residence
Built in 2005
6,098 Square Feet Lot
$533,700 Zestimate®
$206/sqft
$25/mo HOA
What's special
Bonus roomLarge family roomGenerous primary suiteWalk-in closetOversized bathroomSpacious floor planLarge level lot
- 14 days |
- 1,664 |
- 70 |
Likely to sell faster than
Zillow last checked:
Listing updated:
Listed by:
Glover Weiss,
Coldwell Banker Danforth
Source: NWMLS as distributed by MLS GRID,MLS#: 2555772
Facts & features
Interior
Bedrooms & bathrooms
- Bedrooms: 4
- Bathrooms: 3
- Full bathrooms: 2
- 1/2 bathrooms: 1
- Main level bathrooms: 1
Primary bedroom
- Level: Second
Bedroom
- Level: Second
Bedroom
- Level: Second
Bedroom
- Level: Second
Bathroom full
- Level: Second
Bathroom full
- Level: Second
Other
- Level: Main
Bonus room
- Level: Second
Dining room
- Level: Main
Entry hall
- Level: Main
Family room
- Level: Main
Kitchen with eating space
- Level: Main
Living room
- Level: Main
Utility room
- Level: Second
Heating
- Forced Air, Electric, Natural Gas
Cooling
- None
Appliances
- Included: Dishwasher, Disposal, Microwave, Refrigerator, Stove(s)/Range(s), Dishwasher(s), Garbage Disposal, Microwave(s), Refrigerator(s), Water Heater: Gas, Water Heater Location: Garage
Features
- Flooring: Vinyl Plank, Carpet
- Windows: Dbl Pane/Storm Window
- Basement: None
- Has fireplace: No
Interior area
- Total structure area: 2,600
- Total interior livable area: 2,600 sqft
Property
Parking
- Total spaces: 4
- Parking features: Driveway, Attached Garage
- Has attached garage: Yes
- Covered spaces: 2
- Uncovered spaces: 2
Features
- Levels: Two
- Stories: 2
- Entry location: Main
- Patio & porch: Dbl Pane/Storm Window, Water Heater
Lot
- Size: 6,098 Square Feet
- Features: Paved, Sidewalk, Fenced-Fully, Patio
- Topography: Level,Partial Slope
Details
- Parcel number: 01020700002700
- Zoning: R7200
- Zoning description: Jurisdiction: City
- Special conditions: Standard
Construction
Type & style
- Home type: SingleFamily
- Architectural style: Craftsman,2 Story
- Property subtype: Single Family Residence
Materials
- Cement Planked, Cement Plank
- Foundation: Poured Concrete
- Roof: Composition
Condition
- Fixer
- Year built: 2005
Utilities & green energy
- Electric: Company: Snoho PUD
- Sewer: Sewer Connected, Company: Marysville
- Water: Public, Company: Marysville
Community & HOA
Community
- Subdivision: Sunnyside
HOA
- HOA fee: $300 annually
- HOA phone: 425-422-9120
Location
- Region: Marysville
Financial & listing details
- Price per square foot: $206/sqft
- Tax assessed value: $656,700
- Annual tax amount: $5,042
- Date on market: 7/16/2026
- Cumulative days on market: 16 days
- Listing terms: Rehab Loan
- Inclusions: Dishwasher(s), Garbage Disposal, Microwave(s), Refrigerator(s), Stove(s)/Range(s)
Estimated market value
$533,700
$507,000 - $560,000
$3,518/mo
Price history
| Date | Event | Price |
|---|---|---|
| 7/18/2026 | Listed for sale | $535,000+23%$206/sqft |
Source:  NWMLS as distributed by MLS GRID #2555772 Report a problem NWMLS as distributed by MLS GRID #2555772 Report a problem | ||
| 5/10/2020 | Listing removed | $2,650$1/sqft |
Source: Zillow Rental Network Premium Report a problem | ||
| 5/7/2020 | Listed for rent | $2,650+43.2%$1/sqft |
Source: Zillow Rental Network Premium Report a problem | ||
| 8/27/2019 | Sold | $435,000-1.1%$167/sqft |
Source: NWMLS as distributed by MLS GRID #1491035 Report a problem | ||
| 8/9/2019 | Pending sale | $439,950$169/sqft |
Source: RE/MAX Elite #1491035 Report a problem | ||
| 7/31/2019 | Price change | $439,950-2.2%$169/sqft |
Source: RE/MAX Elite #1491035 Report a problem | ||
| 7/16/2019 | Listed for sale | $449,950+8.7%$173/sqft |
Source: RE/MAX Elite #1491035 Report a problem | ||
| 9/24/2017 | Listing removed | $414,000$159/sqft |
Source: Skyline Properties, Inc. #1137522 Report a problem | ||
| 8/13/2017 | Price change | $414,000-1.4%$159/sqft |
Source: Skyline Properties, Inc. #1137522 Report a problem | ||
| 7/30/2017 | Price change | $419,900-2.3%$162/sqft |
Source: Skyline Properties, Inc. #1137522 Report a problem | ||
| 7/21/2017 | Price change | $430,000-1.4%$165/sqft |
Source: Skyline Properties, Inc. #1137522 Report a problem | ||
| 7/12/2017 | Price change | $436,000-0.2%$168/sqft |
Source: Skyline Properties, Inc. #1137522 Report a problem | ||
| 7/6/2017 | Price change | $436,900-0.7%$168/sqft |
Source: Skyline Properties, Inc. #1137522 Report a problem | ||
| 6/25/2017 | Price change | $439,900-1.1%$169/sqft |
Source: Skyline Properties, Inc. #1137522 Report a problem | ||
| 6/9/2017 | Listed for sale | $445,000+20.6%$171/sqft |
Source: Skyline Properties, Inc. #1137522 Report a problem | ||
| 8/4/2015 | Listing removed | $1,850$1/sqft |
Source: NW Property Management Group Report a problem | ||
| 7/29/2015 | Price change | $1,850-3.9%$1/sqft |
Source: NW Property Management Group Report a problem | ||
| 7/22/2015 | Price change | $1,925-3.5%$1/sqft |
Source: NW Property Management Group Report a problem | ||
| 7/1/2015 | Listed for rent | $1,995$1/sqft |
Source: NW Property Management Group Report a problem | ||
| 6/27/2015 | Listing removed | $369,000$142/sqft |
Source: Keller Williams - Bothell #765798 Report a problem | ||
| 5/9/2015 | Price change | $369,000-2.6%$142/sqft |
Source: Keller Williams - Bothell #765798 Report a problem | ||
| 4/22/2015 | Listed for sale | $379,000+32.5%$146/sqft |
Source: Keller Williams - Bothell #765798 Report a problem | ||
| 3/10/2015 | Listing removed | $1,995$1/sqft |
Source: NW Property Management Group Report a problem | ||
| 2/27/2015 | Price change | $1,995-9.3%$1/sqft |
Source: NW Property Management Group Report a problem | ||
| 1/29/2015 | Listed for rent | $2,200$1/sqft |
Source: NW Property Management Group Report a problem | ||
| 12/26/2008 | Sold | $286,000+14.1%$110/sqft |
Source: NWMLS as distributed by MLS GRID #28183448 Report a problem | ||
| 7/30/2008 | Sold | $250,754$96/sqft |
Source: Public Record Report a problem | ||
Public tax history
| Year | Property taxes | Tax assessment |
|---|---|---|
| 2024 | $5,170 +6.5% | $656,700 +7.8% |
| 2023 | $4,856 +27.3% | $609,300 -4.5% |
| 2022 | $3,815 -22.1% | $637,700 +31.7% |
| 2021 | $4,899 +3.7% | $484,100 +11.6% |
| 2020 | $4,723 +0.5% | $433,800 +2.1% |
| 2019 | $4,701 | $424,900 +7.3% |
| 2018 | -- | $395,900 +21.3% |
| 2017 | $4,171 +16.3% | $326,400 +7.4% |
| 2016 | $3,588 | $303,900 +7.1% |
| 2015 | $3,588 +21.7% | $283,700 +27.9% |
| 2013 | $2,949 | $221,900 |
| 2012 | -- | -- |
| 2011 | -- | -- |
| 2010 | -- | -- |
| 2009 | -- | -- |
| 2008 | -- | -- |
| 2007 | -- | -- |
Find assessor info on the county website
Monthly payment
Est. payment
Payment breakdown
Explore the cost of this home by adjusting the details. Changes won't be saved.Climate risks
Neighborhood: 98270
Nearby schools
GreatSchools rating
- 5/10Sunnyside Elementary SchoolGrades: K-5Distance: 0.5 mi
- 7/10Cedarcrest SchoolGrades: 6-8Distance: 3.1 mi
- 4/10Marysville Getchell High SchoolGrades: 9-12Distance: 3.3 mi
- $759,2003 bd3 ba2.4k sqft7232 63rd Pl NW, Marysville, WA 98270Off Market
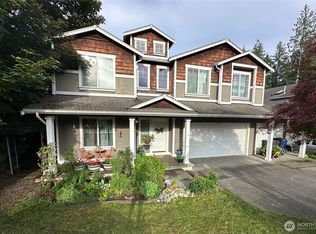
- $699,5005 bd3 ba2.8k sqft3615 73rd Dr NE, Marysville, WA 98270Sold
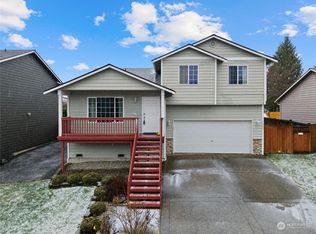
- $600,0003 bd3 ba1.7k sqft7302 37th St NE, Marysville, WA 98270Sold
- $796,0004 bd3 ba2.6k sqft7115 47th Pl NE, Marysville, WA 98270Off Market
- $712,5004 bd3 ba2.2k sqft7320 35th St NE, Marysville, WA 98270Sold
- $705,0004 bd3 ba2.7k sqft7115 35th Pl NE, Marysville, WA 98270Sold
- $700,0004 bd3 ba2k sqft3501 73rd Dr NE, Marysville, WA 98270Sold
- $669,9003 bd2 ba1.7k sqft7214 35th St NE, Marysville, WA 98270Sold
A local agent can set up tours, give advice and negotiate with sellers.
Similar homes
- $--5 bd3 ba2.2k sqft3115 72nd Ave NE, Marysville, WA 98270Auction
 Auction.com 2
 - $700,0004 bd3 ba2.2k sqft3902 69th Drive NE, Marysville, WA 98270Active
 MLS ID #2562350, Nolan R Vance. NWMLS as distributed by MLS GRID
 - $575,0003 bd3 ba1.3k sqft6705 49th Place NE, Marysville, WA 98270Active
 MLS ID #2550415, Tatiana Ulrich. NWMLS as distributed by MLS GRID
 - $635,0003 bd3 ba1.5k sqft7202 30th Street NE, Marysville, WA 98270Active
 MLS ID #2554539, Rosalie Lebow. NWMLS as distributed by MLS GRID
 - $598,0003 bd2 ba1.6k sqft3226 64th Avenue NE, Marysville, WA 98270ActiveMLS ID #2555837, Kirsten Lowry. NWMLS as distributed by MLS GRID
- $674,4505 bd4 ba2.7k sqftWild Run West Phase 1, Marysville, WA 98270ActiveMLS ID #2552351, Heidi Bardue. NWMLS as distributed by MLS GRID
- $649,9994 bd3 ba1.5k sqft7812 29th Place NE, Marysville, WA 98270ActiveMLS ID #2552595, Karen D. Knickerbocker. NWMLS as distributed by MLS GRID
- $688,0004 bd3 ba2.3k sqftWildrun, Marysville, WA 98270ActiveMLS ID #2521579, Kevyn R. Williams. NWMLS as distributed by MLS GRID
- $750,0004 bd3 ba2.5k sqft3853 80th Avenue NE, Marysville, WA 98270ActiveMLS ID #2558051, Heidi Braund. NWMLS as distributed by MLS GRID
- $624,0003 bd2 ba1.6k sqft4903 72nd Drive NE, Marysville, WA 98270ActiveMLS ID #2533951, Mark Gallagher. NWMLS as distributed by MLS GRID
- $639,9004 bd3 ba1.9k sqftMaplewood Crossing, Marysville, WA 98270ActiveMLS ID #2533932, Mark Gallagher. NWMLS as distributed by MLS GRID
- $729,0004 bd3 ba2.2k sqft6774 43rd Street NE, Marysville, WA 98270ActiveMLS ID #2541672, Neha Gupta. NWMLS as distributed by MLS GRID
- $591,0003 bd3 ba1.9k sqftStevens Ridge, Marysville, WA 98270ActiveMLS ID #2561963, Douglas Gordon. NWMLS as distributed by MLS GRID
- $580,1503 bd3 ba1.8k sqftStevens Ridge, Marysville, WA 98270ActiveMLS ID #2561975, Douglas Gordon. NWMLS as distributed by MLS GRID
- $599,9904 bd3 ba1.4k sqftWilliams Pointe, Marysville, WA 98270ContingentMLS ID #2551502, Ebrima Wadda. NWMLS as distributed by MLS GRID
- $799,0005 bd3 ba2.5k sqft2939 84th Drive NE, Marysville, WA 98270ActiveMLS ID #2551991, Sai Siva Kumar Raavi. NWMLS as distributed by MLS GRID
- from $764,9904 bd3 ba2.3k sqftCaymen Plan, Village at Creekside, Marysville, WA 98270New ConstructionCentury Communities
- $691,9904 bd3 ba2.3k sqft7142 42nd Place NE, Marysville, WA 98270ActiveMLS ID #2509930, Carlos Dibaldi. NWMLS as distributed by MLS GRID
- $775,0005 bd4 ba3.5k sqftAutumn Vista Ph 01, Marysville, WA 98270ActiveMLS ID #2535212, Wendy Weilbacher. NWMLS as distributed by MLS GRID
- from $724,9504 bd3 ba2.1k sqftLaurel Plan, Barrel Creek, Marysville, WA 98270New ConstructionLennar Homes
