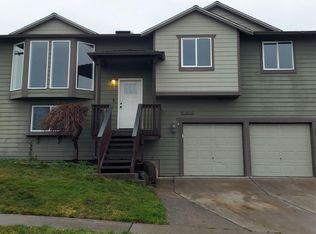
Charming from the moment you arrive, this inviting 2-story home combines timeless curb appeal with comfortable everyday living. A welcoming front deck sets the tone, while inside you’ll find a spacious dining room, tidy kitchen, bright living room, and convenient powder room with an easy flow for busy lives. Upstairs features a primary suite with its own private bath, plus two additional bedrooms and a full bath. Step outside to the back deck overlooking a private backyard with territorial views—perfect for sipping your morning coffee or hosting summer get-togethers. Newer roof and hot water heater. An oversized 3-car garage offers plenty of room for vehicles, storage, hobbies, or even an impressive home gym. Located in the Sunnyside community of Marysville, this home offers a wonderful blend of functionality, warmth, and value.
Active
Listed by: Windermere R.E./Snohomish • Rosalie Lebow
$635,000
7202 30th Street NE, Marysville, WA 98270
3beds
1,533sqft
:
Get pre-qualified$3,887/mo
Single Family Residence
Built in 2003
6,098 Square Feet Lot
$628,800 Zestimate®
$414/sqft
$13/mo HOA
What's special
Tidy kitchenConvenient powder roomTimeless curb appealTwo additional bedroomsSpacious dining roomWelcoming front deck
- 9 days |
- 900 |
- 69 |
Likely to sell faster than
Zillow last checked:
Listing updated:
Listed by:
Rosalie Lebow,
Windermere R.E./Snohomish
Source: NWMLS as distributed by MLS GRID,MLS#: 2554539
Facts & features
Interior
Bedrooms & bathrooms
- Bedrooms: 3
- Bathrooms: 3
- Full bathrooms: 2
- 1/2 bathrooms: 1
- Main level bathrooms: 1
Primary bedroom
- Level: Second
Bedroom
- Level: Second
Other
- Level: Main
Dining room
- Level: Main
Entry hall
- Level: Main
Kitchen without eating space
- Level: Main
Living room
- Level: Main
Heating
- Fireplace, Forced Air, Natural Gas
Cooling
- None
Appliances
- Included: Dishwasher, Disposal, Dryer, Refrigerator, Stove(s)/Range(s), Washer, Dishwasher(s), Dryer(s), Garbage Disposal, Refrigerator(s), Washer(s), Water Heater: Gas, Water Heater Location: Garage
Features
- Bath Off Primary, Ceiling Fan(s), Dining Room
- Flooring: Ceramic Tile, Vinyl, Carpet
- Windows: Dbl Pane/Storm Window
- Basement: None
- Number of fireplaces: 1
- Fireplace features: Gas, Main Level: 1, Fireplace
Interior area
- Total structure area: 1,533
- Total interior livable area: 1,533 sqft
Property
Parking
- Total spaces: 6
- Parking features: Driveway, Attached Garage
- Has attached garage: Yes
- Covered spaces: 3
- Uncovered spaces: 3
Features
- Levels: Two
- Stories: 2
- Entry location: Main
- Patio & porch: Bath Off Primary, Ceiling Fan(s), Dbl Pane/Storm Window, Dining Room, Fireplace, Vaulted Ceiling(s), Walk-In Closet(s), Water Heater
- Has view: Yes
- View description: Territorial
Lot
- Size: 6,098 Square Feet
- Features: Curbs, Paved, Sidewalk, Deck, Fenced-Fully, Gas Available, High Speed Internet
- Topography: Sloped
- Residential vegetation: Fruit Trees, Garden Space
Details
- Parcel number: 00945600000100
- Zoning: R6.5SFH
- Zoning description: Jurisdiction: City
- Special conditions: Standard
Construction
Type & style
- Home type: SingleFamily
- Architectural style: Traditional,2 Story
- Property subtype: Single Family Residence
Materials
- Wood Products
- Foundation: Poured Concrete
- Roof: Composition
Condition
- Good
- Year built: 2003
Details
- Builder name: DB Johnson Construction
Utilities & green energy
- Electric: Company: Snohomish PUD
- Sewer: Sewer Connected, Company: Marysville Water/Sewer/Garbage
- Water: Public, Company: Marysville Water/Sewer/Garbage
- Utilities for property: Ziply
Community & HOA
Community
- Features: CCRs
- Subdivision: Sunnyside
HOA
- Services included: Common Area Maintenance
- HOA fee: $150 annually
Location
- Region: Marysville
Financial & listing details
- Price per square foot: $414/sqft
- Tax assessed value: $583,200
- Annual tax amount: $4,622
- Date on market: 7/16/2026
- Cumulative days on market: 11 days
- Listing terms: Conventional,FHA,VA Loan
- Inclusions: Dishwasher(s), Dryer(s), Garbage Disposal, Refrigerator(s), Stove(s)/Range(s), Washer(s)
Estimated market value
$628,800
$597,000 - $660,000
$2,873/mo
Price history
| Date | Event | Price |
|---|---|---|
| 7/17/2026 | Listed for sale | $635,000+67.1%$414/sqft |
Source:  NWMLS as distributed by MLS GRID #2554539 Report a problem NWMLS as distributed by MLS GRID #2554539 Report a problem | ||
| 8/16/2018 | Sold | $380,000+8.6%$248/sqft |
Source: NWMLS as distributed by MLS GRID #1326888 Report a problem | ||
| 7/19/2018 | Pending sale | $349,950$228/sqft |
Source: John L Scott Real Estate #1326888 Report a problem | ||
| 7/12/2018 | Listed for sale | $349,950+70.7%$228/sqft |
Source: John L Scott Real Estate #1326888 Report a problem | ||
| 5/8/2003 | Sold | $204,950$134/sqft |
Source: Public Record Report a problem | ||
Public tax history
| Year | Property taxes | Tax assessment |
|---|---|---|
| 2024 | $4,593 +8.8% | $583,200 +10.2% |
| 2023 | $4,220 +28.4% | $529,300 -3.6% |
| 2022 | $3,287 -24.1% | $549,300 +28.4% |
| 2021 | $4,330 +3.1% | $427,800 +10.9% |
| 2020 | $4,201 +3.8% | $385,800 +5.5% |
| 2019 | $4,046 | $365,600 +11.6% |
| 2018 | -- | $327,500 +23.5% |
| 2017 | $3,401 +10.5% | $265,200 +7.2% |
| 2016 | $3,078 | $247,300 +1.6% |
| 2015 | $3,078 +15.8% | $243,300 +21.6% |
| 2013 | $2,658 | $200,000 |
| 2012 | -- | -- |
| 2011 | -- | -- |
| 2010 | -- | -- |
| 2009 | -- | -- |
| 2008 | -- | -- |
| 2007 | -- | -- |
Find assessor info on the county website
Monthly payment
Est. payment
Payment breakdown
Explore the cost of this home by adjusting the details. Changes won't be saved.Climate risks
Neighborhood: 98270
Nearby schools
GreatSchools rating
- 5/10Sunnyside Elementary SchoolGrades: K-5Distance: 0.7 mi
- 7/10Cedarcrest SchoolGrades: 6-8Distance: 3.5 mi
- 4/10Marysville Getchell High SchoolGrades: 9-12Distance: 3.6 mi
Schools provided by the listing agent
- Elementary: Sunnyside Elem
- Middle: Cedarcrest Sch
- High: Marysville Getchell High
Source: NWMLS as distributed by MLS GRID. This data may not be complete. We recommend contacting the local school district to confirm school assignments for this home.
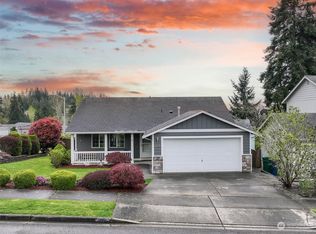
- $615,0003 bd2 ba1.4k sqft7208 30th St NE, Marysville, WA 98270Sold
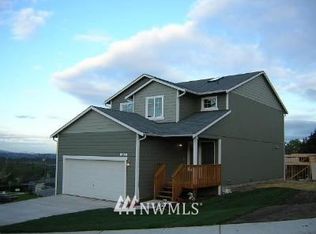
- $678,5004 bd3 ba1.8k sqft3018 72nd L 27 Marysville #L-27, Marysville, WA 98270Off Market
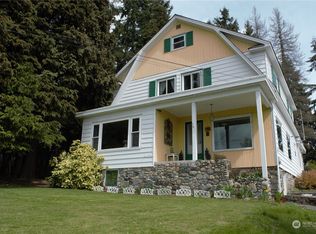
- $1,200,0004.16 Acres2905 71st Ave NE, Marysville, WA 98270Sold
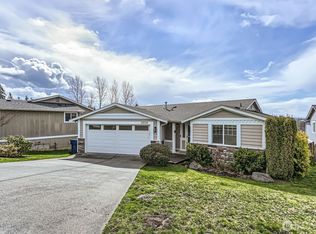
- $680,0004 bd3 ba2k sqft2826 72nd Dr NE, Marysville, WA 98270Sold
- $562,9003 bd3 ba2.1k sqft2923 70th Dr NE, Marysville, WA 98270Sold
- $800,0005 bd3 ba2.5k sqft3017 73rd Ave NE, Marysville, WA 98270Sold
- $800,5002 bd2 ba1.8k sqft3010 71st Ave NE, Marysville, WA 98270Sold
- $671,3004 bd3 ba1.9k sqft3108 L22 72nd Ave NE LOT 22, Marysville, WA 98270Off Market
A local agent can set up tours, give advice and negotiate with sellers.
Similar homes
- $595,0003 bd2 ba1.2k sqftAri's Run Prd, Marysville, WA 98270Active
 MLS ID #2558257, Steven Hume. NWMLS as distributed by MLS GRID
 - $598,0003 bd2 ba1.6k sqft3226 64th Avenue NE, Marysville, WA 98270Active
 MLS ID #2555837, Kirsten Lowry. NWMLS as distributed by MLS GRID
 - $649,9994 bd3 ba1.5k sqft7812 29th Place NE, Marysville, WA 98270Active
 MLS ID #2552595, Karen D. Knickerbocker. NWMLS as distributed by MLS GRID
 - $--5 bd3 ba2.2k sqft3115 72nd Ave NE, Marysville, WA 98270Auction
 Auction.com 2
 - $624,0003 bd2 ba1.6k sqft4903 72nd Drive NE, Marysville, WA 98270ActiveMLS ID #2533951, Mark Gallagher. NWMLS as distributed by MLS GRID
- $699,9504 bd3 ba2.1k sqft5502 88th Ave NE, Marysville, WA 98270ActiveMLS ID #2559821, Sree Harsha Rekhana. NWMLS as distributed by MLS GRID
- $575,0003 bd3 ba1.3k sqft6705 49th Place NE, Marysville, WA 98270ActiveMLS ID #2550415, Tatiana Ulrich. NWMLS as distributed by MLS GRID
- $649,9903 bd3 ba1.4k sqftVillage At Creekside, Marysville, WA 98270ActiveNWMLS as distributed by MLS GRID
- $639,9004 bd3 ba1.9k sqftMaplewood Crossing, Marysville, WA 98270ActiveMLS ID #2533932, Mark Gallagher. NWMLS as distributed by MLS GRID
- $635,0003 bd3 ba1.6k sqftStevens Cove, Lake Stevens, WA 98258ActiveMLS ID #2548990, Edward Krigsman. NWMLS as distributed by MLS GRID
- from $619,9503 bd3 ba2k sqftPlan 2070 Plan, Inspiration Point, Marysville, WA 98270New ConstructionKB Home
- $639,9903 bd3 ba1.7k sqftWilliams Pointe, Marysville, WA 98270ContingentMLS ID #2513177, Ebrima Wadda. NWMLS as distributed by MLS GRID
- $599,9903 bd3 ba1.4k sqftRiley, Marysville, WA 98270ActiveMLS ID #2542561, Ebrima Wadda. NWMLS as distributed by MLS GRID
- $599,9904 bd3 ba1.4k sqftWilliams Pointe, Marysville, WA 98270ActiveMLS ID #2551502, Ebrima Wadda. NWMLS as distributed by MLS GRID
- $739,9504 bd3 ba2.2k sqft6774 43rd Street NE, Marysville, WA 98270ActiveMLS ID #2541672, Neha Gupta. NWMLS as distributed by MLS GRID
- $714,9953 bd3 ba2.2k sqftParkway Ridge, Lake Stevens, WA 98258ContingentMLS ID #2549768, Cindy Hendrickson. NWMLS as distributed by MLS GRID
- $664,9003 bd3 ba2.1k sqft5044 87th Avenue NE, Marysville, WA 98270ActiveMLS ID #2541986, Milani West. NWMLS as distributed by MLS GRID
- from $649,9903 bd3 ba1.4k sqftCypress Plan, Village at Creekside, Marysville, WA 98270New ConstructionCentury Communities
- $629,9903 bd3 ba1.9k sqftWilliams Pointe, Marysville, WA 98270ActiveMLS ID #2471688, Ebrima Wadda. NWMLS as distributed by MLS GRID
- $675,0004 bd3 ba2.2k sqftCrosswater, Lake Stevens, WA 98258ActiveMLS ID #2544710, Marisa Callaghan. NWMLS as distributed by MLS GRID
