ALL FURNITURE IS NEGOTIABLE, SELLERS ARE RETURNING TO EUROPE. Why pay more for new construction? This home offers better value, has been beautifully maintained, feels nearly brand new, & ideal for buyers wanting turnkey living with future resale upside. Discover unparalleled luxury and modern convenience in this stunning, pristine 2023-built SMART home in the coveted Diamonds at Whiskey Ridge community, across from a community park. This 2,141 sq ft, 3-bed, 2.5-bath residence features a sun-drenched, open-concept main floor, perfect for entertaining. The gourmet kitchen boasts quartz counters, top-tier stainless steel appliances (including a gas range), and a massive center island. The cozy gas fireplace anchors the comfortable living area. Upstairs, the expansive primary suite offers a spa-inspired dual vanity bath and a large walk-in closet. The two secondary bedrooms, upstairs laundry, and a versatile loft space perfect for a home office or media room complete this level. Enjoy low-maintenance living with charming covered patios, a 2-car garage, and an easy commute to Downtown Everett (15 mins) and Seattle (under an hour) & Boeing. This energy-efficient, move-in ready treasure awaits you!
Pending
Listed by: KW Greater Seattle • Milani West
$664,900
5044 87th Avenue NE, Marysville, WA 98270
3beds
2,141sqft
Single Family Residence
Built in 2023
5,227 Square Feet Lot
$662,300 Zestimate®
$311/sqft
$63/mo HOA
What's special
Cozy gas fireplaceGourmet kitchenUpstairs laundryExpansive primary suiteLarge walk-in closetMassive center islandSpa-inspired dual vanity bath
- 67 days |
- 79 |
- 3 |
Zillow last checked:
Listing updated:
Listed by:
Milani West,
KW Greater Seattle
Source: NWMLS as distributed by MLS GRID,MLS#: 2541986
Facts & features
Interior
Bedrooms & bathrooms
- Bedrooms: 3
- Bathrooms: 3
- Full bathrooms: 2
- 1/2 bathrooms: 1
- Main level bathrooms: 1
Primary bedroom
- Level: Second
Dining room
- Level: Main
Entry hall
- Level: Main
Family room
- Level: Second
Kitchen with eating space
- Level: Main
Living room
- Level: Main
Heating
- Fireplace, 90%+ High Efficiency, Forced Air, Heat Pump, Electric, Natural Gas
Cooling
- 90%+ High Efficiency, Forced Air, Heat Pump
Appliances
- Included: Dishwasher, Disposal, Dryer, Microwave, Refrigerator, Stove(s)/Range(s), Washer, Dishwasher(s), Dryer(s), Garbage Disposal, Microwave(s), Refrigerator(s), Washer(s), Water Heater Location: Garage
Features
- Bath Off Primary, Dining Room, Loft
- Flooring: Laminate, Vinyl Plank, Carpet
- Windows: Dbl Pane/Storm Window
- Basement: None
- Number of fireplaces: 1
- Fireplace features: Gas, Main Level: 1, Fireplace
Interior area
- Total structure area: 2,141
- Total interior livable area: 2,141 sqft
Video & virtual tour
Property
Parking
- Total spaces: 2
- Parking features: Driveway, Attached Garage
- Has attached garage: Yes
- Covered spaces: 2
Features
- Levels: Two
- Stories: 2
- Entry location: Main
- Patio & porch: Bath Off Primary, Dbl Pane/Storm Window, Dining Room, Fireplace, Loft, Security System, SMART Wired, Walk-In Closet(s)
Lot
- Size: 5,227 Square Feet
- Features: Curbs, Paved, Sidewalk, Fenced-Fully, High Speed Internet, Patio, Propane
Details
- Parcel number: 01223500003600
- Special conditions: Standard
Construction
Type & style
- Home type: SingleFamily
- Architectural style: 2 Story
- Property subtype: Single Family Residence
Materials
- Cement Planked, Cement Plank
- Foundation: Poured Concrete
- Roof: Composition
Condition
- Year built: 2023
- Major remodel year: 2023
Utilities & green energy
- Electric: Company: PUD
- Sewer: Sewer Connected, Company: City of Marysville
- Water: Community, Company: City of Marysville
Community & HOA
Community
- Features: Park, Playground
- Security: Security System
- Subdivision: Soper Hill
HOA
- Services included: See Remarks
- HOA fee: $750 annually
Location
- Region: Marysville
Financial & listing details
- Price per square foot: $311/sqft
- Tax assessed value: $667,100
- Annual tax amount: $5,717
- Date on market: 3/21/2026
- Cumulative days on market: 156 days
- Listing terms: Conventional,FHA,VA Loan
- Inclusions: Dishwasher(s), Dryer(s), Garbage Disposal, Microwave(s), Refrigerator(s), Stove(s)/Range(s), Washer(s)
Estimated market value
$662,300
$629,000 - $695,000
$3,408/mo
Price history
| Date | Event | Price |
|---|---|---|
| 7/27/2026 | Pending sale | $664,900$311/sqft |
Source:  NWMLS as distributed by MLS GRID #2541986 Report a problem NWMLS as distributed by MLS GRID #2541986 Report a problem | ||
| 6/18/2026 | Listed for sale | $664,900+6.4%$311/sqft |
Source: NWMLS as distributed by MLS GRID #2541986 Report a problem | ||
| 4/7/2023 | Sold | $624,990$292/sqft |
Source: Public Record Report a problem | ||
| 1/29/2023 | Listed for sale | $624,990$292/sqft |
Source:  Century Communities Report a problem Century Communities Report a problem | ||
Public tax history
| Year | Property taxes | Tax assessment |
|---|---|---|
| 2024 | $5,717 +7.1% | $667,100 +9% |
| 2023 | $5,341 | $612,200 |
Find assessor info on the county website
Monthly payment
Est. payment
Payment breakdown
Explore the cost of this home by adjusting the details. Changes won't be saved.Climate risks
Neighborhood: East Sunnyside/Whiskey Ridge
Nearby schools
GreatSchools rating
- 7/10Sunnycrest Elementary SchoolGrades: PK-5Distance: 1.3 mi
- 7/10North Lake Middle SchoolGrades: 6-7Distance: 2.8 mi
- 9/10Lake Stevens Sr High SchoolGrades: 10-12Distance: 2 mi
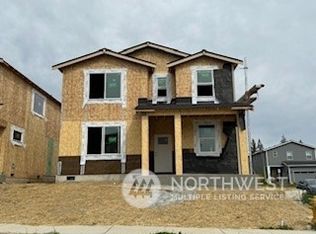
- $764,9903 bd3 ba2.2k sqft5139 86th Ave NE #50, Marysville, WA 98270Sold
- $724,9903 bd3 ba1.7k sqft5147 86th Ave NE #51, Marysville, WA 98270Sold
- $681,1783 bd3 ba1.9k sqft5020 87th Dr NE #13, Marysville, WA 98270Sold
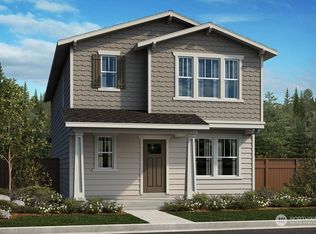
- $789,9904 bd3 ba2.2k sqft5155 86th Ave NE #52, Marysville, WA 98270Sold

- $768,1403 bd3 ba2k sqft5013 87th Dr NE #32, Marysville, WA 98270Sold
- $906,3174 bd3 ba2.7k sqft5021 87th Dr NE #33, Marysville, WA 98270Sold
- $769,4574 bd3 ba2.3k sqft5005 87th Dr NE #31, Marysville, WA 98270Sold
- $689,9503 bd3 ba1.7k sqft5043 86th Ave NE, Marysville, WA 98270Sold
A local agent can set up tours, give advice and negotiate with sellers.
Similar homes
- $660,0005 bd3 ba2.2k sqft4334 69th Avenue NE, Marysville, WA 98270Active
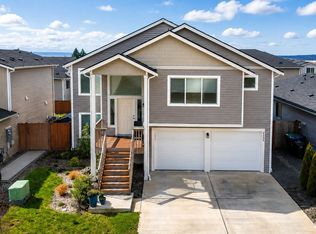 MLS ID #2573212, Tim Posey. NWMLS as distributed by MLS GRID
 - $630,0003 bd3 ba1.6k sqft5733 86th Drive NE, Marysville, WA 98270Active
 MLS ID #2562291, Brock Strickland. NWMLS as distributed by MLS GRID
 - $724,9504 bd3 ba2k sqftKenley East, Marysville, WA 98270Active
 MLS ID #2563217, Walt Flynn. NWMLS as distributed by MLS GRID
 - $675,0004 bd3 ba2.2k sqft3902 69th Drive NE, Marysville, WA 98270Active
 MLS ID #2562350, Nolan R Vance. NWMLS as distributed by MLS GRID
 - $630,0003 bd3 ba1.9k sqftRock Creek North Div 2, Marysville, WA 98270ActiveMLS ID #2555288, Edmond Bondoc. NWMLS as distributed by MLS GRID
- $699,9993 bd3 ba1.8k sqftThe Hill, Marysville, WA 98270ActiveMLS ID #2566067, Aaron Yniguez. NWMLS as distributed by MLS GRID
- $699,5003 bd3 ba2.2k sqftBluffs At Whiskey Ridge, Marysville, WA 98270ActiveMLS ID #2550805, Mark Gallagher. NWMLS as distributed by MLS GRID
- $674,9504 bd4 ba2.3k sqftBella Cresta, Marysville, WA 98270ActiveMLS ID #2548472, Tawnia Marie Coulter. NWMLS as distributed by MLS GRID
- $669,9954 bd3 ba2.3k sqft7142 42nd Place NE, Marysville, WA 98270ActiveMLS ID #2509930, Carlos Dibaldi. NWMLS as distributed by MLS GRID
- $819,0005 bd3 ba2.4k sqftDiamonds At Whiskey Ridge, Marysville, WA 98270ActiveMLS ID #2555466, Tawnia Marie Coulter. NWMLS as distributed by MLS GRID
- $725,0004 bd3 ba2.3k sqft10053 56th Avenue NE, Marysville, WA 98270ActiveMLS ID #2558755, Mi Shun Shin. NWMLS as distributed by MLS GRID
- $784,9505 bd3 ba2.5k sqft2939 84th Drive NE, Marysville, WA 98270ActiveMLS ID #2551991, Sai Siva Kumar Raavi. NWMLS as distributed by MLS GRID
- $659,9503 bd3 ba1.9k sqft1008 81st Drive SE, Lake Stevens, WA 98258ActiveMLS ID #2567344, Nickole Ramsey. NWMLS as distributed by MLS GRID
- $799,9505 bd4 ba3.1k sqft4030 80th Avenue NE, Marysville, WA 98270ActiveMLS ID #2549965, Chandra Vennapusa. NWMLS as distributed by MLS GRID
- $714,9953 bd3 ba2.2k sqftParkway Ridge, Lake Stevens, WA 98258ContingentMLS ID #2549768, Cindy Hendrickson. NWMLS as distributed by MLS GRID
- $770,0005 bd3 ba2.6k sqftNorth Ridge Park, Marysville, WA 98270ActiveMLS ID #2564709, Charanjit Khurana. NWMLS as distributed by MLS GRID
- $675,0003 bd3 ba1.8k sqft3113 Catherine Drive, Lake Stevens, WA 98258ActiveMLS ID #2555719, Cheryl Buck. NWMLS as distributed by MLS GRID
- $699,0005 bd3 ba2.7k sqft10318 56th Avenue NE, Marysville, WA 98270ActiveMLS ID #2463749, Chris Gurnee. NWMLS as distributed by MLS GRID
- $848,0005 bd3 ba2.7k sqft2848 84th Drive NE, Marysville, WA 98270ActiveMLS ID #2549069, Sai Siva Kumar Raavi. NWMLS as distributed by MLS GRID
- $569,9504 bd3 ba1.6k sqftCascade Crest, Lake Stevens, WA 98258ActiveMLS ID #2573456, Greg Erickson. NWMLS as distributed by MLS GRID
