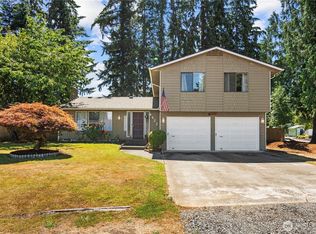
Beautifully maintained and thoughtfully updated home in desirable NE Marysville! Situated on a fully fenced, level lot with mature landscaping and sprinkler system, this move-in ready home offers comfort and functionality throughout. The inviting living room features a bay window and ceiling fan, while the dining area opens to an entertainment-sized covered deck—perfect for year-round gatherings. The bright kitchen boasts slab granite countertops, an eating nook, and updated Maytag appliances (2021). The private primary suite includes a walk-in closet and an updated bath with a spacious shower. Two additional bedrooms and a full bath provide flexible living space. Extensive updates include luxury vinyl plank flooring (2021–2022), new carpet in all bedrooms (2024), three upgraded wall heaters (2024), two new toilets (2024), ceiling fans (2022), a new front deck (2025), washer (2025), updated electrical circuits for the garage, microwave, and garbage disposal, and a new garage door opener. The roof was replaced in 2019. A spacious utility room with sink and additional storage, plus a garden shed, add even more convenience. Ideally located near schools, shopping, dining, and professional services, with easy access to I-5 for commuting.
Pending
Listed by: John L. Scott Arlington • Jocelyn DuPont
$619,500
5111 123rd Place NE, Marysville, WA 98271
3beds
1,528sqft
:
Get pre-qualified$3,780/mo
Single Family Residence
Built in 1986
6,969 Square Feet Lot
$622,500 Zestimate®
$405/sqft
$-- HOA
What's special
- 13 days |
- 310 |
- 16 |
Likely to sell faster than
Zillow last checked:
Listing updated:
Listed by:
Jocelyn DuPont,
John L. Scott Arlington
Source: NWMLS as distributed by MLS GRID,MLS#: 2558963
Facts & features
Interior
Bedrooms & bathrooms
- Bedrooms: 3
- Bathrooms: 2
- Full bathrooms: 1
- 3/4 bathrooms: 1
- Main level bathrooms: 2
- Main level bedrooms: 3
Primary bedroom
- Level: Main
Bedroom
- Level: Main
Bedroom
- Level: Main
Bathroom full
- Level: Main
Bathroom three quarter
- Level: Main
Dining room
- Level: Main
Entry hall
- Level: Main
Kitchen without eating space
- Level: Main
Living room
- Level: Main
Utility room
- Level: Main
Heating
- Wall Furnace, Electric
Cooling
- None
Appliances
- Included: Dishwasher, Disposal, Dryer, Refrigerator, Stove(s)/Range(s), Washer, Dishwasher(s), Dryer(s), Garbage Disposal, Refrigerator(s), Washer(s)
Features
- Bath Off Primary, Ceiling Fan(s), Dining Room
- Flooring: Laminate, Carpet
- Windows: Dbl Pane/Storm Window, Skylight(s)
- Basement: None
- Has fireplace: No
Interior area
- Total structure area: 1,528
- Total interior livable area: 1,528 sqft
Property
Parking
- Total spaces: 2
- Parking features: Driveway, Attached Garage
- Has attached garage: Yes
- Covered spaces: 2
Features
- Levels: One
- Stories: 1
- Entry location: Main
- Patio & porch: Bath Off Primary, Ceiling Fan(s), Dbl Pane/Storm Window, Dining Room, Skylight(s), Walk-In Closet(s)
Lot
- Size: 6,969 Square Feet
- Features: Cul-De-Sac, Curbs, Sidewalk, Deck, Fenced-Fully, Outbuildings
- Topography: Level
- Residential vegetation: Garden Space
Details
- Parcel number: 00729900000200
- Special conditions: Standard
Construction
Type & style
- Home type: SingleFamily
- Architectural style: 1 Story
- Property subtype: Single Family Residence
Materials
- Brick, Metal/Vinyl
- Foundation: Poured Concrete
- Roof: Composition
Condition
- Year built: 1986
Utilities & green energy
- Sewer: Sewer Connected
- Water: Public
Community & HOA
Community
- Subdivision: Shoultes
Location
- Region: Marysville
Financial & listing details
- Price per square foot: $405/sqft
- Tax assessed value: $548,900
- Annual tax amount: $4,323
- Date on market: 7/24/2026
- Cumulative days on market: 14 days
- Listing terms: Conventional,FHA,VA Loan
- Inclusions: Dishwasher(s), Dryer(s), Garbage Disposal, Refrigerator(s), Stove(s)/Range(s), Washer(s)
Estimated market value
$622,500
$591,000 - $654,000
$2,966/mo
Price history
| Date | Event | Price |
|---|---|---|
| 7/28/2026 | Pending sale | $619,500$405/sqft |
Source:  NWMLS as distributed by MLS GRID #2558963 Report a problem NWMLS as distributed by MLS GRID #2558963 Report a problem | ||
| 7/24/2026 | Listed for sale | $619,500+15.8%$405/sqft |
Source: NWMLS as distributed by MLS GRID #2558963 Report a problem | ||
| 7/14/2021 | Sold | $535,000+3.9%$350/sqft |
Source: NWMLS as distributed by MLS GRID #1796987 Report a problem | ||
| 6/30/2021 | Pending sale | $515,000$337/sqft |
Source:  HomeSmart #1796987 Report a problem HomeSmart #1796987 Report a problem | ||
| 6/25/2021 | Listed for sale | $515,000+87.3%$337/sqft |
Source: HomeSmart #1796987 Report a problem | ||
| 8/21/2015 | Sold | $275,000+0%$180/sqft |
Source: NWMLS as distributed by MLS GRID #823006 Report a problem | ||
| 7/26/2015 | Pending sale | $274,950$180/sqft |
Source: Windermere Real Estate/JS #823006 Report a problem | ||
| 7/23/2015 | Listed for sale | $274,950$180/sqft |
Source: Windermere Real Estate/JS #823006 Report a problem | ||
Public tax history
| Year | Property taxes | Tax assessment |
|---|---|---|
| 2024 | $4,323 +10.5% | $548,900 +11.8% |
| 2023 | $3,914 +25% | $490,800 -6.2% |
| 2022 | $3,131 -23.2% | $523,100 +30% |
| 2021 | $4,074 +6% | $402,500 +14.5% |
| 2020 | $3,845 +3% | $351,400 +4.7% |
| 2019 | $3,731 | $335,500 +9.9% |
| 2018 | -- | $305,200 +16.9% |
| 2017 | $3,210 +16% | $261,100 +7.1% |
| 2016 | $2,768 | $243,700 +12.1% |
| 2015 | $2,768 +19.6% | $217,400 +25.8% |
| 2013 | $2,316 | $172,800 |
| 2012 | -- | -- |
| 2011 | -- | -- |
| 2010 | -- | -- |
| 2009 | -- | -- |
| 2008 | -- | -- |
| 2007 | -- | -- |
| 2002 | -- | -- |
| 2001 | $1,976 +4.6% | $160,400 +22.2% |
| 2000 | $1,889 | $131,300 |
Find assessor info on the county website
Monthly payment
Est. payment
Payment breakdown
Explore the cost of this home by adjusting the details. Changes won't be saved.Climate risks
Neighborhood: 98271
Nearby schools
GreatSchools rating
- 3/10Shoultes Elementary SchoolGrades: K-5Distance: 0.8 mi
- 3/10Marysville Middle SchoolGrades: 6-8Distance: 3.3 mi
- 1/10Marysville Pilchuck High SchoolGrades: 9-12Distance: 0.9 mi
- $754,9505 bd3 ba2.8k sqft5128 125th St NE, Marysville, WA 98271For Sale

- $600,0003 bd4 ba1.4k sqft5218 122nd Pl NE, Marysville, WA 98271Sold
- $720,0005 bd3 ba2.6k sqft5121 125th St NE, Marysville, WA 98271Sold
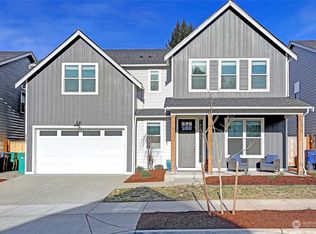
- $679,0005 bd3 ba2.6k sqft5105 125th St NE, Marysville, WA 98271Sold
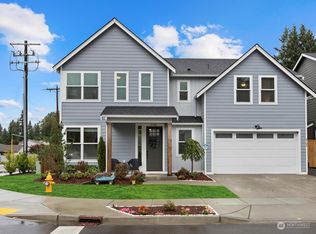
- $524,0003 bd3 ba1.4k sqft5230 122nd Pl NE #A, Marysville, WA 98271Sold
- $455,0003 bd3 ba1.4k sqft5230 122nd Pl NE UNIT B, Marysville, WA 98271Sold
- $615,0003 bd3 ba2k sqft4931 122nd Pl NE, Marysville, WA 98271Sold
- $825,0004 bd2 ba3.1k sqft12527 51st Ave NE, Marysville, WA 98271Sold
A local agent can set up tours, give advice and negotiate with sellers.
Similar homes
- $689,9503 bd2 ba1.6k sqftQuilceda Firs Division No. 2, Marysville, WA 98271Active
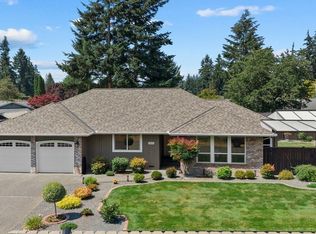 MLS ID #2564809, Molly E. Alumbaugh. NWMLS as distributed by MLS GRID
 - $575,0003 bd2 ba1k sqft11417 44th Drive NE, Marysville, WA 98271Active
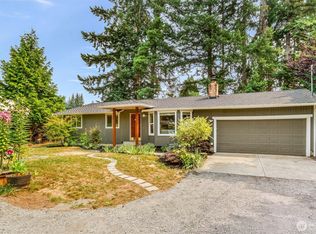 MLS ID #2563533, Derenda Sweeney. NWMLS as distributed by MLS GRID
 - $715,0003 bd3 ba1.9k sqftMeadows, Marysville, WA 98271Active
 MLS ID #2561030, Sarah Wright. NWMLS as distributed by MLS GRID
 - $589,9503 bd3 ba1.4k sqft9915 Marine Drive, Tulalip, WA 98271Active
 MLS ID #2551799, Julie Lutovsky. NWMLS as distributed by MLS GRID
 - $589,0003 bd2 ba1.3k sqft5907 88th St Ne, Marysville, WA 98270ActiveMLS ID #2561170, Brady Roberts. NWMLS as distributed by MLS GRID
- $539,0003 bd3 ba1.5k sqft13004 58th Avenue NE, Marysville, WA 98271ActiveMLS ID #2512266, Pia VanHanen. NWMLS as distributed by MLS GRID
- $649,0003 bd2 ba1.5k sqft5302 93rd Place NE, Marysville, WA 98270ActiveMLS ID #2524899, Brenda L. Haug. NWMLS as distributed by MLS GRID
- $624,0003 bd2 ba1.6k sqft4903 72nd Drive NE, Marysville, WA 98270ActiveMLS ID #2533951, Mark Gallagher. NWMLS as distributed by MLS GRID
- $648,0003 bd3 ba1.6k sqftGrannis Trs, Marysville, WA 98270ActiveMLS ID #2541314, John Rainey. NWMLS as distributed by MLS GRID
- $630,0003 bd3 ba1.6k sqft5733 86th Drive NE, Marysville, WA 98270ActiveMLS ID #2562291, Brock Strickland. NWMLS as distributed by MLS GRID
- $625,0003 bd3 ba1.6k sqftGleneagle, Arlington, WA 98223ActiveMLS ID #2545926, Lance Otto. NWMLS as distributed by MLS GRID
- $585,0003 bd2 ba1.2k sqftHeartland, Arlington, WA 98223ActiveMLS ID #2556819, Eric Duffer. NWMLS as distributed by MLS GRID
- $482,0003 bd1 ba922 sqftLakewood Commons, Marysville, WA 98271ActiveMLS ID #2538840, Ricardo Rincon. NWMLS as distributed by MLS GRID
- $615,0002 bd2 ba1.3k sqftHome Acres, Everett, WA 98201ActiveMLS ID #2560361, Lily Fahlman. NWMLS as distributed by MLS GRID
- $750,0003 bd3 ba2.2k sqft17918 81st Drive NE, Arlington, WA 98223ActiveMLS ID #2564836, Kenneth D Hecker II. NWMLS as distributed by MLS GRID
- $630,0003 bd2 ba1.2k sqft20429 64th Drive NE, Arlington, WA 98223ActiveMLS ID #2551540, Jeanette Pop. NWMLS as distributed by MLS GRID
- $499,0003 bd2 ba1k sqftBerry Farm, Marysville, WA 98271ActiveMLS ID #2518038, Katrina Eileen Romatowski. NWMLS as distributed by MLS GRID
- $685,0003 bd3 ba1.5k sqft302 18th Place, Snohomish, WA 98290ActiveMLS ID #2565767, Emily Johnson. NWMLS as distributed by MLS GRID
- $675,0003 bd2 ba1.3k sqftPioneer Meadows Div 3, Arlington, WA 98223ActiveMLS ID #2535221, Karen Wagner. NWMLS as distributed by MLS GRID
- $599,0003 bd2 ba1.5k sqftCamaloch Div. 2, Camano Island, WA 98282ActiveMLS ID #2560458, Karyl Quevillon. NWMLS as distributed by MLS GRID
