Step into a realm of unmatched luxury within this exquisite DR Horton residence nestled in the coveted Belle Haven on Soper Hill. Spanning 2,961 square feet, this home unveils a grand living space accentuated by a captivating entryway and a striking staircase, complemented by formal dining. The spacious kitchen seamlessly integrates with the cozy family room, creating an inviting atmosphere for relaxation and entertainment. A versatile fifth bedroom on the main floor, with a bonus room and master retreat upstairs. Outside, savor stunning park views and easy access to nature from your doorstep. With proximity to I5, HWY-9, and top-rated Lake Stevens Schools, this home offers unmatched elegance and convenience!
Sold
Listed by: Coldwell Banker Bain • Avi Sandhu
Bought with: Kelly Right RE of Seattle LLC
$855,000
2920 84th Avenue NE, Marysville, WA 98270
5beds
2,961sqft
Single Family Residence
Built in 2019
4,356 Square Feet Lot
$821,000 Zestimate®
$289/sqft
$3,817 Estimated rent
Home value
$821,000
$780,000 - $862,000
$3,817/mo
Zestimate® history
Owner options
List your home for rent
$3,817/mo
Rent Zestimate®
Find your next renter with Zillow Rental Manager. Plus, with online applications, you can quickly screen prospective tenants – for free.
$3,817/mo
Rent Zestimate®
Refinance and save
$5,256/mo
Est. payment
Refinancing to a lower rate could help reduce your monthly payments and save thousands over the life of the loan.
$5,256/mo
Est. payment
Explore your selling options
Work with a Zillow partner agent
Leverage their expertise and Zillow's premium Showcase listings to get your home seen by more buyers.
Get startedList with your own agent
Get your home in front of millions of buyers by listing it on Zillow.
Learn how to do itSell it yourself
Take full control of how buyers see your home on Zillow by listing For Sale by Owner (FSBO).
List your homeWhat's special
Formal diningSpacious kitchenBonus roomMaster retreat upstairsExquisite dr horton residenceCozy family roomGrand living space
Zillow last checked:
Listing updated:
Offers reviewed: Mar 26
Listed by:
Avi Sandhu,
Coldwell Banker Bain
Bought with:
Deepika Rani Potti, 23016748
Kelly Right RE of Seattle LLC
Source: NWMLS as distributed by MLS GRID,MLS#: 2213737
Facts & features
Interior
Bedrooms & bathrooms
- Bedrooms: 5
- Bathrooms: 3
- Full bathrooms: 3
- Main level bathrooms: 1
- Main level bedrooms: 1
Dining room
- Level: Main
Living room
- Level: Main
Heating
- Fireplace, 90%+ High Efficiency, Forced Air, Natural Gas
Cooling
- Forced Air
Appliances
- Included: Dishwasher(s), Disposal, Dryer(s), Microwave(s), Refrigerator(s), Stove(s)/Range(s), Washer(s), Garbage Disposal, Water Heater: Tankless Water Heater, Water Heater Location: Garage
Features
- Bath Off Primary, Dining Room
- Flooring: Ceramic Tile, Laminate, Vinyl, Carpet
- Windows: Double Pane/Storm Window
- Basement: None
- Number of fireplaces: 1
- Fireplace features: Gas, Main Level: 1, Fireplace
Interior area
- Total structure area: 2,961
- Total interior livable area: 2,961 sqft
Property
Parking
- Total spaces: 2
- Parking features: Driveway, Attached Garage
- Has attached garage: Yes
- Covered spaces: 2
Features
- Levels: Two
- Stories: 2
- Entry location: Main
- Patio & porch: Second Primary Bedroom, Bath Off Primary, Double Pane/Storm Window, Dining Room, Fireplace, Security System, Walk-In Closet(s), Walk-In Pantry, Water Heater
Lot
- Size: 4,356 Square Feet
- Features: Curbs, Paved, Sidewalk
Details
- Parcel number: 01180800006800
- Zoning description: Jurisdiction: City
- Special conditions: Standard
Construction
Type & style
- Home type: SingleFamily
- Architectural style: 2 Story
- Property subtype: Single Family Residence
Materials
- Cement Planked, Cement Plank
- Foundation: Poured Concrete
- Roof: Composition
Condition
- Very Good
- Year built: 2019
Utilities & green energy
- Electric: Company: PUD
- Sewer: Sewer Connected, Company: City of Marysville
- Water: Public, Company: City of Marysville
Community & HOA
Community
- Security: Security System
- Subdivision: Marysville
HOA
- HOA fee: $95 monthly
Location
- Region: Marysville
Financial & listing details
- Price per square foot: $289/sqft
- Tax assessed value: $739,100
- Annual tax amount: $6,048
- Offers reviewed: 03/26/2024
- Date on market: 1/30/2026
- Cumulative days on market: 173 days
- Listing terms: Conventional
- Inclusions: Dishwasher(s), Dryer(s), Garbage Disposal, Microwave(s), Refrigerator(s), Stove(s)/Range(s), Washer(s)
Price history
| Date | Event | Price |
|---|---|---|
| 5/16/2024 | Sold | $855,000+0.6%$289/sqft |
Source:  NWMLS as distributed by MLS GRID #2213737 Report a problem NWMLS as distributed by MLS GRID #2213737 Report a problem | ||
| 3/27/2024 | Pending sale | $849,999$287/sqft |
Source: NWMLS as distributed by MLS GRID #2213737 Report a problem | ||
| 3/22/2024 | Listed for sale | $849,999+69.8%$287/sqft |
Source: NWMLS as distributed by MLS GRID #2213737 Report a problem | ||
| 4/11/2019 | Sold | $500,625$169/sqft |
Source: Public Record Report a problem | ||
Public tax history
| Year | Property taxes | Tax assessment |
|---|---|---|
| 2024 | $6,333 +5.5% | $739,100 +7.3% |
| 2023 | $6,006 -0.7% | $688,600 -5.4% |
| 2022 | $6,048 +15.8% | $727,800 +37.1% |
| 2021 | $5,223 +2.9% | $530,800 +10.1% |
| 2020 | $5,075 -1% | $482,100 +1.2% |
| 2019 | $5,126 | $476,600 |
Find assessor info on the county website
Neighborhood: East Sunnyside/Whiskey Ridge
Nearby homes
- $772,0005 bd3 ba2.3k sqft2928 84th Ave NE, Marysville, WA 98270Sold
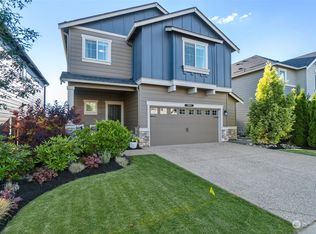
- $825,0005 bd3 ba2.9k sqft2843 84th Ave NE, Marysville, WA 98270Sold
- $771,4005 bd3 ba2.8k sqft3626 84th Avenue Northeast Cv #15, Marysville, WA 98270Off Market
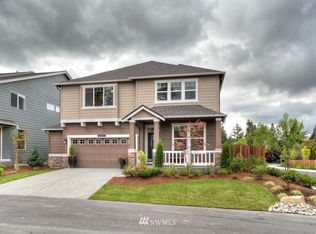
- $828,9005 bd3 ba3.3k sqft8417 37th Street Northeast Cv #48, Marysville, WA 98270Off Market
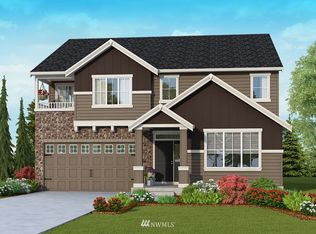
- $740,5005 bd3 ba2.6k sqft3629 83rd Avenue Northeast Cv #1, Marysville, WA 98270Off Market
- $760,9005 bd3 ba2.8k sqft3616 85th Avenue Northeast Cv #28, Marysville, WA 98270Off Market
- $848,0005 bd3 ba2.7k sqft2848 84th Dr NE, Marysville, WA 98270For Sale
- $737,4005 bd3 ba2.6k sqft3627 84th Avenue Northeast Cv #16, Marysville, WA 98270Off Market
Nearby schools
GreatSchools rating
- 10/10Stevens Creek ElementaryGrades: K-5Distance: 0.6 mi
- 7/10North Lake Middle SchoolGrades: 6-7Distance: 2.4 mi
- 9/10Lake Stevens Sr High SchoolGrades: 10-12Distance: 1.8 mi
Schools provided by the listing agent
- Middle: Lake Stevens Middle
- High: Lake Stevens Snr Hig
Source: NWMLS as distributed by MLS GRID. This data may not be complete. We recommend contacting the local school district to confirm school assignments for this home.
Get a cash offer in 3 minutes
Find out how much your home could sell for in as little as 3 minutes with a no-obligation cash offer.
Estimated market value
$821,000
Get a cash offer in 3 minutes
Find out how much your home could sell for in as little as 3 minutes with a no-obligation cash offer.
Estimated market value
$821,000
- Washington
- Snohomish County
- Marysville
- 98270
- East Sunnyside/Whiskey Ridge
- 2920 84th Avenue NE
Nearby cities
Nearby neighborhoods
Nearby zip codes
Other Marysville Topics
