Stunning, like new home in the highly sought after Timbers community of Lake Stevens. Designed with both style and livability in mind, this light filled residence showcases a seamless open concept layout, luxury vinyl plank flooring, and expansive windows that bring the outdoors in. The living room is a true focal point, featuring a striking designer accent wall, custom built ins, and a dramatic floor to ceiling gas fireplace that anchors the space with warmth and sophistication. The gourmet kitchen is equally impressive, offering quartz countertops, stainless steel appliances, an oversized island, and a walk in pantry, all flowing effortlessly into the dining area for everyday living and entertaining. A main level bedroom and three quarter bath provide flexibility for guests, work from home, or multi generational living. Upstairs, a spacious bonus room offers the perfect retreat, along with four additional bedrooms including a beautifully appointed primary suite with a soaking tub, dual vanities, and a generous walk in closet. Step outside to a private, fully fenced backyard complete with a patio, hot tub, and peaceful backdrop of mature trees. Ideally located just minutes from Lake Stevens with wake surfing, boating, summer barbecues, and sandy beaches, plus easy access to parks, amenities, and commuter routes.
Sold
Listed by: COMPASS • Laura Lynn
Bought with: John L. Scott Snohomish
$824,000
10503 35th Street NE, Lake Stevens, WA 98258
5beds
2,706sqft
Condominium
Built in 2021
-- sqft lot
$812,300 Zestimate®
$305/sqft
$3,888 Estimated rent
Home value
$812,300
$755,000 - $869,000
$3,888/mo
Zestimate® history
Owner options
List your home for rent
$3,888/mo
Rent Zestimate®
Find your next renter with Zillow Rental Manager. Plus, with online applications, you can quickly screen prospective tenants – for free.
$3,888/mo
Rent Zestimate®
Refinance and save
$5,099/mo
Est. payment
Refinancing to a lower rate could help reduce your monthly payments and save thousands over the life of the loan.
$5,099/mo
Est. payment
Explore your selling options
Work with a Zillow partner agent
Leverage their expertise and Zillow's premium Showcase listings to get your home seen by more buyers.
Get startedList with your own agent
Get your home in front of millions of buyers by listing it on Zillow.
Learn how to do itSell it yourself
Take full control of how buyers see your home on Zillow by listing For Sale by Owner (FSBO).
List your homeWhat's special
Gourmet kitchenPrivate fully fenced backyardOversized islandSpacious bonus roomBeautifully appointed primary suiteLight filled residenceCustom built ins
Zillow last checked:
Listing updated:
Listed by:
Laura Lynn,
COMPASS,
Gabrielle Jones,
COMPASS
Bought with:
Jennifer Schabell, 21037828
John L. Scott Snohomish
Source: NWMLS as distributed by MLS GRID,MLS#: 2488582
Facts & features
Interior
Bedrooms & bathrooms
- Bedrooms: 5
- Bathrooms: 3
- Full bathrooms: 1
- 3/4 bathrooms: 2
- Main level bathrooms: 1
- Main level bedrooms: 1
Primary bedroom
- Level: Second
Bedroom
- Level: Second
Bedroom
- Level: Second
Bedroom
- Level: Second
Bedroom
- Level: Main
Bathroom three quarter
- Level: Second
Bathroom three quarter
- Level: Main
Bathroom full
- Level: Second
Bonus room
- Level: Second
Dining room
- Level: Main
Entry hall
- Level: Main
Kitchen with eating space
- Level: Main
Living room
- Level: Main
Utility room
- Level: Main
Heating
- Fireplace, Forced Air, Electric, Natural Gas
Cooling
- Has cooling: Yes
Appliances
- Included: Water Heater: Tankless, Water Heater Location: Garage, Cooking-Gas, Dryer-Electric, Ice Maker, Washer
- Laundry: Electric Dryer Hookup, Washer Hookup, Common Area
Features
- Flooring: Ceramic Tile, Engineered Hardwood
- Number of fireplaces: 1
- Fireplace features: Gas, Main Level: 1, Fireplace
Interior area
- Total structure area: 2,706
- Total interior livable area: 2,706 sqft
Property
Parking
- Total spaces: 2
- Parking features: Individual Garage, Off Street, Uncovered
- Has garage: Yes
- Covered spaces: 2
Features
- Levels: Two
- Stories: 2
- Entry location: Main
- Patio & porch: Cooking-Gas, Dryer-Electric, Fireplace, Ice Maker, Washer, Water Heater
- Spa features: Community
- Has view: Yes
- View description: Territorial
Lot
- Size: 4,491 Square Feet
- Features: Curbs, Paved, Sidewalk
Details
- Parcel number: 01187200006000
- Special conditions: Standard
Construction
Type & style
- Home type: Condo
- Architectural style: Traditional,Condo (2 Levels)
- Property subtype: Condominium
Materials
- Cement/Concrete
- Roof: Composition
Condition
- Year built: 2021
Utilities & green energy
- Electric: Company: Snohomish County PUD
- Sewer: Company: Lake Stevens Sewer District
- Water: Company: Snohomish County PUD
- Utilities for property: Comcast, Comcast
Community & HOA
Community
- Features: Cable TV, Garden Space, Outside Entry
- Subdivision: Lake Stevens
HOA
- Services included: Common Area Maintenance
- HOA fee: $73 monthly
- HOA phone: 425-452-7330
Location
- Region: Lake Stevens
Financial & listing details
- Price per square foot: $305/sqft
- Tax assessed value: $760,200
- Annual tax amount: $6,894
- Date on market: 5/25/2026
- Cumulative days on market: 58 days
- Listing terms: Conventional,FHA,VA Loan
Price history
| Date | Event | Price |
|---|---|---|
| 5/5/2026 | Sold | $824,000-0.1%$305/sqft |
Source:  NWMLS as distributed by MLS GRID #2488582 Report a problem NWMLS as distributed by MLS GRID #2488582 Report a problem | ||
| 4/9/2026 | Pending sale | $825,000$305/sqft |
Source: NWMLS as distributed by MLS GRID #2488582 Report a problem | ||
| 3/26/2026 | Listed for sale | $825,000-2.8%$305/sqft |
Source: NWMLS as distributed by MLS GRID #2488582 Report a problem | ||
| 4/14/2025 | Sold | $849,000-1.2%$314/sqft |
Source: NWMLS as distributed by MLS GRID #2330027 Report a problem | ||
| 3/1/2025 | Pending sale | $859,000$317/sqft |
Source: NWMLS as distributed by MLS GRID #2330430 Report a problem | ||
| 2/7/2025 | Listed for sale | $859,000+16.1%$317/sqft |
Source: NWMLS as distributed by MLS GRID #2330027 Report a problem | ||
| 8/3/2021 | Sold | $740,130$274/sqft |
Source: Public Record Report a problem | ||
Public tax history
| Year | Property taxes | Tax assessment |
|---|---|---|
| 2024 | $6,894 +4.8% | $760,200 +6.4% |
| 2023 | $6,576 +6.2% | $714,800 -1.9% |
| 2022 | $6,194 +14.4% | $728,800 +39% |
| 2021 | $5,415 +238.1% | $524,500 +235.1% |
| 2020 | $1,602 | $156,500 |
Find assessor info on the county website
Neighborhood: 98258
Nearby homes
- $829,9905 bd3 ba2.9k sqft10507 35th St NE, Lake Stevens, WA 98258For Sale

- $820,0005 bd3 ba2.5k sqft10402 35th St NE, Lake Stevens, WA 98258Sold
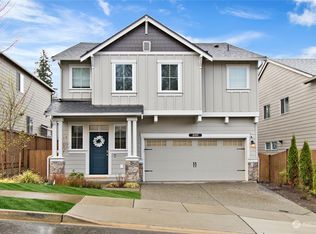
- $860,0005 bd4 ba2.9k sqft3402 104th Ave NE, Lake Stevens, WA 98258Sold
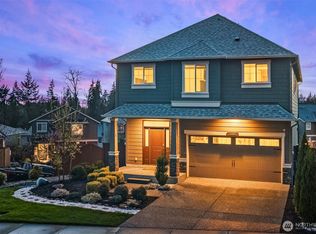
- $745,0004 bd3 ba2.3k sqft10904 33rd Pl NE, Lake Stevens, WA 98258Sold
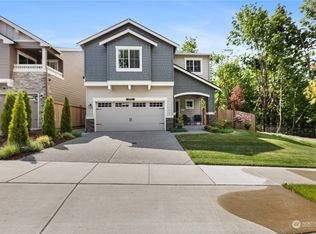
- $835,0005 bd3 ba2.7k sqft3321 104th Ave NE, Lake Stevens, WA 98258Sold
- $875,0005 bd4 ba3k sqft10902 33rd Pl NE, Lake Stevens, WA 98258Sold
- $730,0005 bd3 ba3k sqft3319 104th Ave NE, Lake Stevens, WA 98258Sold
- $825,0005 bd3 ba2.7k sqft10903 33rd Pl NE #H246, Lake Stevens, WA 98258Sold
Nearby schools
GreatSchools rating
- 7/10Highland Elementary SchoolGrades: PK-5Distance: 0.4 mi
- 7/10North Lake Middle SchoolGrades: 6-7Distance: 1.3 mi
- 9/10Lake Stevens Sr High SchoolGrades: 10-12Distance: 0.5 mi
Get a cash offer in 3 minutes
Find out how much your home could sell for in as little as 3 minutes with a no-obligation cash offer.
Estimated market value
$812,300
Get a cash offer in 3 minutes
Find out how much your home could sell for in as little as 3 minutes with a no-obligation cash offer.
Estimated market value
$812,300
- Washington
- Snohomish County
- Lake Stevens
- 98258
- 10503 35th Street NE
Nearby cities
Nearby zip codes
Other Lake Stevens Topics
