Bright, updated, and move-in ready in Pasadera Heights, with a Pre-Inspection completed, Permanent Exterior Holiday Lighting, and the kind of Layout buyers are actually looking for. Inside, fresh updates create a lighter, more modern feel, including Painted Kitchen Cabinets, newer Upper-Level Carpet, Recessed Lighting with Dimmers, a new Stove, and updated Hot Water Heater. The Main Level offers a comfortable balance of openness and definition, with connected Living Spaces that feel functional without sacrificing flow. Upstairs, Oversized Bedrooms, Walk-In Closets, Upper-Level Laundry, and Sunrise Views from the Primary Suite make everyday living feel easy. Out back, the Fully Fenced Yard is built for real life and entertaining with Raised Garden Beds, an enormous Composite Deck, and a dedicated Firepit Area for summer evenings and year-round gatherings. Additional features include Generator Wiring for added peace of mind, plus a location close to Shopping, Parks, Playgrounds, and the Lake Stevens lifestyle, all within the Snohomish School District. A home that feels cared for, comfortable, and easy to picture yourself in from the moment you arrive.
Sold
Listed by: Stanifer Properties Realty • Hannah Stanifer
Bought with: Coldwell Banker Bain
$670,000
2216 119th Drive SE, Lake Stevens, WA 98258
4beds
2,040sqft
Single Family Residence
Built in 2009
4,791 Square Feet Lot
$669,600 Zestimate®
$328/sqft
$3,339 Estimated rent
Home value
$669,600
$629,000 - $710,000
$3,339/mo
Zestimate® history
Owner options
List your home for rent
$3,339/mo
Rent Zestimate®
Find your next renter with Zillow Rental Manager. Plus, with online applications, you can quickly screen prospective tenants – for free.
$3,339/mo
Rent Zestimate®
Refinance and save
$4,114/mo
Est. payment
Refinancing to a lower rate could help reduce your monthly payments and save thousands over the life of the loan.
$4,114/mo
Est. payment
Explore your selling options
Work with a Zillow partner agent
Leverage their expertise and Zillow's premium Showcase listings to get your home seen by more buyers.
Get startedList with your own agent
Get your home in front of millions of buyers by listing it on Zillow.
Learn how to do itSell it yourself
Take full control of how buyers see your home on Zillow by listing For Sale by Owner (FSBO).
List your homeWhat's special
Upper-level laundryPainted kitchen cabinetsNewer upper-level carpetUpdated hot water heaterWalk-in closetsRaised garden bedsEnormous composite deck
Zillow last checked:
Listing updated:
Listed by:
Hannah Stanifer,
Stanifer Properties Realty,
Brandon Stanifer,
Stanifer Properties Realty
Bought with:
Christopher Sudore, 27443
Coldwell Banker Bain
Ryder R Fasse, 93693
Coldwell Banker Bain
Source: NWMLS as distributed by MLS GRID,MLS#: 2498107
Facts & features
Interior
Bedrooms & bathrooms
- Bedrooms: 4
- Bathrooms: 3
- Full bathrooms: 2
- 1/2 bathrooms: 1
- Main level bathrooms: 1
- Main level bedrooms: 1
Primary bedroom
- Level: Second
Bedroom
- Level: Second
Bedroom
- Level: Second
Bedroom
- Level: Main
Bathroom full
- Level: Second
Bathroom full
- Level: Second
Other
- Level: Main
Dining room
- Level: Main
Kitchen with eating space
- Level: Main
Living room
- Level: Main
Heating
- 90%+ High Efficiency, Forced Air, Electric
Cooling
- None
Appliances
- Included: Dishwasher, Disposal, Double Oven, Dryer, Microwave, Stove(s)/Range(s), Washer, Dishwasher(s), Dryer(s), Garbage Disposal, Microwave(s), Washer(s), Water Heater: Electric, Water Heater Location: Garage
Features
- Bath Off Primary, Ceiling Fan(s), Dining Room
- Flooring: Laminate, Vinyl Plank, Carpet
- Windows: Dbl Pane/Storm Window
- Basement: None
- Has fireplace: No
Interior area
- Total structure area: 2,040
- Total interior livable area: 2,040 sqft
Property
Parking
- Total spaces: 4
- Parking features: Driveway, Attached Garage, Off Street
- Has attached garage: Yes
- Covered spaces: 2
- Uncovered spaces: 2
Features
- Levels: Two
- Stories: 2
- Patio & porch: Bath Off Primary, Ceiling Fan(s), Dbl Pane/Storm Window, Dining Room, Walk-In Closet(s), Water Heater, Wired for Generator
Lot
- Size: 4,791 Square Feet
- Features: Paved, Sidewalk, Cable TV, Deck, Fenced-Fully, Gas Available, High Speed Internet, Outdoor Fireplace, Patio
- Topography: Level
- Residential vegetation: Garden Space
Details
- Parcel number: 01057200005000
- Zoning description: Jurisdiction: City
- Special conditions: Standard
- Other equipment: Leased Equipment: None, Wired for Generator
Construction
Type & style
- Home type: SingleFamily
- Architectural style: Traditional,2 Story
- Property subtype: Single Family Residence
Materials
- Metal/Vinyl, Wood Products
- Foundation: Poured Concrete
- Roof: Composition
Condition
- Good
- Year built: 2009
- Major remodel year: 2009
Utilities & green energy
- Electric: Company: Snohomish County PUD
- Sewer: Sewer Connected, Company: Lake Stevens District Sewer
- Water: Public, Company: Snohomish County PUD
- Utilities for property: Ziply
Community & HOA
Community
- Features: CCRs, Park, Trail(s)
- Subdivision: South Lk Stevens
HOA
- Services included: Common Area Maintenance, Maintenance Grounds, Road Maintenance
- HOA fee: $45 monthly
- HOA phone: 888-392-3515
Location
- Region: Lake Stevens
Financial & listing details
- Price per square foot: $328/sqft
- Tax assessed value: $586,100
- Annual tax amount: $6,166
- Date on market: 6/8/2026
- Cumulative days on market: 44 days
- Listing terms: Conventional,FHA,VA Loan
- Inclusions: Dishwasher(s), Double Oven, Dryer(s), Garbage Disposal, Leased Equipment, Microwave(s), Stove(s)/Range(s), Washer(s)
Price history
| Date | Event | Price |
|---|---|---|
| 7/6/2026 | Sold | $670,000+0.8%$328/sqft |
Source:  NWMLS as distributed by MLS GRID #2498107 Report a problem NWMLS as distributed by MLS GRID #2498107 Report a problem | ||
| 5/28/2026 | Pending sale | $665,000$326/sqft |
Source: NWMLS as distributed by MLS GRID #2498107 Report a problem | ||
| 5/18/2026 | Price change | $665,000-2.9%$326/sqft |
Source: NWMLS as distributed by MLS GRID #2498107 Report a problem | ||
| 4/30/2026 | Listed for sale | $685,000+73.4%$336/sqft |
Source: NWMLS as distributed by MLS GRID #2498107 Report a problem | ||
| 8/28/2018 | Sold | $395,000+31.7%$194/sqft |
Source: NWMLS as distributed by MLS GRID #1330351 Report a problem | ||
| 11/14/2015 | Listing removed | $299,950$147/sqft |
Source: RSVP Real Estate #855220 Report a problem | ||
| 11/11/2015 | Price change | $299,950-1.6%$147/sqft |
Source: RSVP Real Estate #855220 Report a problem | ||
| 11/7/2015 | Price change | $304,950-3.2%$149/sqft |
Source: RSVP Real Estate #855220 Report a problem | ||
| 10/5/2015 | Listed for sale | $315,000+23.1%$154/sqft |
Source: RSVP Real Estate #855220 Report a problem | ||
| 11/12/2009 | Sold | $255,940$125/sqft |
Source: Public Record Report a problem | ||
Public tax history
| Year | Property taxes | Tax assessment |
|---|---|---|
| 2024 | $5,964 +7.6% | $586,100 +7.5% |
| 2023 | $5,541 +4.5% | $545,100 -6.1% |
| 2022 | $5,303 +4.8% | $580,700 +30.6% |
| 2021 | $5,061 +7.6% | $444,700 +11.6% |
| 2020 | $4,702 +1.6% | $398,600 +5.2% |
| 2019 | $4,629 | $378,900 +8.3% |
| 2018 | -- | $350,000 +19.4% |
| 2017 | $4,593 +9.2% | $293,100 +3% |
| 2016 | $4,206 | $284,700 +4.7% |
| 2015 | $4,206 +24.1% | $271,900 +30.2% |
| 2013 | $3,390 | $208,900 |
| 2012 | -- | -- |
| 2011 | -- | -- |
| 2010 | -- | -- |
Find assessor info on the county website
Neighborhood: 98258
Nearby homes
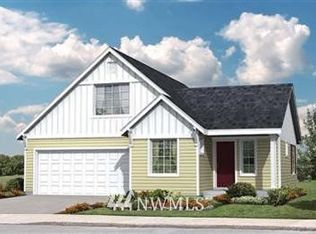
- $754,1003 bd2 ba1.5k sqft2216 119th Dr SE, Everett, WA 98205Off Market
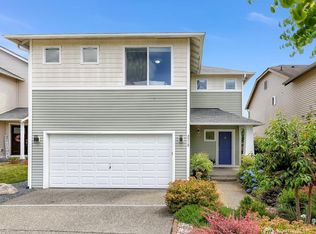
- $615,0003 bd3 ba1.5k sqft2219 119th Dr SE, Lake Stevens, WA 98258Sold

- $725,0003 bd3 ba2.6k sqft2221 119th Dr SE, Lake Stevens, WA 98258Sold
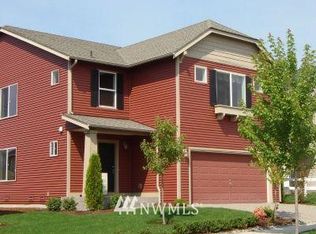
- $898,6003 bd3 ba2.7k sqft2210 119th Dr SE, Everett, WA 98205Off Market
- $732,1003 bd3 ba2.4k sqft2217 119th Ave SE, Lake Stevens, WA 98258Off Market
- $690,0003 bd3 ba2.2k sqft2211 119th Dr SE, Lake Stevens, WA 98258Sold
- $670,0003 bd3 ba2.4k sqft2314 119th Dr SE, Lake Stevens, WA 98258For Sale
- $811,3005 bd3 ba2.8k sqft2231 118th Ave SE, Lake Stevens, WA 98258Off Market
Nearby schools
GreatSchools rating
- 6/10Machias Elementary SchoolGrades: K-6Distance: 2.3 mi
- 4/10Centennial Middle SchoolGrades: 7-8Distance: 0.5 mi
- 8/10Snohomish High SchoolGrades: 9-12Distance: 4.2 mi
Schools provided by the listing agent
- Elementary: Machias Elem
- Middle: Centennial Mid
- High: Snohomish High
Source: NWMLS as distributed by MLS GRID. This data may not be complete. We recommend contacting the local school district to confirm school assignments for this home.
Get a cash offer in 3 minutes
Find out how much your home could sell for in as little as 3 minutes with a no-obligation cash offer.
Estimated market value
$669,600
Get a cash offer in 3 minutes
Find out how much your home could sell for in as little as 3 minutes with a no-obligation cash offer.
Estimated market value
$669,600
- Washington
- Snohomish County
- Lake Stevens
- 98258
- 2216 119th Drive SE
Nearby cities
Nearby zip codes
Other Lake Stevens Topics
