Pre-inspected 5 bed, 2.5 bath home with key updates scheduled this month and early August, including a full roof replacement, new furnace, and some key windows. Spacious open layout featuring a bright great room with gas fireplace, ideal for entertaining. Dedicated main-floor office provides flexible work-from-home space. Upstairs primary suite offers a 5-piece bath and generous walk-in closet. Convenient upstairs utility/laundry room adds everyday ease. Electric car charger in the garage! High-efficiency heat pump for year-round comfort. 2-car garage with extra storage/hobby space. Brand new kitchen countertops! Fully fenced backyard perfect for outdoor living. Located in the award-winning Snohomish School District with nearby bus stop. Excellent commuter location with quick access to Hwy 9 and I-5. Move in with confidence and enjoy the peace of mind that comes with major updates already underway!
Pending inspection
Listed by: Keller Williams Rty Tacoma • Zachary A. Entwistle
Price cut: $25K (8/7)
$650,000
2230 113th Drive SE #A, Lake Stevens, WA 98258
5beds
2,423sqft
Townhouse, Condominium
Built in 2008
5,431 Square Feet Lot
$648,700 Zestimate®
$268/sqft
$80/mo HOA
What's special
Gas fireplaceBrand new kitchen countertopsDedicated main-floor officeUpstairs primary suiteGenerous walk-in closetBright great roomSpacious open layout
- 32 days |
- 550 |
- 35 |
Zillow last checked:
Listing updated:
Offers reviewed: Aug 11
Listed by:
Zachary A. Entwistle,
Keller Williams Rty Tacoma
Source: NWMLS as distributed by MLS GRID,MLS#: 2545720
Facts & features
Interior
Bedrooms & bathrooms
- Bedrooms: 5
- Bathrooms: 3
- Full bathrooms: 2
- 1/2 bathrooms: 1
- Main level bathrooms: 1
Primary bedroom
- Level: Second
Bedroom
- Level: Second
Bedroom
- Level: Second
Bedroom
- Level: Second
Bedroom
- Level: Second
Bathroom full
- Level: Second
Bathroom full
- Level: Second
Other
- Level: Main
Den office
- Level: Main
Entry hall
- Level: Main
Great room
- Level: Main
Kitchen with eating space
- Level: Main
Living room
- Level: Main
Utility room
- Level: Second
Heating
- Fireplace, 90%+ High Efficiency, Forced Air, Heat Pump, Electric, Natural Gas
Cooling
- Heat Pump
Appliances
- Included: Dishwasher, Disposal, Dryer, Microwave, Refrigerator, Stove(s)/Range(s), Washer, Dishwasher(s), Dryer(s), Garbage Disposal, Microwave(s), Refrigerator(s), Washer(s), Water Heater: Gas, Water Heater Location: Garage, Cooking-Gas, Dryer-Electric, Dryer-Gas, Ice Maker
- Laundry: Electric Dryer Hookup, Dryer-Gas, Washer Hookup, Gas Dryer Hookup
Features
- Flooring: Laminate, Vinyl, Carpet
- Doors: French Doors
- Windows: Insulated Windows
- Number of fireplaces: 1
- Fireplace features: Gas, Main Level: 1, Fireplace
Interior area
- Total structure area: 2,423
- Total interior livable area: 2,423 sqft
Property
Parking
- Total spaces: 2
- Parking features: Individual Garage
- Has garage: Yes
- Covered spaces: 2
Features
- Levels: Multi/Split
- Entry location: Main
- Patio & porch: Cooking-Gas, Dryer-Electric, Dryer-Gas, Fireplace, French Doors, Ground Floor, Ice Maker, Insulated Windows, Primary Bathroom, Top Floor, Vaulted Ceiling(s), Walk-In Closet(s), Washer, Water Heater
- Has view: Yes
- View description: Territorial
Lot
- Size: 5,431 Square Feet
- Features: Cul-De-Sac, Curbs, Paved, Sidewalk
Details
- Parcel number: 01098300000600
- Special conditions: Standard
- Other equipment: Leased Equipment: Nothing Leased
Construction
Type & style
- Home type: Townhouse
- Architectural style: Townhouse
- Property subtype: Townhouse, Condominium
Materials
- Cement Planked, Cement Plank
- Roof: Composition
Condition
- Year built: 2008
Utilities & green energy
- Electric: Company: Snohomish County PUD
- Sewer: Company: Lake Stevens Sewer District
- Water: Company: Snohomish County PUD
- Utilities for property: Xfinity
Green energy
- Energy efficient items: Insulated Windows
Community & HOA
Community
- Subdivision: Lake Stevens
HOA
- Services included: Common Area Maintenance
- HOA fee: $80 monthly
- HOA phone: 206-719-1855
Location
- Region: Lake Stevens
Financial & listing details
- Price per square foot: $268/sqft
- Tax assessed value: $635,600
- Annual tax amount: $5,782
- Offers reviewed: 08/11/2026
- Date on market: 7/16/2026
- Cumulative days on market: 33 days
- Listing terms: Conventional,VA Loan
- Inclusions: Dishwasher(s), Dryer(s), Garbage Disposal, Leased Equipment, Microwave(s), Refrigerator(s), Stove(s)/Range(s), Washer(s)
Estimated market value
$648,700
$616,000 - $681,000
$3,719/mo
Price history
| Date | Event | Price |
|---|---|---|
| 8/13/2026 | Pending sale | $650,000$268/sqft |
Source:  NWMLS as distributed by MLS GRID #2545720 Report a problem NWMLS as distributed by MLS GRID #2545720 Report a problem | ||
| 8/7/2026 | Price change | $650,000-3.7%$268/sqft |
Source: NWMLS as distributed by MLS GRID #2545720 Report a problem | ||
| 7/23/2026 | Price change | $675,000-6.9%$279/sqft |
Source: NWMLS as distributed by MLS GRID #2545720 Report a problem | ||
| 7/16/2026 | Listed for sale | $725,000+96.5%$299/sqft |
Source: NWMLS as distributed by MLS GRID #2545720 Report a problem | ||
| 6/28/2017 | Sold | $369,000+5.4%$152/sqft |
Source: NWMLS as distributed by MLS GRID #1124468 Report a problem | ||
| 5/24/2017 | Pending sale | $350,000$144/sqft |
Source: RE/MAX ELITE #1124468 Report a problem | ||
| 5/19/2017 | Listed for sale | $350,000+2.9%$144/sqft |
Source: RE/MAX ELITE #1124468 Report a problem | ||
| 7/29/2008 | Sold | $340,230$140/sqft |
Source: Public Record Report a problem | ||
Public tax history
| Year | Property taxes | Tax assessment |
|---|---|---|
| 2024 | $5,707 +7.9% | $635,600 +9.3% |
| 2023 | $5,292 +3.4% | $581,500 -5% |
| 2022 | $5,120 +9.4% | $611,800 +32.6% |
| 2021 | $4,682 +4.1% | $461,300 +8% |
| 2020 | $4,496 +3.6% | $427,200 +6.9% |
| 2019 | $4,339 | $399,600 +9.5% |
| 2018 | -- | $365,000 +19.2% |
| 2017 | $4,218 +28.8% | $306,300 +5.3% |
| 2016 | $3,274 | $291,000 +13.1% |
| 2015 | $3,274 | $257,200 |
| 2011 | -- | -- |
| 2010 | -- | -- |
Find assessor info on the county website
Monthly payment
Est. payment
Payment breakdown
Explore the cost of this home by adjusting the details. Changes won't be saved.Climate risks
Neighborhood: 98258
Nearby schools
GreatSchools rating
- 8/10Glenwood Elementary SchoolGrades: K-5Distance: 0.6 mi
- 8/10Lake Stevens Middle SchoolGrades: 6-7Distance: 1.6 mi
- 9/10Lake Stevens Sr High SchoolGrades: 10-12Distance: 3.4 mi
Schools provided by the listing agent
- Elementary: Glenwood Elem
- Middle: Cavelero
- High: Lake Stevens Snr Hig
Source: NWMLS as distributed by MLS GRID. This data may not be complete. We recommend contacting the local school district to confirm school assignments for this home.
- $725,0004 bd3 ba1.9k sqft2214 113th Dr SE #A, Lake Stevens, WA 98258Sold

- $708,5003 bd3 ba2.2k sqft2223 113th Dr SE #1, Lake Stevens, WA 98258Off Market
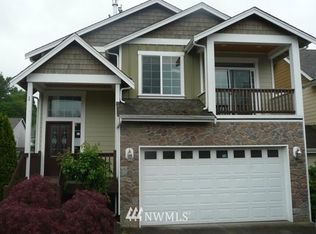
- $761,9004 bd3 ba2.4k sqft2223 113th Dr SE #2, Lake Stevens, WA 98258Off Market
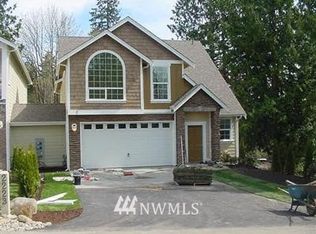
- $640,0003 bd3 ba1.9k sqft2303 113th Dr SE UNIT B, Lake Stevens, WA 98258Sold

- $652,0003 bd3 ba1.9k sqft11404 22nd St SE UNIT A, Lake Stevens, WA 98258Sold
- $1,112,1004 bd4 ba3.5k sqft11914 22nd St SE, Lake Stevens, WA 98258Off Market
- $529,0003 bd3 ba1.5k sqft11406 22nd St SE #2, Everett, WA 98258Sold
- $726,8003 bd3 ba2.2k sqft2304 115th Ave SE UNIT A, Lake Stevens, WA 98258Off Market
A local agent can set up tours, give advice and negotiate with sellers.
Similar homes
- $670,0003 bd3 ba2.1k sqftPasadera Heights Ph 2, Lake Stevens, WA 98258Active
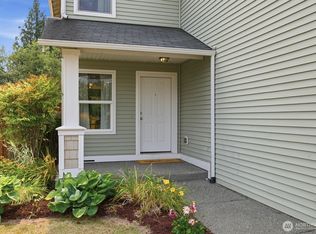 MLS ID #2561574, Sarah Thornsberry. NWMLS as distributed by MLS GRID
 - $649,9004 bd3 ba1.9k sqft2327 107th Avenue SE, Lake Stevens, WA 98258Active
 MLS ID #2559113, Rick Tolson. NWMLS as distributed by MLS GRID
 - $655,0003 bd3 ba2k sqft11820 25th Street SE, Lake Stevens, WA 98258Contingent
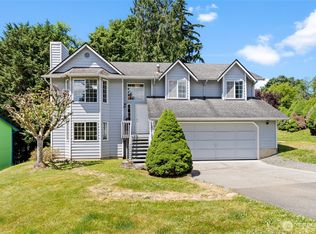 MLS ID #2541849, Maysaa Souki. NWMLS as distributed by MLS GRID
 - $635,0004 bd3 ba1.9k sqftInglwood Forest, Lake Stevens, WA 98258Active
 MLS ID #2566366, Mary Hendry. NWMLS as distributed by MLS GRID
 - $670,0003 bd3 ba2.4k sqftPasadera Heights Ph 1, Lake Stevens, WA 98258ActiveMLS ID #2555707, Joyce Sornito. NWMLS as distributed by MLS GRID
- $635,0003 bd2 ba2.5k sqft11822 24th Street SE, Lake Stevens, WA 98258ActiveMLS ID #2552073, Shaun M. Burke. NWMLS as distributed by MLS GRID
- $610,0004 bd3 ba1.7k sqft1916 112th Avenue SE, Lake Stevens, WA 98258ActiveMLS ID #2531277, Dante Gadbois. NWMLS as distributed by MLS GRID
- $665,0003 bd3 ba1.4k sqft1924 107th Drive SE, Lake Stevens, WA 98258ActiveMLS ID #2566136, Sorina Cazacu. NWMLS as distributed by MLS GRID
- $699,0004 bd3 ba2.1k sqft1326 113th Avenue SE, Lake Stevens, WA 98258ActiveMLS ID #2538601, Hazel Chon. NWMLS as distributed by MLS GRID
- $725,0004 bd4 ba2.8k sqft2307 118th Avenue SE, Lake Stevens, WA 98258ActiveMLS ID #2523316, Zhenghong Wan. NWMLS as distributed by MLS GRID
- $775,0005 bd3 ba3k sqftPasadena Heights Phase 2, Lake Stevens, WA 98258ActiveMLS ID #2551783, Bunsong Pumma. NWMLS as distributed by MLS GRID
- $675,0003 bd3 ba1.8k sqft1327 113th Avenue SE, Lake Stevens, WA 98258ActiveMLS ID #2561453, Denise DePasquale Huang. NWMLS as distributed by MLS GRID
- $950,0004 bd3 ba2.4k sqft2431 110th Dr SE, Lake Stevens, WA 98258ActiveMLS ID #2565225, Ruben Lomakin. NWMLS as distributed by MLS GRID
- $--4 bd2 ba1.4k sqft933 96th Ave SE, Lake Stevens, WA 98258AuctionAuction.com 2
- $599,0003 bd3 ba1.4k sqftChapel Meadows, Lake Stevens, WA 98258ActiveMLS ID #2568119, Andrea J Fjortoft. NWMLS as distributed by MLS GRID
- $725,0004 bd3 ba2.1k sqftBrookmont, Lake Stevens, WA 98258ActiveMLS ID #2547858, Beth Kovacevich. NWMLS as distributed by MLS GRID
- $645,0004 bd2 ba1.6k sqft103 91st Avenue SE, Lake Stevens, WA 98258ActiveMLS ID #2549433, Itzel Martinez Johnston. NWMLS as distributed by MLS GRID
- $729,9504 bd3 ba1.7k sqft1205 121st Avenue SE, Lake Stevens, WA 98258ActiveMLS ID #2562580, Miles Lamb. NWMLS as distributed by MLS GRID
- $595,0003 bd2 ba1.5k sqft2531 105th Avenue SE, Lake Stevens, WA 98258ActiveMLS ID #2559172, Larisa Skobyak. NWMLS as distributed by MLS GRID
- $599,9504 bd3 ba1.6k sqftCascade Crest, Lake Stevens, WA 98258ActiveMLS ID #2510486, Greg Erickson. NWMLS as distributed by MLS GRID
