Come home to this wonderfully bright, clean home with a spacious yard. Home sits in a quiet neighborhood not far from downtown Monroe. You will enjoy the easy commute to all your shopping needs and easy access to Hwy 522 and 2. The home has been well maintained and is ready to house its next household. Home has new carpet and a new roof in 2023! Kitchen is light, spacious open to the family room with wood burning fireplace. Primary suite has a walk in closet and wonderful deck to enjoy the backyard. There is a private covered deck and patio off the dining room that leads to your backyard. This home is a must see! This is a non-HOA neighborhood!
Active
Listed by: All Source Realty, LLC • Sheri Winston • 425-244-7242
$715,000
18232 126th Street SE, Snohomish, WA 98290
3beds
1,852sqft
Single Family Residence
Built in 1992
0.46 Acres Lot
$706,800 Zestimate®
$386/sqft
$-- HOA
What's special
Wood burning fireplaceLeads to your backyardSpacious yardWonderfully bright clean homeNew carpet
- --
- on Zillow
- 465
- views
- 36
- saves
Zillow last checked:
Listing updated:
Listed by:
Sheri Winston 425-244-7242 swinston@allsourcerealty.com,
All Source Realty, LLC
Source: NWMLS as distributed by MLS GRID,MLS#: 2581611
Facts & features
Interior
Bedrooms & bathrooms
- Bedrooms: 3
- Bathrooms: 3
- Full bathrooms: 1
- 3/4 bathrooms: 1
- 1/2 bathrooms: 1
Primary bedroom
- Level: Second
Bedroom
- Level: Second
Bedroom
- Level: Second
Bathroom full
- Level: Second
Bathroom three quarter
- Level: Second
Other
- Level: Lower
Dining room
- Level: Main
Entry hall
- Level: Main
Family room
- Level: Lower
Kitchen with eating space
- Level: Main
Living room
- Level: Main
Utility room
- Level: Second
Heating
- Fireplace, Forced Air, Electric, Natural Gas
Cooling
- None
Appliances
- Included: Dishwasher, Refrigerator, Stove(s)/Range(s), Dishwasher(s), Refrigerator(s), Water Heater: Natural Gas, Water Heater Location: Garage
Features
- Bath Off Primary, Dining Room
- Flooring: Ceramic Tile, Vinyl, Carpet
- Doors: French Doors
- Windows: Dbl Pane/Storm Window, Skylight(s)
- Basement: Finished
- Number of fireplaces: 1
- Fireplace features: Wood Burning, Lower Level: 1, Fireplace
Interior area
- Total structure area: 1,852
- Total interior livable area: 1,852 sqft
Property
Parking
- Total spaces: 4
- Parking features: Attached Garage, Off Street
- Has attached garage: Yes
- Covered spaces: 2
- Uncovered spaces: 2
Features
- Levels: Three Or More
- Entry location: Main
- Patio & porch: Bath Off Primary, Dbl Pane/Storm Window, Dining Room, Fireplace, French Doors, Skylight(s), Walk-In Closet(s), Water Heater
- Has view: Yes
- View description: Territorial
Lot
- Size: 0.46 Acres
- Features: Cul-De-Sac, Dead End Street, Paved, Cable TV, Deck, High Speed Internet, Outbuildings, Patio
- Topography: Sloped
- Residential vegetation: Fruit Trees, Garden Space, Wooded
Details
- Parcel number: 00795800001900
- Special conditions: Standard
Construction
Type & style
- Home type: SingleFamily
- Architectural style: Tri-Level
- Property subtype: Single Family Residence
Materials
- Wood Siding
- Foundation: Poured Concrete
- Roof: Composition
Condition
- Year built: 1992
- Major remodel year: 1992
Utilities & green energy
- Electric: Company: Snohomish County PUD
- Sewer: Septic Tank, Company: On Site Septic
- Water: Public, Company: Roosevelt Water Association
- Utilities for property: Comcast/Xfinity, Comcast/Xfinity
Community & HOA
Community
- Subdivision: Robinhood
Location
- Region: Snohomish
Financial & listing details
- Price per square foot: $386/sqft
- Tax assessed value: $696,100
- Annual tax amount: $5,544
- Date on market: 9/18/2026
- Listing terms: Conventional
- Inclusions: Dishwasher(s), Refrigerator(s), Stove(s)/Range(s)
Estimated market value
$706,800
$671,000 - $742,000
$3,583/mo
Price history
| Date | Event | Price |
|---|---|---|
| 9/18/2026 | Listed for sale | $715,000+176.8%$386/sqft |
Source:  NWMLS as distributed by MLS GRID #2581611 Report a problem | ||
| 8/27/2010 | Sold | $258,280-2.5%$139/sqft |
Source: Public Record Report a problem | ||
| 7/13/2010 | Pending sale | $265,000$143/sqft |
Source: Windermere Real Estate/Lake Stevens Inc #33385 Report a problem | ||
| 6/6/2010 | Price change | $265,000-7%$143/sqft |
Source: Windermere Real Estate/Lake Stevens Inc #33385 Report a problem | ||
| 5/6/2010 | Pending sale | $285,000$154/sqft |
Source: Windermere Real Estate/Lake Stevens Inc #33385 Report a problem | ||
| 2/20/2010 | Listed for sale | $285,000-22.6%$154/sqft |
Source: Windermere Real Estate/ Lake Stevens Report a problem | ||
| 6/30/2008 | Sold | $368,000+2.2%$199/sqft |
Source: NWMLS as distributed by MLS GRID #28027651 Report a problem | ||
| 5/24/2008 | Price change | $359,990-2.7%$194/sqft |
Source: Homes & Land #28027651 Report a problem | ||
| 3/19/2008 | Listed for sale | $369,999-0.9%$200/sqft |
Source: Homes & Land #28027651 Report a problem | ||
| 8/4/2006 | Sold | $373,500+77.9%$202/sqft |
Source: NWMLS as distributed by MLS GRID #26090144 Report a problem | ||
| 6/26/1998 | Sold | $210,000$113/sqft |
Source: Public Record Report a problem | ||
Public tax history
| Year | Property taxes | Tax assessment |
|---|---|---|
| 2025 | $5,544 +1.9% | $696,100 +5.6% |
| 2024 | $5,444 +3.4% | $659,000 +3.8% |
| 2023 | $5,263 +4.8% | $635,000 -4.1% |
| 2022 | $5,021 +5.8% | $662,400 +34% |
| 2021 | $4,747 +7.7% | $494,400 +9.6% |
| 2020 | $4,408 +3% | $451,100 +5.1% |
| 2019 | $4,280 | $429,300 +5.7% |
| 2018 | -- | $406,100 +27.5% |
| 2017 | $4,397 +13.9% | $318,600 +10.4% |
| 2016 | $3,861 | $288,600 +5.1% |
| 2015 | $3,861 +6.7% | $274,500 +17% |
| 2013 | $3,617 | $234,700 |
| 2012 | -- | -- |
| 2011 | -- | -- |
| 2010 | -- | -- |
| 2009 | -- | -- |
| 2008 | -- | -- |
| 2007 | -- | -- |
| 2002 | -- | -- |
| 2001 | $2,702 +10.6% | $194,000 +18% |
| 2000 | $2,444 | $164,400 |
Find assessor info on the county website
Monthly payment
Est. payment
Payment breakdown
Explore the cost of this home by adjusting the details. Changes won't be saved.Climate risks
Neighborhood: 98290


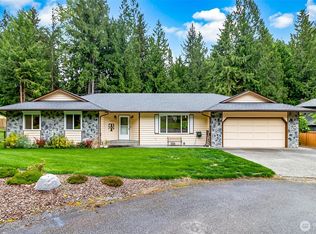
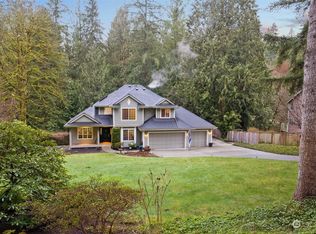
Similar homes
- $719,0004 bd3 ba1.8k sqftMonroe Woodlands Div 1, Snohomish, WA 98290Active
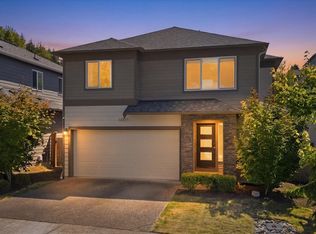 MLS ID #2595980, Mark Gallagher. NWMLS as distributed by MLS GRID
- $830,0003 bd3 ba1.9k sqft6427 Storm Lake Road, Snohomish, WA 98290Active
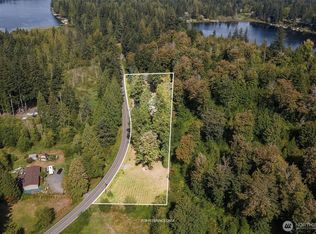 MLS ID #2594629, Sarah S. Gravelle. NWMLS as distributed by MLS GRID
- $785,0003 bd2 ba1.7k sqftLor-Brooke Div 1, Snohomish, WA 98290Active
 MLS ID #2580106, Ashley Black. NWMLS as distributed by MLS GRID
- $799,0003 bd3 ba2.1k sqftRobinhood, Snohomish, WA 98290Active
 MLS ID #2566238, Cherie Dubell. NWMLS as distributed by MLS GRID
