Tucked away in a quiet, private enclave, this retreat unfolds across 1.25 acres of serene, flat grounds, offering space, privacy, and endless possibility. Built just two years ago, showcasing exceptional craftsmanship, high-end finishes, and thoughtful design. Rich hardwood floors, custom details, and top-tier appliances set a refined tone. The floorplan is anchored by an impressive great room, where soaring ceilings and a dramatic floor-to-ceiling fireplace create a striking focal point. Designed for both everyday living and effortless entertaining, the space flows seamlessly into the gourmet kitchen, complete with designer lighting, premium appliances, generous prep space, and walk-in pantry. Main level offers a den/office and the stunning primary suite, positioned for privacy, featuring a spa bath and walk-in closets. A junior suite on the main floor adds flexibility for guests or multi-generational living, while upstairs you’ll find three additional bedrooms, a spacious bonus room. The great room opens to a covered patio with its own fireplace, creating a cozy, all-seasons space to entertain, unwind, or simply take in the peaceful surroundings. The level, fully fenced yard offers rare privacy and room to roam, perfect for play, gardening, or quiet moments. With its blend of modern luxury, intentional design, and Northwest-inspired living, this home is a rare opportunity to enjoy refined living in a tranquil setting where every detail has been carefully considered.
Sold
Listed by: Windermere Real Estate/East • Sara K. Miller
Bought with: Windermere Real Estate Co.
$1,630,000
12017 289th Drive SE, Monroe, WA 98272
5beds
3,911sqft
Single Family Residence
Built in 2023
1.25 Acres Lot
$1,614,000 Zestimate®
$417/sqft
$5,509 Estimated rent
Home value
$1,614,000
$1.52M - $1.73M
$5,509/mo
Zestimate® history
Owner options
List your home for rent
$5,509/mo
Rent Zestimate®
Find your next renter with Zillow Rental Manager. Plus, with online applications, you can quickly screen prospective tenants – for free.
$5,509/mo
Rent Zestimate®
Refinance and save
$9,980/mo
Est. payment
Refinancing to a lower rate could help reduce your monthly payments and save thousands over the life of the loan.
$9,980/mo
Est. payment
Explore your selling options
Work with a Zillow partner agent
Leverage their expertise and Zillow's premium Showcase listings to get your home seen by more buyers.
Get startedList with your own agent
Get your home in front of millions of buyers by listing it on Zillow.
Learn how to do itSell it yourself
Take full control of how buyers see your home on Zillow by listing For Sale by Owner (FSBO).
List your homeWhat's special
Zillow last checked:
Listing updated:
Listed by:
Sara K. Miller,
Windermere Real Estate/East
Bought with:
Darci Gillespie, 109869
Windermere Real Estate Co.
Source: NWMLS as distributed by MLS GRID,MLS#: 2500934
Facts & features
Interior
Bedrooms & bathrooms
- Bedrooms: 5
- Bathrooms: 4
- Full bathrooms: 2
- 3/4 bathrooms: 1
- 1/2 bathrooms: 1
- Main level bathrooms: 3
- Main level bedrooms: 2
Primary bedroom
- Level: Main
Bedroom
- Level: Second
Bedroom
- Level: Second
Bedroom
- Level: Second
Bedroom
- Level: Main
Bathroom full
- Level: Second
Bathroom full
- Level: Main
Bathroom three quarter
- Level: Main
Other
- Level: Main
Other
- Level: Main
Bonus room
- Level: Second
Den office
- Level: Main
Entry hall
- Level: Main
Great room
- Level: Main
Kitchen with eating space
- Level: Main
Utility room
- Level: Main
Heating
- Fireplace, 90%+ High Efficiency, Forced Air, Heat Pump, Electric, Propane
Cooling
- 90%+ High Efficiency, Heat Pump
Appliances
- Included: Dishwasher, Disposal, Double Oven, Dryer, Microwave, Refrigerator, Stove(s)/Range(s), Washer, Dishwasher(s), Dryer(s), Garbage Disposal, Microwave(s), Refrigerator(s), Washer(s), Water Heater: Electric Hybrid, Water Heater Location: Garage
Features
- Bath Off Primary, Dining Room, High Tech Cabling, Pantry
- Flooring: Ceramic Tile, Engineered Hardwood, Carpet
- Doors: French Doors
- Windows: Dbl Pane/Storm Window
- Basement: None
- Number of fireplaces: 2
- Fireplace features: Gas, Main Level: 2, Fireplace
Interior area
- Total structure area: 3,911
- Total interior livable area: 3,911 sqft
Property
Parking
- Total spaces: 3
- Parking features: Driveway, Attached Garage, RV Parking
- Has attached garage: Yes
- Covered spaces: 3
Features
- Levels: Two
- Stories: 2
- Entry location: Main
- Patio & porch: Second Primary Bedroom, Bath Off Primary, Dbl Pane/Storm Window, Dining Room, Fireplace, French Doors, High Tech Cabling, Pantry, SMART Wired, Vaulted Ceiling(s), Walk-In Closet(s), Water Heater
- Has view: Yes
- View description: Mountain(s), Territorial
Lot
- Size: 1.25 Acres
- Features: Cul-De-Sac, Dead End Street, Open Lot, Paved, Secluded, Cable TV, Electric Car Charging, Fenced-Fully, High Speed Internet, Patio, Propane, RV Parking
- Topography: Level
- Residential vegetation: Garden Space, Wooded
Details
- Parcel number: 1201300000900
- Special conditions: Standard
Construction
Type & style
- Home type: SingleFamily
- Architectural style: 2 Story
- Property subtype: Single Family Residence
Materials
- Cement Planked, Stone, Wood Siding, Cement Plank
- Foundation: Poured Concrete
- Roof: Composition,Metal
Condition
- Year built: 2023
Utilities & green energy
- Electric: Company: Snohomish County PUD
- Sewer: Septic Tank, Company: Septic
- Water: Public, Company: Highland Water
- Utilities for property: Xfinity, Xfinity
Community & HOA
Community
- Features: CCRs
- Subdivision: Woods Creek
HOA
- Services included: Common Area Maintenance, Road Maintenance
- HOA fee: $95 monthly
- HOA phone: 425-750-7006
Location
- Region: Monroe
Financial & listing details
- Price per square foot: $417/sqft
- Tax assessed value: $1,458,300
- Annual tax amount: $13,003
- Date on market: 10/18/2025
- Cumulative days on market: 277 days
- Listing terms: Conventional,FHA,VA Loan
- Inclusions: Dishwasher(s), Double Oven, Dryer(s), Garbage Disposal, Microwave(s), Refrigerator(s), Stove(s)/Range(s), Washer(s)
Price history
| Date | Event | Price |
|---|---|---|
| 5/22/2026 | Sold | $1,630,000-1.8%$417/sqft |
Source:  NWMLS as distributed by MLS GRID #2500934 Report a problem NWMLS as distributed by MLS GRID #2500934 Report a problem | ||
| 4/23/2026 | Pending sale | $1,660,000$424/sqft |
Source: NWMLS as distributed by MLS GRID #2500934 Report a problem | ||
| 4/1/2026 | Listed for sale | $1,660,000+7.1%$424/sqft |
Source: NWMLS as distributed by MLS GRID #2500934 Report a problem | ||
| 4/27/2023 | Sold | $1,549,950$396/sqft |
Source: NWMLS as distributed by MLS GRID #2035844 Report a problem | ||
| 3/10/2023 | Pending sale | $1,549,950$396/sqft |
Source: NWMLS as distributed by MLS GRID #NWM2035844 Report a problem | ||
| 2/14/2023 | Contingent | $1,549,950$396/sqft |
Source: NWMLS as distributed by MLS GRID #2035844 Report a problem | ||
| 2/14/2023 | Listed for sale | $1,549,950$396/sqft |
Source: NWMLS as distributed by MLS GRID #2035844 Report a problem | ||
Public tax history
| Year | Property taxes | Tax assessment |
|---|---|---|
| 2024 | $13,003 +10.6% | $1,458,300 +9.6% |
| 2023 | $11,759 +189.2% | $1,330,100 +160.8% |
| 2022 | $4,067 +127.4% | $510,000 +158.4% |
| 2021 | $1,788 | $197,400 |
Find assessor info on the county website
Neighborhood: 98272
Nearby homes
- $750,0004 bd4 ba3.8k sqft11909 289th Dr SE, Monroe, WA 98272Sold
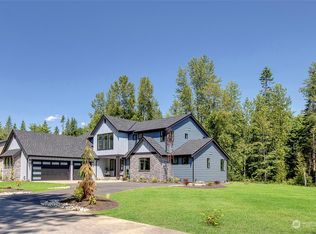
- $--5 bd4 ba3.8k sqft11805 289th Dr SE, Monroe, WA 98272Off Market
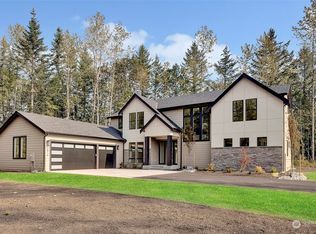
- $1,949,0007 bd5 ba4.8k sqft11805 289th Dr, Monroe, WA 98272For Sale

- $1,249,0004 bd3 ba3k sqft12501 287th Ave SE, Monroe, WA 98272For Sale

- $1,569,9504 bd4 ba3.8k sqft11713 289th Dr SE, Monroe, WA 98272Sold
- $1,199,9503 bd3 ba2.7k sqft12529 287th Ave SE, Monroe, WA 98272For Sale
- $1,799,0004 bd3 ba2.8k sqft12523 Woods Lake Rd, Monroe, WA 98272For Sale
- $1,600,0004 bd4 ba3.9k sqft29009 126th St SE, Monroe, WA 98272Sold
Nearby schools
GreatSchools rating
- 7/10Sultan Elementary SchoolGrades: K-5Distance: 2 mi
- 6/10Sultan Middle SchoolGrades: 6-8Distance: 1.7 mi
- 5/10Sultan Senior High SchoolGrades: 9-12Distance: 1.7 mi
Schools provided by the listing agent
- Elementary: Sultan Elem
- Middle: Sultan Mid
- High: Sultan Snr High
Source: NWMLS as distributed by MLS GRID. This data may not be complete. We recommend contacting the local school district to confirm school assignments for this home.
Get a cash offer in 3 minutes
Find out how much your home could sell for in as little as 3 minutes with a no-obligation cash offer.
Estimated market value
$1,614,000
Get a cash offer in 3 minutes
Find out how much your home could sell for in as little as 3 minutes with a no-obligation cash offer.
Estimated market value
$1,614,000
- Washington
- Snohomish County
- Monroe
- 98272
- 12017 289th Drive SE
Nearby cities
Nearby neighborhoods
Nearby zip codes
Other Monroe Topics
