Skip main navigation
Sold
  • Listed by: John L. Scott Mill Creek • Bruce D. Lystad
    Bought with: John L. Scott Mill Creek
    $1,569,950

    11713 289th Drive SE, Monroe, WA 98272

    4beds
    3,848sqft
    Single Family Residence
    Built in 2023
    1.17 Acres Lot
    $1,567,100 Zestimate®
    $408/sqft
    $5,429 Estimated rent

    Home value

    $1,567,100

    $1.49M - $1.66M

    $5,429/mo

    Zestimate® history
    Loading
    Loading...

    Owner options

    List your home for rent

    $5,429/mo

    Rent Zestimate®

    Find your next renter with Zillow Rental Manager. Plus, with online applications, you can quickly screen prospective tenants – for free.

    Learn more

    $5,429/mo

    Rent Zestimate®

    Refinance and save

    $9,720/mo

    Est. payment

    Refinancing to a lower rate could help reduce your monthly payments and save thousands over the life of the loan.

    See today's rates

    $9,720/mo

    Est. payment

    Explore your selling options

    Work with a Zillow partner agent

    Leverage their expertise and Zillow's premium Showcase listings to get your home seen by more buyers.

    Get started

    List with your own agent

    Get your home in front of millions of buyers by listing it on Zillow.

    Learn how to do it

    Sell it yourself

    Take full control of how buyers see your home on Zillow by listing For Sale by Owner (FSBO).

    List your home

    What's special

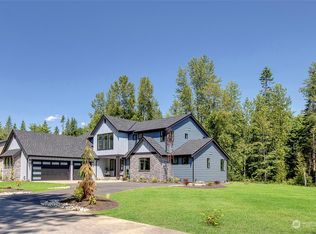
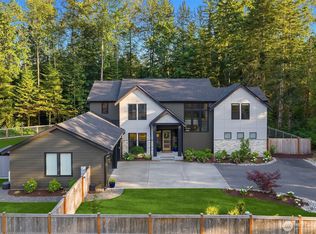
    Last 2 Homes at Wildsky Estates! 1+ Acre Homesites! Olympus Plan: Wide covered entry leads to Grand foyer. (2) Primary Suites w/5 piece luxury baths, (1) is on main floor. 9' ceilings on main & upper, and soaring to over 20' in the Great room. 8' solid core interior doors on main. Bertazzoni gas oven, Bosh Refer, dishwasher & wall oven. Kitchen w/full height designer tile backsplash. Slab Quartz counters thru-out. Shaker soft close cabs w/flush panel accent, pull out recycle bins. Walk-in pantry. Mudroom w/bench & cubbies. Powder coated railing on staircase. Skybridge overlooking Great room. Primary bedroom w/5piece luxury bath free-standing tub. Covered Outdoor living area w/ stone gas Fireplace. Buyers agent must show on 1st or 2nd visit.

    Zillow last checked:

    Listing updated:

    Listed by:

    Bruce D. Lystad,

    John L. Scott Mill Creek

    Bought with:

    Angela Madison, 116871

    John L. Scott Mill Creek

    Source: NWMLS as distributed by MLS GRID,MLS#: 2074871MLS Logo

    Facts & features

    Interior

    Bedrooms & bathrooms
    • Bedrooms: 4
    • Bathrooms: 4
    • Full bathrooms: 3
    • 1/2 bathrooms: 1
    • Main level bedrooms: 1
    Primary bedroom
    • Description: Second Primary
    • Level: Main
    Primary bedroom
    • Level: Second
    Bedroom
    • Level: Second
    Bedroom
    • Level: Second
    Bathroom full
    • Description: Primary Bath
    • Level: Main
    Bathroom full
    • Description: Primary Bath
    • Level: Second
    Bathroom full
    • Level: Second
    Other
    • Description: Mudroom
    • Level: Main
    Other
    • Level: Main
    Bonus room
    • Level: Second
    Den office
    • Level: Main
    Entry hall
    • Level: Main
    Great room
    • Level: Main
    Kitchen with eating space
    • Level: Main
    Utility room
    • Level: Main
    Heating
    • Fireplace, 90%+ High Efficiency, Forced Air, Heat Pump, Electric, Propane
    Cooling
    • 90%+ High Efficiency, Forced Air, Heat Pump
    Appliances
    • Included: Dishwasher_, Double Oven, Microwave_, Refrigerator_, StoveRange_, Dishwasher, Microwave, Refrigerator, StoveRange, Water Heater: Electric Hybrid, Water Heater Location: Garage
    Features
    • Bath Off Primary, Dining Room, High Tech Cabling
    • Flooring: Ceramic Tile, Engineered Hardwood, Carpet
    • Doors: French Doors
    • Windows: Double Pane/Storm Window
    • Basement: None
    • Number of fireplaces: 2
    • Fireplace features: Gas, Main Level: 2, Fireplace
    Interior area
    • Total structure area: 3,848
    • Total interior livable area: 3,848 sqft

    Property

    Parking
    • Total spaces: 3
    • Parking features: RV Parking, Attached Garage
    • Attached garage spaces: 3
    Features
    • Levels: Two
    • Stories: 2
    • Entry location: Main
    • Patio & porch: Ceramic Tile, Wall to Wall Carpet, Second Primary Bedroom, Bath Off Primary, SMART Wired, Double Pane/Storm Window, Dining Room, French Doors, High Tech Cabling, Vaulted Ceiling(s), Walk-In Pantry, Walk-In Closet(s), Fireplace, Water Heater
    • Has view: Yes
    • View description: Territorial
    Lot
    • Size: 1.17 Acres
    • Features: Cul-De-Sac, Open Lot, Paved, Secluded, Cable TV, High Speed Internet, Patio, Propane, RV Parking
    • Topography: Level
    • Residential vegetation: Garden Space
    Details
    • Parcel number: 1201300001700
    • Zoning description: Jurisdiction: County
    • Special conditions: Standard

    Construction

    Type & style
    • Home type: SingleFamily
    • Architectural style: Northwest Contemporary
    • Property subtype: Single Family Residence
    Materials
    • Cement Planked, Stone, Wood Siding
    • Foundation: Poured Concrete
    • Roof: Composition,Metal
    Condition
    • Very Good
    • New construction: Yes
    • Year built: 2023
    Details
    • Builder name: Jakes Development

    Utilities & green energy

    • Electric: Company: Snohomish county PUD
    • Sewer: Septic Tank, Company: Septic
    • Water: Public, Company: Highland Water
    • Utilities for property: Comcast/Xfinity, Comcast/Xfinity

    Community & HOA

    Community
    • Features: CCRs
    • Subdivision: Woods Creek
    HOA
    • HOA fee: $95 monthly
    • HOA phone: 425-750-7006
    Location
    • Region: Monroe

    Financial & listing details

    • Price per square foot: $408/sqft
    • Tax assessed value: $1,495,600
    • Annual tax amount: $13,331
    • Date on market: 6/29/2023
    • Cumulative days on market: 1002 days
    • Listing terms: Conventional,FHA,VA Loan
    • Inclusions: Dishwasher, DoubleOven, Microwave, Refrigerator, StoveRange

    Price history

    DateEventPrice
    12/7/2023Listing removed--
    Source: Homes NW Inc Report a problem
    11/22/2023Listed for sale$1,569,950$408/sqft
    Source: Homes NW Inc Report a problem
    9/14/2023Sold$1,569,950$408/sqft
    Source: NWMLS as distributed by MLS GRID #2074871 Report a problem
    8/17/2023Pending sale$1,569,950$408/sqft
    Source: NWMLS as distributed by MLS GRID #2074871 Report a problem
    5/31/2023Listed for sale$1,569,950$408/sqft
    Source: NWMLS as distributed by MLS GRID #NWM2074871 Report a problem

    Public tax history

    YearProperty taxesTax assessment
    2024$13,331 +10.5%$1,495,600 +9.6%
    2023$12,063 +43%$1,365,000 +26.3%
    2022$8,434 +367.4%$1,081,000 +442.7%
    2021$1,804 $199,200
    Find assessor info on the county website

    Neighborhood: 98272

    Nearby schools

    GreatSchools rating
    Get a cash offer in 3 minutes
    Find out how much your home could sell for in as little as 3 minutes with a no-obligation cash offer.
    Estimated market value
    $1,567,100
    Get a cash offer in 3 minutes
    Find out how much your home could sell for in as little as 3 minutes with a no-obligation cash offer.
    Estimated market value
    $1,567,100