There’s something special about a home that gives you room to breathe, room to grow, and room to make it your own with your touch. Tucked into a convenient South Everett location, this beautifully maintained daylight rambler offers more than just a place to live—it offers possibilities. Whether you're dreaming of multigenerational living, a home-based business, dedicated hobby space, future ADU potential (buyer to verify), or simply a property that adapts to life's changing seasons, this home is ready to evolve with you. Inside, natural light fills a flexible floorplan designed for everyday comfort and personalized living. The spaces invite you to gather, work, and relax in ways that fit your lifestyle. Step outside and discover one of the property's greatest assets: an expansive outdoor setting complete with a large. COVERED DECK made for summer barbecues, morning coffee, and evenings spent with friends. The oversized lot provides something increasingly difficult to find—abundant parking, storage options, and a garage, creating opportunities for vehicles, recreational toys, projects, and more. PRE-INSPECTED for peace of mind from the start. Located near I-5, Boeing, shopping, dining, parks, schools, and everyday amenities, you'll enjoy convenience without sacrificing flexibility. Rarely does a home offer this much versatility, functionality, and future potential at such an approachable price point. This is your opportunity to create your next chapter!
Sold
Listed by: FIRST AND MAIN • Shelly Theresa Valentine • 425-999-5924
Bought with: eXp Realty
$560,000
7410 17th Avenue SE, Everett, WA 98203
3beds
1,309sqft
Single Family Residence
Built in 1956
10,018 Square Feet Lot
$546,900 Zestimate®
$428/sqft
$2,777 Estimated rent
Home value
$546,900
$509,000 - $585,000
$2,777/mo
Zestimate® history
Owner options
List your home for rent
$2,777/mo
Rent Zestimate®
Find your next renter with Zillow Rental Manager. Plus, with online applications, you can quickly screen prospective tenants – for free.
$2,777/mo
Rent Zestimate®
Refinance and save
$3,585/mo
Est. payment
Refinancing to a lower rate could help reduce your monthly payments and save thousands over the life of the loan.
$3,585/mo
Est. payment
Explore your selling options
Work with a Zillow partner agent
Leverage their expertise and Zillow's premium Showcase listings to get your home seen by more buyers.
Get startedList with your own agent
Get your home in front of millions of buyers by listing it on Zillow.
Learn how to do itSell it yourself
Take full control of how buyers see your home on Zillow by listing For Sale by Owner (FSBO).
List your homeWhat's special
Zillow last checked:
Listing updated:
Listed by:
Shelly Theresa Valentine 425-999-5924 shelly@shellyvalentine.com,
FIRST AND MAIN
Bought with:
Stacie Haworth, 22024046
eXp Realty
Source: NWMLS as distributed by MLS GRID,MLS#: 2530278
Facts & features
Interior
Bedrooms & bathrooms
- Bedrooms: 3
- Bathrooms: 2
- Full bathrooms: 1
- 3/4 bathrooms: 1
- Main level bathrooms: 2
- Main level bedrooms: 3
Primary bedroom
- Level: Main
Bedroom
- Level: Main
Bedroom
- Level: Main
Bathroom full
- Level: Main
Bathroom three quarter
- Level: Main
Dining room
- Level: Main
Entry hall
- Level: Main
Kitchen with eating space
- Level: Main
Rec room
- Level: Main
Utility room
- Level: Main
Heating
- Fireplace, Wall Furnace, Electric
Cooling
- None
Appliances
- Included: Dishwasher, Dryer, Refrigerator, See Remarks, Stove(s)/Range(s), Washer, Dishwasher(s), Dryer(s), Refrigerator(s), Washer(s), Water Heater: Electric, Water Heater Location: Laundry Room/.75 Bath
Features
- Ceiling Fan(s), Dining Room
- Flooring: Hardwood, Vinyl, Carpet
- Windows: Dbl Pane/Storm Window
- Basement: None
- Number of fireplaces: 1
- Fireplace features: Wood Burning, Main Level: 1, Fireplace
Interior area
- Total structure area: 1,309
- Total interior livable area: 1,309 sqft
Property
Parking
- Total spaces: 7
- Parking features: Driveway, Detached Garage, Off Street
- Has garage: Yes
- Covered spaces: 1
- Uncovered spaces: 6
Features
- Levels: One
- Stories: 1
- Entry location: Main
- Patio & porch: Ceiling Fan(s), Dbl Pane/Storm Window, Dining Room, Fireplace, Water Heater
- Has view: Yes
- View description: Territorial
Lot
- Size: 10,018 Square Feet
- Dimensions: 66 x 144 x 78 x 144
- Features: Paved, Cable TV, Deck, Fenced-Fully, High Speed Internet, Outbuildings, Patio
- Topography: Level,Partial Slope
- Residential vegetation: Garden Space
Details
- Parcel number: 00432500001000
- Zoning: R1
- Zoning description: Jurisdiction: City
- Special conditions: Standard
- Other equipment: Leased Equipment: Sec System
Construction
Type & style
- Home type: SingleFamily
- Architectural style: Craftsman,1 Story
- Property subtype: Single Family Residence
Materials
- Wood Siding, Wood Products
- Foundation: Poured Concrete
- Roof: Composition
Condition
- Good
- Year built: 1956
- Major remodel year: 1956
Utilities & green energy
- Electric: Company: SnoCo PUD
- Sewer: Sewer Connected, Company: City of Everett
- Water: Community, Company: City of Everett
- Utilities for property: Xfinity
Community & HOA
Community
- Features: Trail(s)
- Subdivision: Pinehurst
Location
- Region: Everett
Financial & listing details
- Price per square foot: $428/sqft
- Tax assessed value: $576,800
- Annual tax amount: $596
- Date on market: 5/29/2026
- Listing terms: Conventional,FHA,VA Loan
- Inclusions: Dishwasher(s), Dryer(s), Leased Equipment, Refrigerator(s), See Remarks, Stove(s)/Range(s), Washer(s)
Price history
| Date | Event | Price |
|---|---|---|
| 6/30/2026 | Sold | $560,000$428/sqft |
Source:  NWMLS as distributed by MLS GRID #2530278 Report a problem NWMLS as distributed by MLS GRID #2530278 Report a problem | ||
| 6/3/2026 | Pending sale | $560,000$428/sqft |
Source: NWMLS as distributed by MLS GRID #2530278 Report a problem | ||
| 5/29/2026 | Listed for sale | $560,000$428/sqft |
Source: NWMLS as distributed by MLS GRID #2530278 Report a problem | ||
Public tax history
| Year | Property taxes | Tax assessment |
|---|---|---|
| 2025 | $596 -3.1% | $576,800 +5.7% |
| 2024 | $615 +0.7% | $545,800 +4.7% |
| 2023 | $611 -86.6% | $521,100 -6% |
| 2022 | $4,563 +12% | $554,500 +24.9% |
| 2021 | $4,074 +2.7% | $444,100 +11.4% |
| 2020 | $3,967 -0.9% | $398,500 +12% |
| 2019 | $4,002 | $355,800 +6.1% |
| 2018 | -- | $335,200 +25.2% |
| 2017 | $3,644 +41.1% | $267,700 +14.7% |
| 2016 | $2,583 | $233,400 +11.7% |
| 2015 | $2,583 +10.2% | $208,900 +24.9% |
| 2013 | $2,344 | $167,300 |
| 2012 | -- | -- |
| 2011 | -- | -- |
| 2010 | -- | -- |
| 2009 | -- | -- |
| 2008 | -- | -- |
| 2007 | -- | -- |
| 2002 | -- | -- |
| 2001 | $1,856 -0.6% | $119,500 |
| 2000 | $1,867 | $119,500 |
Find assessor info on the county website
Neighborhood: Pinehurst
Nearby homes
- $650,0006 bd3 ba2.3k sqft7403 Beverly Blvd, Everett, WA 98203Pending

- $637,0004 bd2 ba1.5k sqft1718 75th St SE, Everett, WA 98203Sold
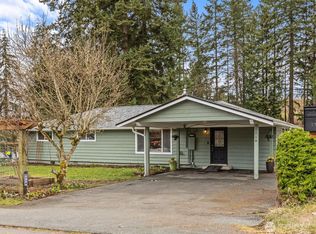
- $670,0003 bd2 ba1.9k sqft1800 73rd St SE, Everett, WA 98203Sold
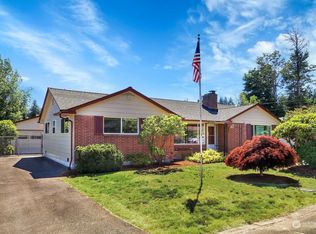
- $749,9004 bd2 ba2.2k sqft1812 74th St SE, Everett, WA 98203For Sale
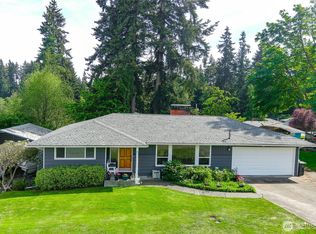
- $759,0003 bd2 ba1.6k sqft1425 74th St SE, Everett, WA 98203Sold
- $605,0003 bd2 ba1.7k sqft7304 Beverly Blvd, Everett, WA 98203Sold
- $750,0005 bd2 ba2.5k sqft7211 Beverly Blvd, Everett, WA 98203Sold
- $636,2003 bd2 ba1.6k sqft1520 72nd St SE, Everett, WA 98203Sold
Nearby schools
GreatSchools rating
- 6/10Emerson Elementary SchoolGrades: PK-5Distance: 1 mi
- 6/10Evergreen Middle SchoolGrades: 6-8Distance: 0.8 mi
- 6/10Cascade High SchoolGrades: 9-12Distance: 0.7 mi
Schools provided by the listing agent
- Elementary: Emerson Elem
- Middle: Evergreen Mid
- High: Cascade High
Source: NWMLS as distributed by MLS GRID. This data may not be complete. We recommend contacting the local school district to confirm school assignments for this home.
Get a cash offer in 3 minutes
Find out how much your home could sell for in as little as 3 minutes with a no-obligation cash offer.
Estimated market value
$546,900
Get a cash offer in 3 minutes
Find out how much your home could sell for in as little as 3 minutes with a no-obligation cash offer.
Estimated market value
$546,900
- Washington
- Snohomish County
- Everett
- 98203
- Pinehurst
- 7410 17th Avenue SE
