Skip main navigation
Sold
  • Listed by: Wilson Realty Exchange, Inc. • Steven E. Breda
    Bought with: Keller Williams Seattle Metro
    $925,000

    6530 61st Place SE, Snohomish, WA 98290

    3beds
    2,868sqft
    Single Family Residence
    Built in 1970
    0.29 Acres Lot
    $914,900 Zestimate®
    $323/sqft
    $4,443 Estimated rent

    Home value

    $914,900

    $860,000 - $979,000

    $4,443/mo

    Zestimate® history
    Loading
    Loading...

    Owner options

    List your home for rent

    $4,443/mo

    Rent Zestimate®

    Find your next renter with Zillow Rental Manager. Plus, with online applications, you can quickly screen prospective tenants – for free.

    Learn more

    $4,443/mo

    Rent Zestimate®

    Refinance and save

    $5,556/mo

    Est. payment

    Refinancing to a lower rate could help reduce your monthly payments and save thousands over the life of the loan.

    See today's rates

    $5,556/mo

    Est. payment

    Explore your selling options

    Work with a Zillow partner agent

    Leverage their expertise and Zillow's premium Showcase listings to get your home seen by more buyers.

    Get started

    List with your own agent

    Get your home in front of millions of buyers by listing it on Zillow.

    Learn how to do it

    Sell it yourself

    Take full control of how buyers see your home on Zillow by listing For Sale by Owner (FSBO).

    List your home

    What's special

    Stunning original stained-glass windowImpressive slab granite islandNewer roofLight-filled open-concept main level
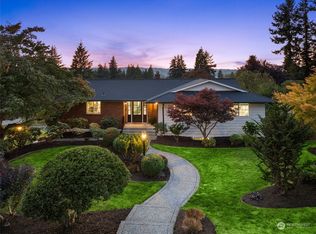
    Tucked away in the serene, secluded landscape of Fobes Hill. This modern, spacious, & meticulously maintained home is truly something special. As you enter the front door, the stunning original stained-glass window sets the tone—warm, distinctive, & unforgettable. Inside, the home flows effortlessly into a light-filled, open-concept main level, highlighted by a beautifully updated sun filled kitchen w/ an impressive slab granite island—perfect for gathering and everyday living. Designed w/ entertaining in mind, step outside to 2 expansive Trex decks extending from both the living room & kitchen. Enjoy seamless indoor-outdoor flow creating a perfect setting. The primary suite is truly a standout, thoughtfully reimagined w/ a substantial addition (650 sqft), and 90 sqft outstanding closet, creating a retreat-like experience rarely found. Downstairs, a spacious rec room provides the perfect secondary living area, complemented by a convenient half bath with washer/dryer and built-in storage. One of the home’s most unique features lies beyond the garage—where you’ll discover an additional 416 sq ft bonus room. Whether envisioned as a private home office, gym, media room, or huge workshop, this space unlocks endless possibilities to fit your lifestyle. The brand-new asphalt driveway can comfortably accommodate your RV, boat and multiple vehicles with ease. This home also features a newer roof and A/C. Fully inspected with report.

    Zillow last checked:

    Listing updated:

    Offers reviewed: Mar 31
    Listed by:

    Steven E. Breda,

    Wilson Realty Exchange, Inc.,

    Beau Breda,

    Wilson Realty Exchange, Inc.

    Bought with:

    Cori Allan, 140183

    Keller Williams Seattle Metro

    Source: NWMLS as distributed by MLS GRID,MLS#: 2497864MLS Logo

    Facts & features

    Interior

    Bedrooms & bathrooms
    • Bedrooms: 3
    • Bathrooms: 3
    • Full bathrooms: 2
    • 1/2 bathrooms: 1
    Primary bedroom
    • Level: Second
    Bedroom
    • Level: Second
    Bedroom
    • Level: Second
    Bathroom full
    • Level: Second
    Bathroom full
    • Level: Second
    Other
    • Level: Lower
    Other
    • Level: Lower
    Bonus room
    • Level: Lower
    Dining room
    • Level: Second
    Entry hall
    • Level: Split
    Kitchen with eating space
    • Level: Second
    Living room
    • Level: Second
    Heating
    • Fireplace, Forced Air, Heat Pump, Electric
    Cooling
    • Forced Air, Heat Pump
    Appliances
    • Included: Dishwasher, Disposal, Dryer, Microwave, Stove(s)/Range(s), Washer, Dishwasher(s), Dryer(s), Garbage Disposal, Microwave(s), Washer(s), Water Heater: Electric, Water Heater Location: Garage
    Features
    • Bath Off Primary, Dining Room
    • Flooring: Ceramic Tile, Hardwood, Vinyl Plank, Carpet
    • Doors: French Doors
    • Windows: Dbl Pane/Storm Window, Skylight(s)
    • Basement: Daylight,Finished
    • Number of fireplaces: 2
    • Fireplace features: Pellet Stove, Wood Burning, Lower Level: 1, Upper Level: 1, Fireplace
    Interior area
    • Total structure area: 2,868
    • Total interior livable area: 2,868 sqft

    Property

    Parking
    • Total spaces: 10
    • Parking features: Driveway, Attached Garage, RV Parking
    • Has attached garage: Yes
    • Covered spaces: 2
    • Uncovered spaces: 8
    Features
    • Levels: Multi/Split
    • Entry location: Split
    • Patio & porch: Bath Off Primary, Dbl Pane/Storm Window, Dining Room, Fireplace, French Doors, Skylight(s), Walk-In Closet(s), Water Heater
    • Has view: Yes
    • View description: Territorial
    Lot
    • Size: 0.29 Acres
    • Features: Cul-De-Sac, Dead End Street, Paved, Deck, Fenced-Fully, RV Parking, Shop
    • Topography: Partial Slope
    • Residential vegetation: Garden Space
    Details
    • Parcel number: 0045770000800
    • Zoning description: Jurisdiction: County
    • Special conditions: Standard

    Construction

    Type & style
    • Home type: SingleFamily
    • Architectural style: Split Entry
    • Property subtype: Single Family Residence
    Materials
    • Wood Siding
    • Foundation: Slab
    • Roof: Composition
    Condition
    • Very Good
    • Year built: 1970
    • Major remodel year: 1970

    Utilities & green energy

    • Electric: Company: Sno PUD
    • Sewer: Septic Tank
    • Water: Public, Company: Cross Valley

    Community & HOA

    Community
    • Subdivision: Fobes Hill
    Location
    • Region: Snohomish

    Financial & listing details

    • Price per square foot: $323/sqft
    • Tax assessed value: $836,900
    • Annual tax amount: $8,572
    • Offers reviewed: 03/31/2026
    • Date on market: 5/26/2026
    • Cumulative days on market: 5 days
    • Listing terms: Conventional,FHA,VA Loan
    • Inclusions: Dishwasher(s), Dryer(s), Garbage Disposal, Microwave(s), Stove(s)/Range(s), Washer(s)

    Price history

    DateEventPrice
    4/30/2026Sold$925,000$323/sqft
    Source: NWMLS as distributed by MLS GRID #2497864 Report a problem
    3/31/2026Pending sale$925,000$323/sqft
    Source: NWMLS as distributed by MLS GRID #2497864 Report a problem
    3/27/2026Listed for sale$925,000+94.7%$323/sqft
    Source: NWMLS as distributed by MLS GRID #2497864 Report a problem
    8/15/2018Listing removed$475,000$166/sqft
    Source: Realty One Group Preview #1302547 Report a problem
    8/15/2018Listed for sale$475,000$166/sqft
    Source: Realty One Group Preview #1302547 Report a problem
    8/14/2018Sold$475,000$166/sqft
    Source: NWMLS as distributed by MLS GRID #1302547 Report a problem
    7/10/2018Pending sale$475,000$166/sqft
    Source: Realty One Group Preview #1302547 Report a problem
    7/6/2018Price change$475,000-2.1%$166/sqft
    Source: Realty One Group Preview #1302547 Report a problem
    6/25/2018Price change$485,000-3%$169/sqft
    Source: Realty One Group Preview #1302547 Report a problem
    5/31/2018Listed for sale$499,950+122.2%$174/sqft
    Source: Realty One Group Preview #1302547 Report a problem
    5/30/2012Sold$225,000$78/sqft
    Source: NWMLS as distributed by MLS GRID #340578 Report a problem
    5/5/2012Pending sale$225,000$78/sqft
    Source: Keller Williams - Bothell #34078 Report a problem
    4/11/2012Listed for sale$225,000-6.2%$78/sqft
    Source: Keller Williams - Bothell #34078 Report a problem
    1/5/2012Listing removed$239,950$84/sqft
    Source: Asset Realty Group #277392 Report a problem
    12/10/2011Price change$239,950-4%$84/sqft
    Source: Asset Realty Group #277392 Report a problem
    9/26/2011Price change$250,000-3.8%$87/sqft
    Source: Asset Realty Group #277392 Report a problem
    7/23/2011Price change$259,999-3.7%$91/sqft
    Source: John L Scott Real Estate #205089 Report a problem
    4/9/2011Price change$269,950-5.3%$94/sqft
    Source: John L Scott Real Estate #205089 Report a problem
    2/18/2011Listed for sale$284,950$99/sqft
    Source: John L Scott Real Estate #183009 Report a problem

    Public tax history

    YearProperty taxesTax assessment
    2024$8,572 +12.1%$836,900 +11.4%
    2023$7,645 +16.2%$751,300 +4.8%
    2022$6,579 +1.2%$717,000 +24.9%
    2021$6,500 +5.6%$573,900 +11.9%
    2020$6,155 +27.4%$512,900 +30.2%
    2019$4,832 $393,900 +11.2%
    2018-- $354,100 +22.7%
    2017$4,573 +7.3%$288,600 -6.3%
    2016$4,262 $307,900 +10.3%
    2015$4,262 +28.9%$279,100 +35%
    2013$3,307 $206,700
    2012-- --
    2011-- --
    2010-- --
    2001$2,066 -5.8%$149,000 -1.5%
    2000$2,194 $151,200
    Find assessor info on the county website

    Neighborhood: 98290

    Nearby schools

    GreatSchools rating
    Schools provided by the listing agent
    • Elementary: Riverview Elem
    • Middle: Centennial Mid
    • High: Snohomish High

    Source: NWMLS as distributed by MLS GRID. This data may not be complete. We recommend contacting the local school district to confirm school assignments for this home.

    Get a cash offer in 3 minutes
    Find out how much your home could sell for in as little as 3 minutes with a no-obligation cash offer.
    Estimated market value
    $914,900
    Get a cash offer in 3 minutes
    Find out how much your home could sell for in as little as 3 minutes with a no-obligation cash offer.
    Estimated market value
    $914,900