Welcome home to this warm & inviting Shoreline classic—a well-loved 3-bed rambler that delivers space, lot, & location, all at a price point that makes sense. From the moment you step inside, the home feels comfortable & livable, with beautiful hardwoods, fresh interior paint, & new carpet creating a bright, refreshed atmosphere. With all the spaces you need including a warm living room, separate family room, & dining room, this home offers the kind of generous, flexible layout that accommodates every season of life — from quiet evenings gathered around the wood burning fireplace to lively weekend entertaining with room for everyone. The kitchen is clean, functional, and ready to enjoy from day one, while a new sewer line connection gives buyers meaningful peace of mind before they even move in. Outside is where this property truly shines. An oversized, fully fenced, level lot offers rare usable outdoor space with room for RV parking, gardening, play, pets, and everything in between—a combination that's increasingly hard to find in this area. The attached garage adds everyday convenience, and the location seals the deal: minutes to I-5, Light Rail 1/2 mile away, Costco, shopping, restaurants, parks, and recreation - walk to Shoreline Park's tennis courts & playfields, coffee, grocery, & community center. Effortless commuting North or South without sacrificing the comfort & quiet of a neighborhood you'll love coming home to. 95/100 transit score! Pre-inspection attached.
Active
Listed by: RE/MAX Elite • Vince M Grant
$750,000
2352 N 188th Street, Shoreline, WA 98133
3beds
1,730sqft
Single Family Residence
Built in 1959
8,067 Square Feet Lot
$735,700 Zestimate®
$434/sqft
$-- HOA
What's special
Wood burning fireplaceAttached garageSeparate family roomDining roomRare usable outdoor spaceGenerous flexible layoutFresh interior paint
- --
- on Zillow
- 645
- views
- 66
- saves
Likely to sell faster than
Zillow last checked:
Listing updated:
Listed by:
Vince M Grant,
RE/MAX Elite,
Cole Grant,
RE/MAX Elite
Source: NWMLS as distributed by MLS GRID,MLS#: 2574568
Facts & features
Interior
Bedrooms & bathrooms
- Bedrooms: 3
- Bathrooms: 2
- Full bathrooms: 2
- Main level bathrooms: 2
- Main level bedrooms: 3
Primary bedroom
- Level: Main
Bedroom
- Level: Main
Bedroom
- Level: Main
Bathroom full
- Level: Main
Bathroom full
- Level: Main
Dining room
- Level: Main
Entry hall
- Level: Main
Family room
- Level: Main
Kitchen without eating space
- Level: Main
Living room
- Level: Main
Utility room
- Level: Main
Heating
- Fireplace, Forced Air, Electric, Natural Gas
Cooling
- None
Appliances
- Included: Dishwasher, Disposal, Dryer, Microwave, Refrigerator, Stove(s)/Range(s), Washer, Dishwasher(s), Dryer(s), Garbage Disposal, Microwave(s), Refrigerator(s), Washer(s), Water Heater: Gas, Water Heater Location: Laundry Room
Features
- Dining Room, High Tech Cabling
- Flooring: Ceramic Tile, Hardwood, Carpet
- Windows: Dbl Pane/Storm Window
- Basement: None
- Number of fireplaces: 2
- Fireplace features: Wood Burning, Main Level: 2, Fireplace
Interior area
- Total structure area: 1,730
- Total interior livable area: 1,730 sqft
Property
Parking
- Total spaces: 8
- Parking features: Driveway, Attached Garage, RV Parking
- Has attached garage: Yes
- Covered spaces: 2
- Uncovered spaces: 6
Features
- Levels: One
- Stories: 1
- Entry location: Main
- Patio & porch: Dbl Pane/Storm Window, Dining Room, Fireplace, High Tech Cabling, Water Heater
- Has view: Yes
- View description: Territorial
Lot
- Size: 8,067 Square Feet
- Dimensions: 109 x 108 x 75 x 74
- Features: Corner Lot, Curbs, Paved, Sidewalk, Cable TV, Fenced-Fully, Gas Available, Gated Entry, High Speed Internet, Outbuildings, Patio, RV Parking
- Topography: Level
- Residential vegetation: Fruit Trees, Garden Space
Details
- Parcel number: 7769900005
- Zoning: MUR45
- Zoning description: Jurisdiction: City
- Special conditions: Standard
Construction
Type & style
- Home type: SingleFamily
- Architectural style: Traditional,1 Story
- Property subtype: Single Family Residence
Materials
- Wood Siding
- Foundation: Poured Concrete
- Roof: Composition
Condition
- Very Good
- Year built: 1959
- Major remodel year: 1959
Utilities & green energy
- Electric: Company: Seattle City Lights
- Sewer: Sewer Connected, Company: Seattle City Water
- Water: Public, Company: Seattle City Water
- Utilities for property: Comcast, Xfinity
Community & HOA
Community
- Subdivision: Shoreline
Location
- Region: Shoreline
Financial & listing details
- Price per square foot: $434/sqft
- Tax assessed value: $880,000
- Annual tax amount: $9,970
- Date on market: 9/15/2026
- Listing terms: Conventional,FHA,VA Loan
- Inclusions: Dishwasher(s), Dryer(s), Garbage Disposal, Microwave(s), Refrigerator(s), Stove(s)/Range(s), Washer(s)
Estimated market value
$735,700
$699,000 - $772,000
$3,695/mo
Price history
| Date | Event | Price |
|---|---|---|
| 9/15/2026 | Listed for sale | $750,000+82%$434/sqft |
Source:  NWMLS as distributed by MLS GRID #2574568 Report a problem NWMLS as distributed by MLS GRID #2574568 Report a problem | ||
| 10/27/2017 | Listing removed | $2,395$1/sqft |
Source: Zillow Rental Network Report a problem | ||
| 10/11/2017 | Listed for rent | $2,395$1/sqft |
Source: Zillow Rental Network Report a problem | ||
| 3/27/2017 | Listing removed | $2,395$1/sqft |
Source: OneRent Report a problem | ||
| 2/9/2017 | Listed for rent | $2,395$1/sqft |
Source: OneRent Report a problem | ||
| 11/25/2015 | Sold | $412,000+10%$238/sqft |
Source: NWMLS as distributed by MLS GRID #860998 Report a problem | ||
| 10/31/2015 | Pending sale | $374,500$216/sqft |
Source: Windermere Real Estate/FN #860998 Report a problem | ||
| 10/23/2015 | Listed for sale | $374,500+1.2%$216/sqft |
Source: Windermere Real Estate/FN #860998 Report a problem | ||
| 7/6/2007 | Sold | $370,000+64.5%$214/sqft |
Source: NWMLS as distributed by MLS GRID #27072400 Report a problem | ||
| 9/3/2003 | Sold | $224,950$130/sqft |
Source: NWMLS as distributed by MLS GRID #23103682 Report a problem | ||
Public tax history
| Year | Property taxes | Tax assessment |
|---|---|---|
| 2025 | $9,430 -5.4% | $880,000 -4% |
| 2024 | $9,970 +2.6% | $917,000 +10.6% |
| 2023 | $9,714 +2.1% | $829,000 -10% |
| 2022 | $9,517 +7.2% | $921,000 +18.7% |
| 2021 | $8,881 +3.6% | $776,000 +14.1% |
| 2020 | $8,573 +21.6% | $680,000 +22.1% |
| 2019 | $7,051 +6.9% | $557,000 +4.7% |
| 2018 | $6,596 +7.8% | $532,000 +9% |
| 2017 | $6,117 +47.2% | $488,000 +16.5% |
| 2016 | $4,155 | $419,000 +10% |
| 2015 | $4,155 | $381,000 +22.9% |
| 2014 | $4,155 | $310,000 +14.8% |
| 2013 | $4,155 | $270,000 +8% |
| 2012 | -- | $250,000 -12% |
| 2011 | -- | $284,000 -6% |
| 2010 | -- | $302,000 |
| 2009 | -- | $302,000 +15.7% |
| 2007 | -- | $261,000 +4.8% |
| 2006 | -- | $249,000 +8.3% |
| 2005 | -- | $230,000 +72.7% |
| 2001 | $728 -5.4% | $133,200 |
| 2000 | $770 | $133,200 |
Find assessor info on the county website
Monthly payment
Est. payment
Payment breakdown
Explore the cost of this home by adjusting the details. Changes won't be saved.Climate risks
Neighborhood: Echo Lake
Nearby schools
Schools provided by the listing agent
- Elementary: Echo Lake Elem
- Middle: Albert Einstein Mid
- High: Shorewood High
Source: NWMLS as distributed by MLS GRID. This data may not be complete. We recommend contacting the local school district to confirm school assignments for this home.
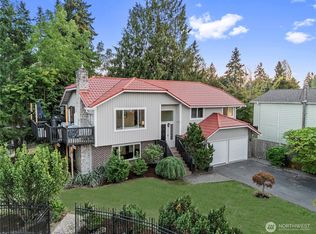
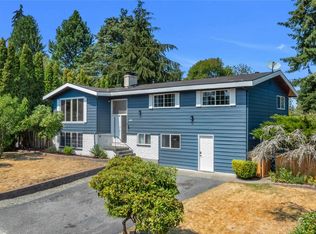
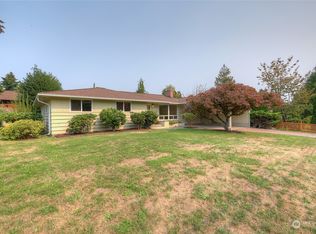
Similar homes
- $725,0004 bd2 ba1.3k sqft1216 N 172nd Street, Shoreline, WA 98133Active
 MLS ID #2575417, Rio Ingram. NWMLS as distributed by MLS GRID
 - $630,8003 bd1 ba1.4k sqftBriar Lane Div 03, Shoreline, WA 98133Active
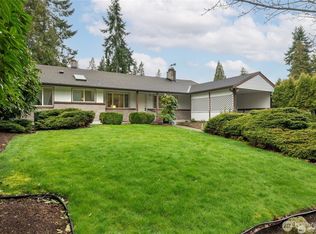 MLS ID #2580854, Teresa Fisher. NWMLS as distributed by MLS GRID
 - $750,0003 bd2 ba1.2k sqft1331 N 121st Street, Seattle, WA 98133Active
 MLS ID #2568153, Bruce Ainslie. NWMLS as distributed by MLS GRID
 - $725,0004 bd2 ba2k sqftFoster Howes S 01, Shoreline, WA 98155Active
 MLS ID #2577985, Heather L. Dolin. NWMLS as distributed by MLS GRID
