Skip main navigation
Open: Tue 11am-1pm
Active
$840,000
2beds
1,400sqft

316 W Barrett Street #B, Seattle, WA 98119

2beds
1,400sqft
Townhouse
Built in 2008
1,498 sqft
1 Attached garage space
$600 price/sqft

What's special

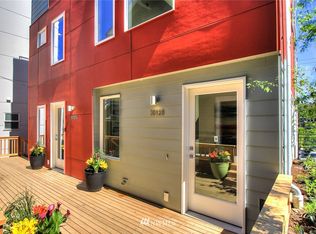
Covered gazeboDesignated yardAttached garageMassive windowsExpansive top-floor den

Welcome home to your Queen Anne sanctuary! Spanning 1,400 square feet, the main level is all about easy, open connection; the spacious kitchen flows into the dining and living spaces, anchored by massive windows and a handy powder room for guests. From here, head right outside into your own designated yard. ...

13 hours
|
108
|
11
|
Source: NWMLS as distributed by MLS GRID,MLS#: 2531848MLS Logo
Travel times

Kitchen

Living Room

Primary Bedroom

Second Bedroom

Rooftop Retreat

Outdoor Space

Zillow last checked:

Listing updated:

Listed by:

Jamie O'Neill,

COMPASS,

Devereux Riddell,

COMPASS

Source: NWMLS as distributed by MLS GRID,MLS#: 2531848MLS Logo

Facts & features

Interior

Bedrooms & bathrooms
  • Bedrooms: 2
  • Bathrooms: 3
  • Full bathrooms: 2
  • 1/2 bathrooms: 1
  • Main level bathrooms: 1
Primary bedroom
  • Level: Second
Bedroom
  • Level: Second
Bathroom full
  • Level: Second
Bathroom full
  • Level: Second
Other
  • Level: Main
Den office
  • Level: Third
Dining room
  • Level: Main
Entry hall
  • Level: Lower
Kitchen with eating space
  • Level: Main
Living room
  • Level: Main
Heating
  • Fireplace, Forced Air, Radiant, Electric, Natural Gas
Cooling
  • None
Appliances
  • Included: Dishwasher, Disposal, Microwave, Stove(s)/Range(s), Dishwasher(s), Garbage Disposal, Microwave(s)
Features
  • Flooring: Ceramic Tile, Hardwood, Carpet
  • Number of fireplaces: 1
  • Fireplace features: Main Level: 1, Fireplace
Interior area
  • Total structure area: 1,400
  • Total interior livable area: 1,400 sqft

Property

Parking
  • Total spaces: 1
  • Parking features: Attached Garage
  • Has attached garage: Yes
  • Covered spaces: 1
Features
  • Levels: Multi/Split
  • Entry location: Lower
  • Patio & porch: Fireplace
  • Has view: Yes
  • View description: Canal, Mountain(s), Territorial
  • Has water view: Yes
  • Water view: Canal
Lot
  • Size: 1,498 Square Feet
  • Features: Curbs, Paved, Sidewalk
  • Residential vegetation: Garden Space
Details
  • Parcel number: 0976000977
  • Zoning: LR1 (M)
  • Zoning description: Jurisdiction: City
  • Special conditions: Standard

Construction

Type & style
  • Home type: Townhouse
  • Architectural style: Townhouse
  • Property subtype: Townhouse
Materials
  • Cement Planked, Wood Siding, Cement Plank
  • Foundation: Poured Concrete
  • Roof: Composition
Condition
  • Year built: 2008

Utilities & green energy

  • Electric: Company: Seattle City Light
  • Sewer: Sewer Connected, Company: Seattle Public Utilities
  • Water: Public, Company: Seattle Public Utilities
  • Utilities for property: Xfinity, Xfinity

Community & HOA

Community
  • Features: CCRs
  • Subdivision: Queen Anne
Location
  • Region: Seattle

Financial & listing details

  • Price per square foot: $600/sqft
  • Tax assessed value: $729,000
  • Annual tax amount: $7,491
  • Date on market: 7/12/2026
  • Cumulative days on market: 2 days
  • Listing terms: Conventional
  • Inclusions: Dishwasher(s), Garbage Disposal, Microwave(s), Stove(s)/Range(s)

Price history

DateEventPrice
7/13/2026Listed for sale$840,000+71.4%$600/sqft
Source: NWMLS as distributed by MLS GRID #2531848 Report a problem
4/18/2013Sold$489,950$350/sqft
Source: NWMLS as distributed by MLS GRID #458751 Report a problem
3/21/2013Pending sale$489,950$350/sqft
Source: Prudential NW Realty Assoc. #458751 Report a problem
3/14/2013Listed for sale$489,950+3.2%$350/sqft
Source: Prudential NW Realty Assoc. #458751 Report a problem
9/15/2012Listing removed$474,950$339/sqft
Source: The Force Realty Report a problem
8/14/2012Listed for sale$474,950-0.5%$339/sqft
Source: The Force Realty Report a problem
1/8/2009Sold$477,500$341/sqft
Source: NWMLS as distributed by MLS GRID #28144765 Report a problem

Public tax history

YearProperty taxesTax assessment
2025$7,492 +6.8%$729,000 -0.8%
2024$7,012 +8.3%$735,000 +6.8%
2023$6,477 +3.1%$688,000 -7.7%
2022$6,283 -4.2%$745,000 +3.8%
2021$6,561 +6.1%$718,000 +12%
2020$6,181 -3.6%$641,000 -4.8%
2019$6,412 +13.6%$673,000 +2.1%
2018$5,645 +0.4%$659,000 +15.6%
2017$5,623 +47.2%$570,000 +3.1%
2016$3,819 $553,000 +18.7%
2015$3,819 $466,000 +19.8%
2014$3,819 $389,000 +6.6%
2013$3,819 $365,000 +3.7%
2012-- $352,000 -3%
2011-- $363,000 +6.5%
2010-- $341,000
2009-- $341,000 +227.6%
2007-- $104,100

Find assessor info on the county website

Monthly payment

Est. payment
$4,798/mo
Principal & interest
$4224
Property taxes
$574
More affordability toolsChevron Right

Estimated market value

$819,900

$779,000 - $861,000

$3,790/mo

Climate risks

Explore flood, wildfire, and other predictive climate risk information for this property on First Street®️.

Neighborhood: North Queen Anne

Nearby schools

Coe Elementary School
Grades K-50.5 miles
9/10
GreatSchools® Rating
Test Score Rating
10/10
Student Progress Rating
8/10
McClure Middle School
Grades 6-80.7 miles
8/10
GreatSchools® Rating
Test Score Rating
10/10
Student Progress Rating
6/10
Lincoln High School
Grades 9-121.4 miles
10/10
GreatSchools® Rating
Test Score Rating
10/10
College Readiness Rating
10/10

Open houses

  • Tue, Jul 14

    11:00 AM - 1:00 PM

  • Thu, Jul 16

    4:00 PM - 6:00 PM