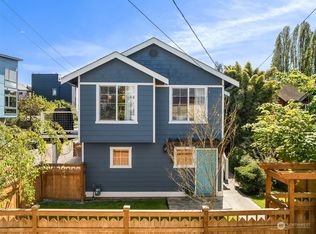
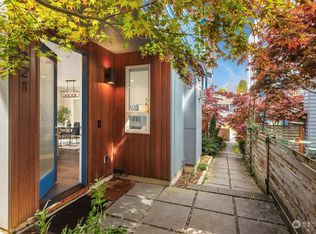
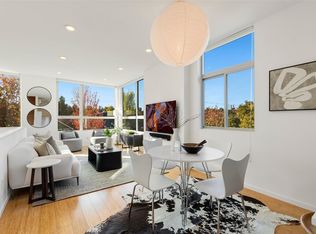
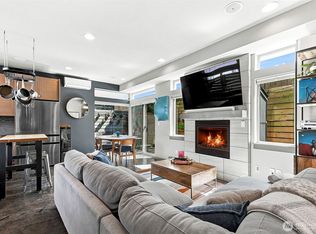
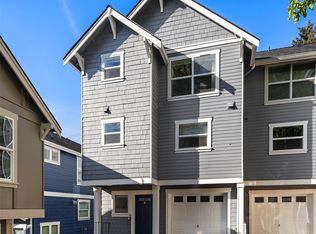
Price Reduced! Amazing new price for this amazing home! Style meets eco-friendly comfort in this sophisticated 4-Star Built Green townhome! Its great room layout feels airy and bright with tall windows rising to lofty ceilings on every floor. Relax by the fireside in the integrated living and dining area. Beyond, the open kitchen makes cooking a breeze with its sleek stainless appliances, European-inspired cabinetry, and quartz countertops. Enjoy the efficient hydronic system with tankless water heater and the radiant heated concrete floors to warm your toes in winter, while mini splits keep you cool all summer long. Step out to your private patio, or head upstairs for parties on the sunny rooftop deck with a handy water spigot and troughs that stay for easy container gardening. If you want to up the gardening game, you will love being able to harvest fresh produce from your sidewalk planting troughs or visit the nearby community garden. At the end of the day, your top-floor primary suite awaits you with a custom walk-in closet and spa-inspired bath. Two more bedrooms, jack-n-jill full bath plus convenient upstairs laundry complete this just-right home. Your low-maintenance lifestyle includes dedicated parking and no homeowner's dues. Stroll to Swedish Hospital, the high school, coffee, parks, dining, and night life from this central location. Great bike and transit access to downtown, too! Home is freshly painted inside and out, inspected, and all ready for its new owners.
Active
Listed by: Windermere Mercer Island • Elisabeth Brown • 206-200-3941
Price cut: $40K (10/21)
$690,000
310 21st Avenue #A, Seattle, WA 98122
3beds
1,320sqft
Townhouse, Single Family Residence
Built in 2015
1,014 Square Feet Lot
$687,300 Zestimate®
$523/sqft
$-- HOA
What's special
European-inspired cabinetryOpen kitchenTop-floor primary suiteCustom walk-in closetSpa-inspired bathPrivate patioConvenient upstairs laundry
- --
- on Zillow
- 386
- views
- 35
- saves
Zillow last checked:
Listing updated:
Listed by:
Elisabeth Brown 206-200-3941 lisbrown@windermere.com,
Windermere Mercer Island
Source: NWMLS as distributed by MLS GRID,MLS#: 2554914
Facts & features
Interior
Bedrooms & bathrooms
- Bedrooms: 3
- Bathrooms: 3
- Full bathrooms: 1
- 3/4 bathrooms: 1
- 1/2 bathrooms: 1
Primary bedroom
- Level: Third
Bathroom three quarter
- Level: Third
Entry hall
- Level: Main
Great room
- Level: Main
Kitchen with eating space
- Level: Main
Heating
- Fireplace, Ductless, Radiant, Electric, Natural Gas
Cooling
- Ductless
Appliances
- Included: Dishwasher, Disposal, Dryer, Microwave, Refrigerator, Stove(s)/Range(s), Tankless Water Heater, Washer, Dishwasher(s), Dryer(s), Garbage Disposal, Microwave(s), Refrigerator(s), Washer(s), Water Heater: Tankless - gas, Water Heater Location: Closet
Features
- Bath Off Primary, Ceiling Fan(s)
- Flooring: Concrete, Laminate, Carpet
- Windows: Dbl Pane/Storm Window
- Basement: None
- Number of fireplaces: 1
- Fireplace features: Gas, Main Level: 1, Fireplace
Interior area
- Total structure area: 1,320
- Total interior livable area: 1,320 sqft
Video & virtual tour
Property
Parking
- Total spaces: 1
- Parking features: Off Street
- Uncovered spaces: 1
Features
- Levels: Multi/Split
- Entry location: Main
- Patio & porch: Bath Off Primary, Ceiling Fan(s), Dbl Pane/Storm Window, Fireplace, Vaulted Ceiling(s), Walk-In Closet(s), Water Heater
- Has view: Yes
- View description: Territorial
Lot
- Size: 1,014 Square Feet
- Features: Curbs, Paved, Sidewalk, Cable TV, Fenced-Fully, Gas Available, High Speed Internet, Patio, Rooftop Deck
- Topography: Level
Details
- Parcel number: 9126100765
- Zoning description: Jurisdiction: City
- Special conditions: Standard
Construction
Type & style
- Home type: Townhouse
- Architectural style: Contemporary,Townhouse
- Property subtype: Townhouse, Single Family Residence
Materials
- Cement/Concrete, Wood Siding, Wood Products
- Foundation: Poured Concrete
- Roof: Flat
Condition
- Very Good
- Year built: 2015
Utilities & green energy
- Electric: Company: Seattle City Light
- Sewer: Sewer Connected, Company: Seattle Public Utilities
- Water: Public, Company: Seattle Public Utilities
Green energy
- Green verification: Built Green™
Community & HOA
Community
- Subdivision: Central Area
Location
- Region: Seattle
Financial & listing details
- Price per square foot: $523/sqft
- Annual tax amount: $8,463
- Date on market: 7/15/2026
- Listing terms: Conventional,FHA,VA Loan
- Inclusions: Dishwasher(s), Dryer(s), Garbage Disposal, Microwave(s), Refrigerator(s), Stove(s)/Range(s), Washer(s)
Estimated market value
$687,300
$653,000 - $722,000
$3,428/mo
Price history
| Date | Event | Price |
|---|---|---|
| 10/21/2026 | Price change | $690,000-5.5%$523/sqft |
Source:  NWMLS as distributed by MLS GRID #2554914 Report a problem NWMLS as distributed by MLS GRID #2554914 Report a problem | ||
| 10/3/2026 | Price change | $730,000-1.4%$553/sqft |
Source: NWMLS as distributed by MLS GRID #2554914 Report a problem | ||
| 9/12/2026 | Price change | $740,000-1.3%$561/sqft |
Source: NWMLS as distributed by MLS GRID #2554914 Report a problem | ||
| 7/15/2026 | Listed for sale | $750,000+7.1%$568/sqft |
Source: NWMLS as distributed by MLS GRID #2554914 Report a problem | ||
| 8/7/2017 | Sold | $700,000+34.4%$530/sqft |
Source: NWMLS as distributed by MLS GRID #1146479 Report a problem | ||
| 7/14/2015 | Sold | $521,000+1.2%$395/sqft |
Source: NWMLS as distributed by MLS GRID #794334 Report a problem | ||
| 6/7/2015 | Pending sale | $514,900$390/sqft |
Source: Berkshire Hathaway Hs Nw #794334 Report a problem | ||
| 5/28/2015 | Listed for sale | $514,900$390/sqft |
Source: Berkshire Hathaway Hs Nw #794334 Report a problem | ||
Public tax history
Tax history is unavailable.
Monthly payment
Est. payment
Payment breakdown
Explore the cost of this home by adjusting the details. Changes won't be saved.Climate risks
Neighborhood: Minor
Similar homes
- $699,0002 bd3 ba1.5k sqftYeslers H L 1st Add, Seattle, WA 98122Active
 MLS ID #2594016, Kiley Lazarus. NWMLS as distributed by MLS GRID
 - $730,0003 bd3 ba1.3k sqft310 21st Avenue #B, Seattle, WA 98122Active
 MLS ID #2580887, Elisabeth Brown. NWMLS as distributed by MLS GRID
 - $700,0003 bd3 ba1.7k sqft1813 S Bush Place #B, Seattle, WA 98144Active
 MLS ID #2597075, Grace Currier. NWMLS as distributed by MLS GRID
 - $800,0003 bd4 ba1.4k sqft161 23rd Avenue #A, Seattle, WA 98122Active
 MLS ID #2588929, John Paul. NWMLS as distributed by MLS GRID
