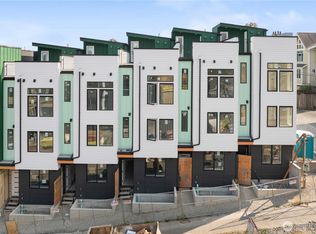
EV-READY PARKING INCLUDED + a 1% preferred lender credit available! Bright interiors, warm designer finishes & a prime Capitol Hill location—welcome to 19th & Pine by local builder MRN Homes. Thoughtfully placed windows fill each room with natural light, while high ceilings & curated finishes give the home an airy, elevated feel. The kitchen pairs beautiful, locally crafted wood-tone cabinetry with quartz countertops, floating shelves & gold accents. Distinctive lighting fixtures bring warmth & character throughout. Two bedrooms on upper levels with primary suite and spa-like bath on top floor. Both bedrooms are very spacious and bright! Above it all, a private rooftop deck offers sweeping views & space for outdoor dining, entertaining or a quiet evening at home. Enjoy neighborhood cafés, Trader Joe’s, Central Co-op & Seven Hills Park nearby, with Pike/Pine dining, shopping & nightlife within easy reach. A boutique collection of just nine residences with introductory presale pricing & NO HOA DUES. Built Green.
Active
Listed by: Real Property Associates, Inc. • Grecia Thomas • 425-583-6101
$748,000
1829 E Pine Street, Seattle, WA 98122
2beds
1,337sqft
Townhouse, Single Family Residence
Built in 2026
840 Square Feet Lot
$-- Zestimate®
$559/sqft
$-- HOA
What's special
Bright interiorsGold accentsHigh ceilingsFloating shelvesWarm designer finishesQuartz countertops
- --
- on Zillow
- 42
- views
- 4
- saves
Zillow last checked:
Listing updated:
Listed by:
Grecia Thomas 425-583-6101 gthomas@rpare.com,
Real Property Associates, Inc.,
Joshua M. Nelson 425-361-8104,
Real Property Associates, Inc.
Source: NWMLS as distributed by MLS GRID,MLS#: 2602822
Facts & features
Interior
Bedrooms & bathrooms
- Bedrooms: 2
- Bathrooms: 2
- Full bathrooms: 1
- 3/4 bathrooms: 1
Primary bedroom
- Level: Third
Bedroom
- Level: Second
Bathroom full
- Level: Second
Bathroom three quarter
- Level: Third
Entry hall
- Level: Main
Great room
- Level: Main
Kitchen with eating space
- Level: Main
Heating
- Ductless, Heat Pump, Wall Furnace, Electric
Cooling
- Ductless
Appliances
- Included: Dishwasher, Disposal, Microwave, Refrigerator, Stove(s)/Range(s), Dishwasher(s), Garbage Disposal, Microwave(s), Refrigerator(s)
Features
- Bath Off Primary, High Tech Cabling
- Flooring: Ceramic Tile, Vinyl Plank, Carpet
- Windows: Dbl Pane/Storm Window
- Basement: None
- Has fireplace: No
Interior area
- Total structure area: 1,337
- Total interior livable area: 1,337 sqft
Property
Parking
- Total spaces: 1
- Parking features: Off Street
- Uncovered spaces: 1
Features
- Levels: Multi/Split
- Entry location: Main
- Patio & porch: Bath Off Primary, Dbl Pane/Storm Window, High Tech Cabling
- Has view: Yes
- View description: Partial
Lot
- Size: 840 Square Feet
- Features: Curbs, Paved, Sidewalk, Rooftop Deck
- Topography: Sloped
Details
- Parcel number: 7234601365
- Special conditions: Standard
Construction
Type & style
- Home type: Townhouse
- Architectural style: Modern,Townhouse
- Property subtype: Townhouse, Single Family Residence
Materials
- Cement Planked, Wood Siding, Wood Products, Cement Plank
- Foundation: Slab
- Roof: See Remarks
Condition
- Under Construction
- New construction: Yes
- Year built: 2026
- Major remodel year: 2026
Details
- Builder name: MRN Homes LLC
Utilities & green energy
- Electric: Company: Seattle City Light
- Sewer: Sewer Connected, Company: Seattle Public Utilities
- Water: Public, Company: Seattle Public Utilities
Green energy
- Green verification: Other
Community & HOA
Community
- Features: CCRs
- Subdivision: Capitol Hill
Location
- Region: Seattle
Financial & listing details
- Price per square foot: $559/sqft
- Annual tax amount: $1
- Date on market: 11/14/2026
- Listing terms: Conventional,FHA,VA Loan
- Inclusions: Dishwasher(s), Garbage Disposal, Microwave(s), Refrigerator(s), Stove(s)/Range(s)
Estimated market value
Not available
Estimated sales range
Not available
Not available
Price history
| Date | Event | Price |
|---|---|---|
| 11/14/2026 | Listed for sale | $748,000$559/sqft |
Source:  NWMLS as distributed by MLS GRID #2602822 Report a problem | ||
Public tax history
Tax history is unavailable.
Monthly payment
Est. payment
Payment breakdown
Explore the cost of this home by adjusting the details. Changes won't be saved.Climate risks
Neighborhood: Minor

Similar homes
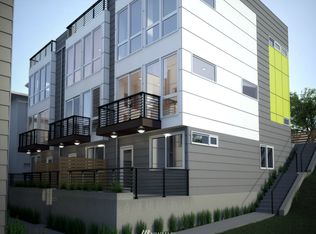
- $699,9503 bd2 ba1k sqft1801 20th Avenue #B, Seattle, WA 98122Active
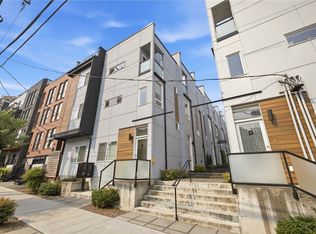 MLS ID #2601497, Mustapha Math. NWMLS as distributed by MLS GRID
- $749,9502 bd2 ba1.2k sqft1533 19th Avenue, Seattle, WA 98122Active
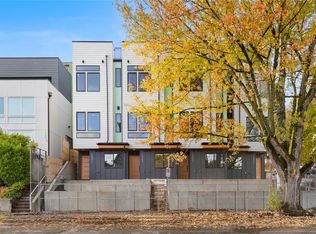 MLS ID #2598442, Grecia Thomas. NWMLS as distributed by MLS GRID
- $729,9502 bd2 ba1k sqftEdes&Knights Add Supp, Seattle, WA 98122Active
 MLS ID #2585321, Cara Zeng. NWMLS as distributed by MLS GRID
- $899,0002 bd2 ba1.4k sqft1644 B 20th Avenue, Seattle, WA 98122Active
 MLS ID #2600593, Tamara P. Canero. NWMLS as distributed by MLS GRID
