Striking architecture. Rich textures. Sweeping skyline views. This Capitol Hill townhome pairs refined modern design with warmth and character on a residential street near vibrant dining, shops and transit. Built in 2021, its open main level features exposed brick, expansive windows and white oak hardwoods. The sleek kitchen offers quartz counters, walnut and black cabinetry, and stainless appliances. A bright guest bedroom features custom built-ins and a walk-in closet, with a full bath nearby. The entire third floor is a private primary retreat, complete with a generous California-style walk-in closet and ensuite bath with walk-in shower. Above it all, a west-facing rooftop deck captures downtown and mountain views for unforgettable evenings. Abundant storage, mini-split heating and cooling, and off-street parking complete this exceptional urban home.
Active
Listed by: Windermere RE Greenwood • Junior Torres • 206-854-5596
$749,500
1628 E Marion Street, Seattle, WA 98122
2beds
1,196sqft
Single Family Residence
Built in 2021
675 Square Feet Lot
$-- Zestimate®
$627/sqft
$-- HOA
What's special
- --
- on Zillow
- 618
- views
- 19
- saves
Likely to sell faster than
Zillow last checked:
Listing updated:
Listed by:
Junior Torres 206-854-5596 junior@windermere.com,
Windermere RE Greenwood
Source: NWMLS as distributed by MLS GRID,MLS#: 2596178
Facts & features
Interior
Bedrooms & bathrooms
- Bedrooms: 2
- Bathrooms: 2
- Full bathrooms: 1
- 3/4 bathrooms: 1
Primary bedroom
- Level: Third
Bedroom
- Level: Second
Bathroom full
- Level: Second
Bathroom three quarter
- Level: Third
Entry hall
- Level: Main
Kitchen with eating space
- Level: Main
Living room
- Level: Main
Heating
- Ductless, Wall Furnace, Electric
Cooling
- Ductless
Appliances
- Included: Dishwasher, Disposal, Dryer, Microwave, Refrigerator, Stove(s)/Range(s), Washer, Dishwasher(s), Dryer(s), Garbage Disposal, Microwave(s), Refrigerator(s), Washer(s), Water Heater Location: Rooftop storage closet
Features
- Flooring: Ceramic Tile, Hardwood, Carpet
- Windows: Dbl Pane/Storm Window
- Basement: None
- Has fireplace: No
Interior area
- Total structure area: 1,196
- Total interior livable area: 1,196 sqft
Property
Parking
- Total spaces: 1
- Parking features: Off Street
- Uncovered spaces: 1
Features
- Entry location: Main
- Patio & porch: Dbl Pane/Storm Window, Walk-In Closet(s)
- Has view: Yes
- View description: City, Mountain(s), Sound, Territorial
- Has water view: Yes
- Water view: Sound
Lot
- Size: 675 Square Feet
- Features: Corner Lot, Paved, Sidewalk, Rooftop Deck
- Topography: Level
Details
- Parcel number: 7234600789
- Zoning: Seattle-LR1
- Zoning description: Jurisdiction: City
- Special conditions: Standard
Construction
Type & style
- Home type: SingleFamily
- Architectural style: 3 Story
- Property subtype: Single Family Residence
Materials
- Brick, Cement Planked, Wood Siding, Wood Products, Cement Plank
- Foundation: Poured Concrete
- Roof: Flat
Condition
- Very Good
- Year built: 2021
Utilities & green energy
- Electric: Company: Seattle City Light
- Sewer: Sewer Connected, Company: Seattle Public Utilities
- Water: Public, Company: Seattle Public Utilities
Community & HOA
Community
- Features: CCRs
- Subdivision: Capitol Hill
Location
- Region: Seattle
Financial & listing details
- Price per square foot: $627/sqft
- Tax assessed value: $707,000
- Annual tax amount: $7,273
- Date on market: 10/24/2026
- Listing terms: Conventional,FHA,VA Loan
- Inclusions: Dishwasher(s), Dryer(s), Garbage Disposal, Microwave(s), Refrigerator(s), Stove(s)/Range(s), Washer(s)
Estimated market value
Not available
Estimated sales range
Not available
Not available
Price history
| Date | Event | Price |
|---|---|---|
| 11/13/2026 | Listed for sale | $749,500-5.1%$627/sqft |
Source:  NWMLS as distributed by MLS GRID #2596178 Report a problem | ||
| 11/19/2021 | Sold | $789,950$660/sqft |
Source: NWMLS as distributed by MLS GRID #1817264 Report a problem | ||
| 10/17/2021 | Pending sale | $789,950$660/sqft |
Source: NWMLS as distributed by MLS GRID #1817264 Report a problem | ||
| 9/14/2021 | Listed for sale | $789,950$660/sqft |
Source: NWMLS as distributed by MLS GRID #1817478 Report a problem | ||
Public tax history
| Year | Property taxes | Tax assessment |
|---|---|---|
| 2025 | $7,273 +7.5% | $707,000 -0.1% |
| 2024 | $6,763 +6.2% | $708,000 +4.7% |
| 2023 | $6,368 +5.7% | $676,000 -5.2% |
| 2022 | $6,023 -5.1% | $713,000 +2.7% |
| 2021 | $6,349 | $694,000 |
Find assessor info on the county website
Monthly payment
Est. payment
Payment breakdown
Explore the cost of this home by adjusting the details. Changes won't be saved.Climate risks
Neighborhood: Minor
Nearby schools
Schools provided by the listing agent
- Elementary: Madrona Elementary
- Middle: Meany Mid
- High: Garfield High
Source: NWMLS as distributed by MLS GRID. This data may not be complete. We recommend contacting the local school district to confirm school assignments for this home.


Similar homes
- $748,0002 bd2 ba1.3k sqft1829 E Pine Street, Seattle, WA 98122Active
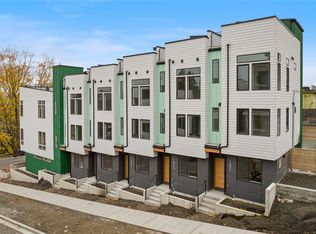 MLS ID #2602822, Grecia Thomas. NWMLS as distributed by MLS GRID
- $729,9502 bd2 ba1k sqftEdes&Knights Add Supp, Seattle, WA 98122Active
 MLS ID #2585321, Cara Zeng. NWMLS as distributed by MLS GRID
- $750,0003 bd2 ba1.5k sqft116 16th Avenue #C, Seattle, WA 98122Active
 MLS ID #2600846, Hao N. Dang. NWMLS as distributed by MLS GRID
- $739,9502 bd2 ba1.3k sqftN/A, Seattle, WA 98122Active
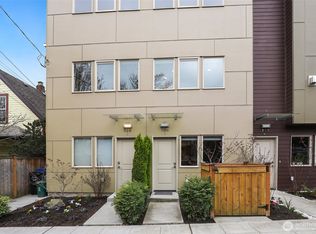 MLS ID #2580953, Jonathan Minerick. NWMLS as distributed by MLS GRID
