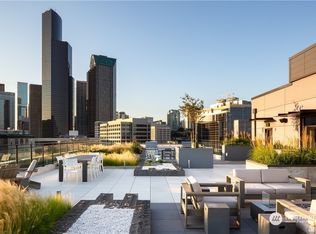
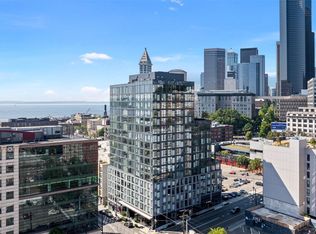
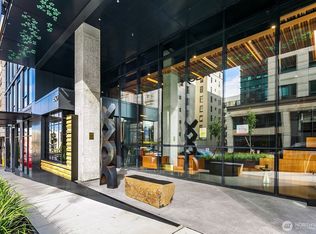
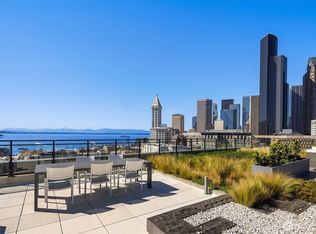
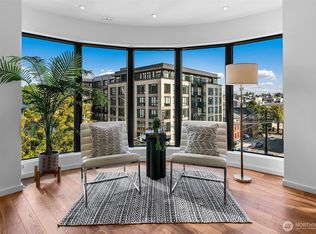
Perched in the heart of downtown Seattle, this KODA Condominiums residence delivers elevated urban living with a view to match. Floor-to-ceiling windows frame an ever-changing panorama of city skyline, Puget Sound, and the Olympic Mountains — sunsets here are a daily event. The versatile second bedroom flexes effortlessly as a home office, media room, or guest space to fit your lifestyle. This 2-bedroom, 1-bath home has been thoughtfully upgraded with custom closet systems and designer wood accent walls, adding warmth and function throughout. KODA's premium amenities include 24-hour concierge, a fully equipped fitness center, resident clubhouse, and a stunning rooftop deck with sweeping panoramic views. Set on a vibrant downtown corner, you're steps from top dining, shopping, transit, and both stadiums — this is downtown living at its finest.
Active
Listed by: Windermere Real Estate/East • Anastasia Miles
Price cut: $40K (9/15)
$658,000
450 S Main Street #811, Seattle, WA 98104
2beds
856sqft
Condominium
Built in 2021
-- sqft lot
$-- Zestimate®
$769/sqft
$903/mo HOA
What's special
Floor-to-ceiling windows
- --
- on Zillow
- 245
- views
- 9
- saves
Zillow last checked:
Listing updated:
Listed by:
Anastasia Miles,
Windermere Real Estate/East
Source: NWMLS as distributed by MLS GRID,MLS#: 2562383
Facts & features
Interior
Bedrooms & bathrooms
- Bedrooms: 2
- Bathrooms: 1
- Full bathrooms: 1
- Main level bathrooms: 1
- Main level bedrooms: 2
Primary bedroom
- Level: Main
Bedroom
- Level: Main
Bathroom full
- Level: Main
Kitchen with eating space
- Level: Main
Living room
- Level: Main
Heating
- Heat Pump, Electric
Cooling
- Has cooling: Yes
Appliances
- Included: Dishwasher, Disposal, Dryer, Refrigerator, Stove(s)/Range(s), Washer, Dishwasher(s), Dryer(s), Garbage Disposal, Refrigerator(s), Washer(s), Water Heater: Electric, Cooking - Electric Hookup, Cooking-Electric
Features
- Flooring: Engineered Hardwood
- Windows: Insulated Windows
- Has fireplace: No
Interior area
- Total structure area: 856
- Total interior livable area: 856 sqft
Property
Parking
- Total spaces: 1
- Parking features: Common Garage, Off Street
- Has garage: Yes
- Covered spaces: 1
Features
- Levels: One
- Stories: 1
- Patio & porch: Alarm System, Cooking-Electric, Insulated Windows, Sprinkler System, Walk-In Closet(s), Water Heater
- Has view: Yes
- View description: City, Mountain(s), Sound, Territorial
- Has water view: Yes
- Water view: Sound
Lot
- Size: 0.33 Acres
- Features: Corner Lot, Curbs, Paved, Sidewalk
Details
- Parcel number: 3925501110
- Special conditions: See Remarks
Construction
Type & style
- Home type: Condo
- Architectural style: Modern,Condo (1 Level)
- Property subtype: Condominium
Materials
- Cement/Concrete
- Roof: Built-Up
Condition
- Year built: 2021
- Major remodel year: 2021
Utilities & green energy
Green energy
- Energy efficient items: Insulated Windows
Community & HOA
Community
- Features: Cable TV, Elevator, Fitness Center, Game/Rec Rm, Lobby Entrance, Rooftop Deck
- Subdivision: Downtown
HOA
- Services included: Common Area Maintenance, Concierge, Earthquake Insurance, Gas, See Remarks, Sewer
- HOA fee: $903 monthly
- HOA phone: 206-239-1800
Location
- Region: Seattle
Financial & listing details
- Price per square foot: $769/sqft
- Tax assessed value: $548,000
- Annual tax amount: $5,467
- Date on market: 8/2/2026
- Listing terms: Conventional,FHA,VA Loan
- Inclusions: Dishwasher(s), Dryer(s), Garbage Disposal, Refrigerator(s), Stove(s)/Range(s), Washer(s)
Estimated market value
Not available
Estimated sales range
Not available
$2,694/mo
Price history
| Date | Event | Price |
|---|---|---|
| 9/15/2026 | Price change | $658,000-5.7%$769/sqft |
Source:  NWMLS as distributed by MLS GRID #2562383 Report a problem NWMLS as distributed by MLS GRID #2562383 Report a problem | ||
| 8/12/2026 | Price change | $698,000-3.1%$815/sqft |
Source: NWMLS as distributed by MLS GRID #2562383 Report a problem | ||
| 8/2/2026 | Listed for sale | $720,000+19%$841/sqft |
Source: NWMLS as distributed by MLS GRID #2562383 Report a problem | ||
| 2/23/2023 | Sold | $605,000$707/sqft |
Source: Public Record Report a problem | ||
Public tax history
| Year | Property taxes | Tax assessment |
|---|---|---|
| 2025 | $5,467 +4.2% | $548,000 -3.4% |
| 2024 | $5,247 -9.8% | $567,000 -11.3% |
| 2023 | $5,818 +1.4% | $639,000 -9.1% |
| 2022 | $5,739 -10.1% | $703,000 -2.4% |
| 2021 | $6,387 | $720,000 |
Find assessor info on the county website
Monthly payment
Est. payment
Payment breakdown
Explore the cost of this home by adjusting the details. Changes won't be saved.Climate risks
Neighborhood: International District
Similar homes
- $615,0002 bd2 ba834 sqftOlive 8, Seattle, WA 98101Active
 MLS ID #2592071, Denise Seavitt. NWMLS as distributed by MLS GRID
 - $450,0002 bd1 ba901 sqftTerry Terrace Complex, Seattle, WA 98104Active
 MLS ID #2484291, Susan Cole. NWMLS as distributed by MLS GRID
 - $675,0002 bd2 ba1.2k sqftFirst Hill Plaza, Seattle, WA 98104Active
 MLS ID #2586451, Joe Bills. NWMLS as distributed by MLS GRID
 - $585,0002 bd2 ba1.1k sqftFirst Hill Plaza, Seattle, WA 98104Active
 MLS ID #2557182, Donna L. Wood. NWMLS as distributed by MLS GRID
