Skip main navigation
Active
Listed by: Leading Advantage Realty • Jennifer Gilbert-Smith
$539,950

526 1st Avenue S #203, Seattle, WA 98104

1beds
1,259sqft
: 
Loading
Get pre-qualified
Condominium
Built in 1909
-- sqft lot
$527,600 Zestimate®
$429/sqft
$841/mo HOA

What's special

Wood-burning fireplaceThoughtfully renovated buildingSoaring ceilingsSpacious updated condoIn-unit laundryOpen-concept floor planDurable lvp flooring
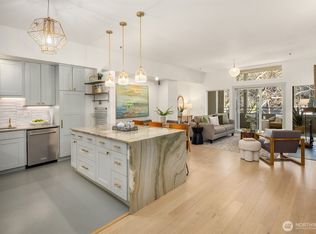
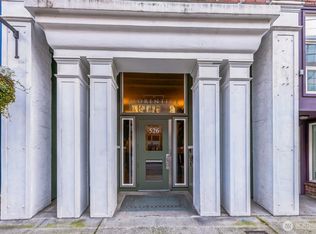
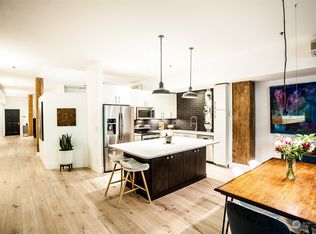
Experience urban living in this spacious, updated condo at The Florentine, a thoughtfully renovated building in Seattle's historic Pioneer Square neighborhood. The open-concept floor plan features soaring ceilings, durable LVP flooring, and expansive windows that fill the home with natural light. A large kitchen with stainless steel appliances, abundant counters and soft-close cabinetry provides excellent storage and functionality for everyday living and entertaining. Relax by the wood-burning fireplace or step onto the east-facing balcony, offering a comfortable outdoor space to enjoy throughout the year. The versatile den/office provides flexibility for a home office, guest space, hobby area, or potential 2nd bedroom. Ideally located near Lumen Field, T-Mobile Park, King Street Station, dining, shopping, arts venues, and neighborhood amenities, this home offers convenient access to transportation and entertainment options. Additional highlights include in-unit laundry, low HOA dues, secure garage parking, dedicated storage, and onsite management. Don’t miss this opportunity to enjoy a well-appointed condo in one of Seattle's most vibrant and connected neighborhoods!
22 days
|
482
|
36
|

Zillow last checked:

Listing updated:

Listed by:

Jennifer Gilbert-Smith,

Leading Advantage Realty

Source: NWMLS as distributed by MLS GRID,MLS#: 2543846MLS Logo

Loading...

    Facts & features

    Interior

    Bedrooms & bathrooms
    • Bedrooms: 1
    • Bathrooms: 2
    • 3/4 bathrooms: 1
    • 1/2 bathrooms: 1
    • Main level bathrooms: 2
    • Main level bedrooms: 1
    Primary bedroom
    • Level: Main
    Bathroom three quarter
    • Level: Main
    Other
    • Level: Main
    Den office
    • Level: Main
    Dining room
    • Level: Main
    Entry hall
    • Level: Main
    Kitchen with eating space
    • Level: Main
    Living room
    • Level: Main
    Utility room
    • Level: Main
    Heating
    • Fireplace, Baseboard, Electric, Wood
    Cooling
    • None
    Appliances
    • Included: Dishwasher, Disposal, Dryer, Microwave, Refrigerator, Stove(s)/Range(s), Washer, Dishwasher(s), Dryer(s), Garbage Disposal, Microwave(s), Refrigerator(s), Washer(s), Water Heater: Electric, Water Heater Location: Bedroom Closet, Cooking - Electric Hookup, Cooking-Electric, Dryer-Electric
    • Laundry: Electric Dryer Hookup, Washer Hookup
    Features
    • Flooring: Granite, Vinyl Plank
    • Windows: Insulated Windows, Coverings: Blinds
    • Number of fireplaces: 1
    • Fireplace features: Wood Burning, Main Level: 1, Fireplace
    Interior area
    • Total structure area: 1,259
    • Total interior livable area: 1,259 sqft
    Video & virtual tour

    Property

    Parking
    • Total spaces: 1
    • Parking features: Common Garage
    • Has garage: Yes
    • Covered spaces: 1
    Accessibility
    • Accessibility features: Accessible Bath, Accessible Bedroom, Accessible Central Living Area, Accessible Entrance
    Features
    • Levels: One
    • Stories: 1
    • Entry location: Main
    • Patio & porch: Cooking-Electric, Dryer-Electric, Fireplace, Insulated Windows, Primary Bathroom, Sprinkler System, Washer, Water Heater
    Lot
    • Features: Curbs, Paved, Sidewalk
    Details
    • Parcel number: 2585000030
    • Special conditions: Standard

    Construction

    Type & style
    • Home type: Condo
    • Architectural style: Condo (1 Level)
    • Property subtype: Condominium
    Materials
    • Brick
    • Roof: Composition
    Condition
    • Year built: 1909
    • Major remodel year: 1991

    Utilities & green energy

    • Electric: Company: Seattle City Light
    • Sewer: Company: HOA
    • Water: Company: HOA
    • Utilities for property: (Various)
    Green energy
    • Energy efficient items: Insulated Windows

    Community & HOA

    Community
    • Features: Cable TV, Elevator, Gated, Lobby Entrance, See Remarks
    • Security: Fire Sprinkler System
    • Subdivision: Pioneer Square
    HOA
    • Services included: Common Area Maintenance, Earthquake Insurance, Sewer, Water
    • HOA fee: $841 monthly
    Location
    • Region: Seattle

    Financial & listing details

    • Price per square foot: $429/sqft
    • Tax assessed value: $564,000
    • Annual tax amount: $5,697
    • Date on market: 6/22/2026
    • Cumulative days on market: 23 days
    • Listing terms: Conventional,VA Loan
    • Inclusions: Dishwasher(s), Dryer(s), Garbage Disposal, Microwave(s), Refrigerator(s), Stove(s)/Range(s), Washer(s)

      Estimated market value

      $527,600

      $501,000 - $554,000

      $2,937/mo

      Price history

      DateEventPrice
      6/23/2026Listed for sale$539,950+9.1%$429/sqft
      Source: NWMLS as distributed by MLS GRID #2543846 Report a problem
      12/1/2016Sold$495,000+7.6%$393/sqft
      Source: NWMLS as distributed by MLS GRID #1036062 Report a problem
      2/18/2016Sold$460,000+2.2%$365/sqft
      Source: NWMLS as distributed by MLS GRID #886406 Report a problem
      2/1/2016Pending sale$449,950$357/sqft
      Source: West Seattle #886406 Report a problem
      1/27/2016Listed for sale$449,950+16.1%$357/sqft
      Source: West Seattle #886406 Report a problem
      3/20/2006Sold$387,500+36%$308/sqft
      Source: NWMLS as distributed by MLS GRID #26024923 Report a problem
      2/19/2002Sold$285,000+59.2%$226/sqft
      Source: Public Record Report a problem
      5/6/1997Sold$179,000$142/sqft
      Source: Public Record Report a problem

      Public tax history

      YearProperty taxesTax assessment
      2025$5,697 +5%$564,000 -2.6%
      2024$5,424 +1%$579,000 -0.7%
      2023$5,372 +17.1%$583,000 +5.2%
      2022$4,587 -5.5%$554,000 +2.6%
      2021$4,852 -7.5%$540,000 -2.7%
      2020$5,247 -7.4%$555,000 -8.4%
      2019$5,668 +19.8%$606,000 +7.6%
      2018$4,733 +9.1%$563,000 +26%
      2017$4,337 +32%$447,000 +13.2%
      2016$3,287 $395,000 -5%
      2015$3,287 $416,000 +19.2%
      2014$3,287 $349,000 +14.4%
      2013$3,287 $305,000 +6.6%
      2012-- $286,000 -11.2%
      2011-- $322,000 -13.4%
      2010-- $372,000
      2009-- $372,000 +5.4%
      2007-- $353,000 +8.6%
      2006-- $325,000 +4.5%
      2005-- $311,000 +97.7%
      2001$1,814 +22.9%$157,310 +30.6%
      2000$1,476 $120,420
      Find assessor info on the county website

      Monthly payment

      Est. payment

      Payment breakdown

      Explore the cost of this home by adjusting the details. Changes won't be saved.
      All calculations are estimates and provided by Zillow, Inc. for informational purposes only. Actual amounts may vary.
      HOA fees may include property taxes on listings classified as Co-Ops. Contact the listing agent and/or owner for fee details.
      Mortgage interest rates are dependent on a number of factors, including credit score, down payment, and repayment length. Interest rate data provided by Zillow Group Marketplace, Inc. as of 1/1/1970 from various mortgage lenders with which we have lead or other similar arrangements; the Estimated Payment is an average of those rates.
      See how much you could borrow to make a competitive offer.

      Climate risks

      Neighborhood: Pioneer Square

      Getting around

      96 / 100
      Walker's Paradise
      100 / 100
      Rider's Paradise
      91 / 100
      Biker's Paradise

      Nearby schools

      GreatSchools rating
      Schools provided by the listing agent
      • Elementary: Lowell
      • Middle: Meany Mid
      • High: Garfield High

      Source: NWMLS as distributed by MLS GRID. This data may not be complete. We recommend contacting the local school district to confirm school assignments for this home.

      A local agent can set up tours, give advice and negotiate with sellers.

      Browse local experts

      Similar homes