Skip main navigation
Pending
  • Listed by: Real Property Associates, Inc. • Gary Sunde
    Price cut: $30K (5/27)
    $809,950

    10330 14th Avenue NW, Seattle, WA 98177

    2beds
    1,212sqft
    : 
    Loading
    Get pre-qualified
    Townhouse
    Built in 2026
    1,533 Square Feet Lot
    $799,600 Zestimate®
    $668/sqft
    $45/mo HOA

    What's special

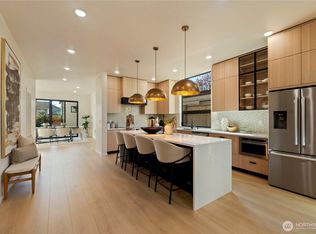
    Nice officeCustom lightingTile backsplashVaulted ceilingsStainless steel appliancesCustom bellmont cabinetsQuartz countertop
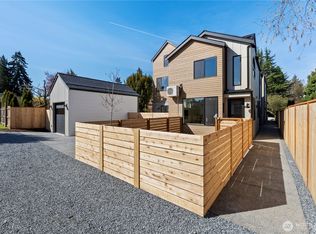
    A new collection of standalone residential homes located on a quite street adjacent to Blue Ridge. Walking distance to Carkeek Park, Swansons Nursery. Close to shopping and Restaurants. This standalone townhome is warm and inviting with large windows flood the home with natural light. The Kitchen offers custom Bellmont cabinets Quartz counter top and tile back splash, Laminate hardwood floors through-out the home, stainless steel appliances and custom lighting. Half bath located on the main floor and nice office. Second floor has two bedrooms both with private baths and vaulted ceilings and custom lighting, primary has walk-in closet, laundry located on this floor as well. Mini-splits will keep warm in the winter and cool in the summer. A private fenced and landscaped yard. One designated parking space off the alley with EV hook-up.
    76 days
    |
    35
    |
    0
    |

    Zillow last checked:

    Listing updated:

    Listed by:

    Gary Sunde,

    Real Property Associates, Inc.,

    Jenny Bouffiou,

    Real Property Associates, Inc.

    Source: NWMLS as distributed by MLS GRID,MLS#: 2514083MLS Logo

      Facts & features

      Interior

      Bedrooms & bathrooms
      • Bedrooms: 2
      • Bathrooms: 3
      • Full bathrooms: 2
      • 1/2 bathrooms: 1
      • Main level bathrooms: 1
      Heating
      • Ductless, Wall Furnace, Electric
      Cooling
      • Ductless
      Appliances
      • Included: Dishwasher, Disposal, Microwave, Refrigerator, Stove(s)/Range(s), Dishwasher(s), Garbage Disposal, Microwave(s), Refrigerator(s), Water Heater: Electric, Water Heater Location: First floor, Dryer-Electric
      • Laundry: Electric Dryer Hookup
      Features
      • Flooring: Laminate
      • Windows: Insulated Windows
      • Has fireplace: No
      Interior area
      • Total structure area: 1,212
      • Total interior livable area: 1,212 sqft

      Property

      Parking
      • Total spaces: 1
      • Parking features: Off Street
      • Uncovered spaces: 1
      Features
      • Levels: Multi/Split
      • Entry location: Main
      • Patio & porch: Dryer-Electric, Insulated Windows, Primary Bathroom, Walk-In Closet(s), Water Heater
      • Has view: Yes
      • View description: Territorial
      Lot
      • Size: 1,533 Square Feet
      • Features: Paved, Sidewalk
      Details
      • Parcel number: 9498200015
      • Special conditions: Standard

      Construction

      Type & style
      • Home type: Townhouse
      • Architectural style: Townhouse,Townhouse
      • Property subtype: Townhouse
      Materials
      • Wood Siding, Wood Products
      • Roof: Composition
      Condition
      • New construction: Yes
      • Year built: 2026
      • Major remodel year: 2026

      Utilities & green energy

      • Electric: Company: Seattle City Light
      • Sewer: Company: S.P.U.
      • Water: Company: S.P.U.
      • Utilities for property: Xfinity
      Green energy
      • Energy efficient items: Insulated Windows

      Community & HOA

      Community
      • Subdivision: Blue Ridge
      HOA
      • Services included: Common Area Maintenance, See Remarks
      • HOA fee: $45 monthly
      Location
      • Region: Seattle

      Financial & listing details

      • Price per square foot: $668/sqft
      • Tax assessed value: $565,000
      • Annual tax amount: $6,516
      • Date on market: 4/28/2026
      • Cumulative days on market: 77 days
      • Listing terms: Conventional,FHA
      • Inclusions: Dishwasher(s), Garbage Disposal, Microwave(s), Refrigerator(s), Stove(s)/Range(s)

        Estimated market value

        $799,600

        $760,000 - $840,000

        $3,482/mo

        Price history

        DateEventPrice
        6/10/2026Pending sale$809,950$668/sqft
        Source: NWMLS as distributed by MLS GRID #2514083 Report a problem
        5/27/2026Price change$809,950-3.6%$668/sqft
        Source: NWMLS as distributed by MLS GRID #2514083 Report a problem
        4/28/2026Listed for sale$839,9500%$693/sqft
        Source: NWMLS as distributed by MLS GRID #2514083 Report a problem
        2/21/2025Sold$840,000$693/sqft
        Source: Public Record Report a problem

        Public tax history

        YearProperty taxesTax assessment
        2025$6,516 -19.5%$565,000 -27.3%
        2024$8,093 +10.5%$777,000 +6.7%
        2023$7,322 -1.5%$728,000 -12.4%
        2022$7,435 +13.4%$831,000 +24.2%
        2021$6,557 +9.6%$669,000 +16.1%
        2020$5,980 +1%$576,000 -0.5%
        2019$5,919 +11.9%$579,000 +0.9%
        2018$5,287 +0.6%$574,000 +15.3%
        2017$5,255 +37.8%$498,000 +9.9%
        2016$3,813 $453,000 +9.7%
        2015$3,813 $413,000 +11%
        2014$3,813 $372,000 +13.4%
        2013$3,813 $328,000 +7.2%
        2012-- $306,000 -8.9%
        2011-- $336,000 +2.1%
        2010-- $329,000
        2009-- $329,000 +0.3%
        2007-- $328,000 +5.5%
        2006-- $311,000 +9.1%
        2005-- $285,000 +33.8%
        2001$2,543 +8.1%$213,000 +13.9%
        2000$2,354 $187,000
        Find assessor info on the county website

        Monthly payment

        Est. payment

        Payment breakdown

        Explore the cost of this home by adjusting the details. Changes won't be saved.
        All calculations are estimates and provided by Zillow, Inc. for informational purposes only. Actual amounts may vary.
        HOA fees may include property taxes on listings classified as Co-Ops. Contact the listing agent and/or owner for fee details.
        Mortgage interest rates are dependent on a number of factors, including credit score, down payment, and repayment length. Interest rate data provided by Zillow Group Marketplace, Inc. as of 1/1/1970 from various mortgage lenders with which we have lead or other similar arrangements; the Estimated Payment is an average of those rates.
        See how much you could borrow to make a competitive offer.

        Climate risks

        Neighborhood: Crown Hill

        Getting around

        26 / 100
        Car-Dependent
        46 / 100
        Some Transit
        56 / 100
        Bikeable

        Nearby schools

        GreatSchools rating

        A local agent can set up tours, give advice and negotiate with sellers.

        Browse local experts

        Similar homes