Skip main navigation
Sold
  • Listed by: Real Property Associates, Inc. • Gary Sunde
    Bought with: Keller Williams Rlty Bellevue
    $1,535,000

    10328 14th Avenue NW, Seattle, WA 98177

    4beds
    3,000sqft
    Townhouse
    Built in 2026
    3,789 Square Feet Lot
    $1,534,400 Zestimate®
    $512/sqft
    $5,630 Estimated rent

    Home value

    $1,534,400

    $1.43M - $1.66M

    $5,630/mo

    Zestimate® history
    Loading
    Loading...

    Owner options

    List your home for rent

    $5,630/mo

    Rent Zestimate®

    Find your next renter with Zillow Rental Manager. Plus, with online applications, you can quickly screen prospective tenants – for free.

    Learn more

    $5,630/mo

    Rent Zestimate®

    Refinance and save

    $9,482/mo

    Est. payment

    Refinancing to a lower rate could help reduce your monthly payments and save thousands over the life of the loan.

    See today's rates

    $9,482/mo

    Est. payment

    Explore your selling options

    Work with a Zillow partner agent

    Leverage their expertise and Zillow's premium Showcase listings to get your home seen by more buyers.

    Get started

    List with your own agent

    Get your home in front of millions of buyers by listing it on Zillow.

    Learn how to do it

    Sell it yourself

    Take full control of how buyers see your home on Zillow by listing For Sale by Owner (FSBO).

    List your home

    What's special

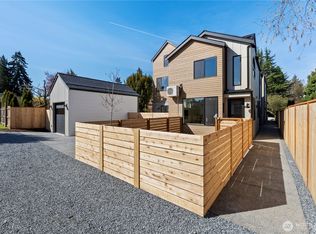
    An address of quiet distinction, this masterfully crafted standalone residence is tucked along a serene street near the coveted Blue Ridge area, just moments from Carkeek Park, Swansons Nursery, & convenient access to the best of Seattle living. Step inside to soaring 9+ ft ceilings, oversized windows, & light-filled spaces that create an atmosphere both expansive & inviting. Thoughtfully selected finishes elevate every room, blending timeless design with modern sophistication. At the heart of the home, the gourmet kitchen impresses with custom Bellmont cabinetry, quartz countertops, a dramatic 9-ft waterfall island, designer tile backsplash, & premium appliances. Designed for both everyday living & effortless entertaining, the adjoining family room opens through double sliding doors to a private, fully fenced outdoor retreat. A discreet powder room completes the main level. Upstairs, three beautifully appointed bedrooms include a luxurious primary suite with a spacious walk-in closet and spa-inspired bath. A conveniently located utility room adds functionality to the level. The top floor offers exceptional flexibility with a fourth bedroom, full bath, & expansive recreation room. Sliding doors lead to a large covered deck, creating the perfect setting for entertaining, relaxing, or enjoying the Pacific Northwest lifestyle year-round. Refined craftsmanship, exceptional livability, & a sought-after location come together in a home that delivers luxury without compromise.

    Zillow last checked:

    Listing updated:

    Listed by:

    Gary Sunde,

    Real Property Associates, Inc.,

    Jenny Bouffiou,

    Real Property Associates, Inc.

    Bought with:

    Daniel J Poach, 27378

    Keller Williams Rlty Bellevue

    Source: NWMLS as distributed by MLS GRID,MLS#: 2527713MLS Logo

    Facts & features

    Interior

    Bedrooms & bathrooms
    • Bedrooms: 4
    • Bathrooms: 4
    • Full bathrooms: 2
    • 3/4 bathrooms: 1
    • 1/2 bathrooms: 1
    • Main level bathrooms: 1
    Primary bedroom
    • Level: Second
    Bedroom
    • Level: Second
    Bedroom
    • Level: Second
    Bedroom
    • Level: Third
    Bathroom full
    • Level: Second
    Bathroom three quarter
    • Level: Second
    Bathroom full
    • Level: Third
    Other
    • Level: Main
    Dining room
    • Level: Main
    Entry hall
    • Level: Main
    Kitchen with eating space
    • Level: Main
    Living room
    • Level: Main
    Rec room
    • Level: Third
    Utility room
    • Level: Second
    Heating
    • Ductless, Wall Furnace, Electric
    Cooling
    • Ductless
    Appliances
    • Included: Dishwasher, Disposal, Microwave, Refrigerator, Stove(s)/Range(s), Dishwasher(s), Garbage Disposal, Microwave(s), Refrigerator(s), Water Heater: Electric, Water Heater Location: 3rd floor closet, Dryer-Electric, Washer
    • Laundry: Electric Dryer Hookup, Washer Hookup
    Features
    • Flooring: Laminate
    • Has fireplace: No
    Interior area
    • Total structure area: 3,000
    • Total interior livable area: 3,000 sqft

    Property

    Parking
    • Total spaces: 1
    • Parking features: Individual Garage
    • Has garage: Yes
    • Covered spaces: 1
    Features
    • Levels: Multi/Split
    • Entry location: Main
    • Patio & porch: Dryer-Electric, Primary Bathroom, Vaulted Ceiling(s), Walk-In Closet(s), Washer, Water Heater
    • Has view: Yes
    • View description: Mountain(s), Sound, Territorial
    • Has water view: Yes
    • Water view: Sound
    Lot
    • Size: 3,789 Square Feet
    • Features: Curbs, Paved, Sidewalk
    Details
    • Parcel number: 9498200015
    • Special conditions: Standard
    • Other equipment: Leased Equipment: none

    Construction

    Type & style
    • Home type: Townhouse
    • Architectural style: Townhouse
    • Property subtype: Townhouse
    Materials
    • Wood Siding, Wood Products
    • Roof: Composition
    Condition
    • New construction: Yes
    • Year built: 2026
    • Major remodel year: 2026

    Utilities & green energy

    • Electric: Company: Seattle City Light
    • Sewer: Company: S.P.U.
    • Water: Company: S.P.U.
    • Utilities for property: Xfinity, Xfinity
    Green energy
    • Energy efficient items: Double Wall

    Community & HOA

    Community
    • Subdivision: Blue Ridge
    HOA
    • Services included: Common Area Maintenance, See Remarks
    • HOA fee: $45 monthly
    Location
    • Region: Seattle

    Financial & listing details

    • Price per square foot: $512/sqft
    • Annual tax amount: $6,516
    • Date on market: 4/23/2026
    • Cumulative days on market: 64 days
    • Listing terms: Conventional
    • Inclusions: Dishwasher(s), Garbage Disposal, Leased Equipment, Microwave(s), Refrigerator(s), Stove(s)/Range(s)

    Price history

    DateEventPrice
    6/25/2026Sold$1,535,000-4.1%$512/sqft
    Source: NWMLS as distributed by MLS GRID #2527713 Report a problem
    6/9/2026Pending sale$1,599,900$533/sqft
    Source: NWMLS as distributed by MLS GRID #2527713 Report a problem
    5/21/2026Listed for sale$1,599,900$533/sqft
    Source: NWMLS as distributed by MLS GRID #2527713 Report a problem

    Public tax history

    Tax history is unavailable.

    Neighborhood: Crown Hill

    Nearby schools

    GreatSchools rating
    Get a cash offer in 3 minutes
    Find out how much your home could sell for in as little as 3 minutes with a no-obligation cash offer.
    Estimated market value
    $1,534,400
    Get a cash offer in 3 minutes
    Find out how much your home could sell for in as little as 3 minutes with a no-obligation cash offer.
    Estimated market value
    $1,534,400