Welcome to this beautifully maintained mid-century home in Seattle’s sought-after Wedgwood neighborhood. Built in 1952 and filled with timeless character, this 4-bed, 3-bath home offers a rare combination of space, charm, and opportunity. A thoughtfully added primary suite provides added comfort and privacy, while a 50-year roof installed approximately 8yrs ago adds peace of mind. Natural light fills the home through thoughtfully placed skylights, enhancing the mid-century character throughout. An enclosed outdoor living space extends the home’s functionality year-round, creating a seamless connection between indoor comfort and outdoor enjoyment. A charming garden shed adds both convenience and character for gardening enthusiasts or extra storage. Set on a spacious lot with mature landscaping, garden space, RV parking, and a one car garage - features that are increasingly hard to find in the city. The home’s mid-century character creates an incredible foundation to make it your own and turn an already special property into something truly exceptional. Enjoy a fantastic location just minutes from the U-District, University Of WA, Sand Point Country Club, Magnuson Park, shopping, dining, and more. Even better, take a short stroll to a cute coffee shop just 3 doors down - an everyday luxury that makes this location truly special. A wonderful home with character, space, and a yard to enjoy for years to come. Come see the possibilities and make this Wedgwood gem your own.
Sold
Listed by: FIRST AND MAIN • Jackie Vail
Bought with: Lake & Company
$1,075,000
3229 NE 87th Street, Seattle, WA 98115
4beds
2,230sqft
Single Family Residence
Built in 1952
6,594 Square Feet Lot
$1,069,300 Zestimate®
$482/sqft
$4,360 Estimated rent
Home value
$1,069,300
$994,000 - $1.15M
$4,360/mo
Zestimate® history
Owner options
List your home for rent
$4,360/mo
Rent Zestimate®
Find your next renter with Zillow Rental Manager. Plus, with online applications, you can quickly screen prospective tenants – for free.
$4,360/mo
Rent Zestimate®
Refinance and save
$7,011/mo
Est. payment
Refinancing to a lower rate could help reduce your monthly payments and save thousands over the life of the loan.
$7,011/mo
Est. payment
Explore your selling options
Work with a Zillow partner agent
Leverage their expertise and Zillow's premium Showcase listings to get your home seen by more buyers.
Get startedList with your own agent
Get your home in front of millions of buyers by listing it on Zillow.
Learn how to do itSell it yourself
Take full control of how buyers see your home on Zillow by listing For Sale by Owner (FSBO).
List your homeWhat's special
Mid-century characterRv parkingGarden spaceOne car garageEnclosed outdoor living spaceCharming garden shedThoughtfully placed skylights
Zillow last checked:
Listing updated:
Listed by:
Jackie Vail,
FIRST AND MAIN
Bought with:
Joseph Goldberg, 114035
Lake & Company
Source: NWMLS as distributed by MLS GRID,MLS#: 2561070
Facts & features
Interior
Bedrooms & bathrooms
- Bedrooms: 4
- Bathrooms: 3
- Full bathrooms: 2
- 3/4 bathrooms: 1
- Main level bathrooms: 2
- Main level bedrooms: 3
Primary bedroom
- Level: Second
Bedroom
- Level: Main
Bedroom
- Level: Main
Bedroom
- Level: Main
Bathroom full
- Level: Main
Bathroom three quarter
- Level: Main
Bathroom full
- Level: Second
Den office
- Level: Main
Dining room
- Level: Main
Entry hall
- Level: Main
Kitchen with eating space
- Level: Main
Living room
- Level: Main
Utility room
- Level: Main
Heating
- Fireplace, Ductless, Forced Air, Electric, Natural Gas
Cooling
- Forced Air
Appliances
- Included: Dishwasher, Dryer, Microwave, Refrigerator, Stove(s)/Range(s), Washer, Dishwasher(s), Dryer(s), Microwave(s), Refrigerator(s), Washer(s)
Features
- Bath Off Primary, Dining Room
- Flooring: Hardwood, Laminate, Carpet
- Windows: Dbl Pane/Storm Window, Skylight(s)
- Number of fireplaces: 2
- Fireplace features: Gas, Main Level: 1, Upper Level: 1, Fireplace
Interior area
- Total structure area: 2,230
- Total interior livable area: 2,230 sqft
Property
Parking
- Total spaces: 1
- Parking features: Driveway, Attached Garage, RV Parking
- Has attached garage: Yes
- Covered spaces: 1
Features
- Levels: Two
- Stories: 2
- Entry location: Main
- Patio & porch: Bath Off Primary, Dbl Pane/Storm Window, Dining Room, Fireplace, Security System, Skylight(s), Vaulted Ceiling(s)
Lot
- Size: 6,594 Square Feet
- Features: Fenced-Partially, Patio, RV Parking
- Topography: Level
- Residential vegetation: Fruit Trees, Garden Space
Details
- Parcel number: 5363200106
- Zoning: NR3
- Zoning description: Jurisdiction: City
- Special conditions: Standard
Construction
Type & style
- Home type: SingleFamily
- Architectural style: 2 Story
- Property subtype: Single Family Residence
Materials
- Brick, Cement Planked, Wood Siding, Cement Plank
- Foundation: Poured Concrete
- Roof: Composition
Condition
- Year built: 1952
Utilities & green energy
- Electric: Company: Seattle City Light
- Sewer: Sewer Connected
- Water: Public
- Utilities for property: Xfinity, Xfinity
Community & HOA
Community
- Security: Security System
- Subdivision: Seattle
Location
- Region: Seattle
Financial & listing details
- Price per square foot: $482/sqft
- Tax assessed value: $1,159,000
- Annual tax amount: $12,481
- Date on market: 7/30/2026
- Listing terms: Conventional
- Inclusions: Dishwasher(s), Dryer(s), Microwave(s), Refrigerator(s), Stove(s)/Range(s), Washer(s)
Price history
| Date | Event | Price |
|---|---|---|
| 8/31/2026 | Sold | $1,075,000+2.4%$482/sqft |
Source:  NWMLS as distributed by MLS GRID #2561070 Report a problem NWMLS as distributed by MLS GRID #2561070 Report a problem | ||
| 7/31/2026 | Pending sale | $1,050,000$471/sqft |
Source: NWMLS as distributed by MLS GRID #2561070 Report a problem | ||
| 7/30/2026 | Listed for sale | $1,050,000$471/sqft |
Source: NWMLS as distributed by MLS GRID #2561070 Report a problem | ||
Public tax history
| Year | Property taxes | Tax assessment |
|---|---|---|
| 2025 | $12,481 +11.6% | $1,159,000 +4.1% |
| 2024 | $11,182 +16% | $1,113,000 +13.1% |
| 2023 | $9,639 -1.8% | $984,000 -12.5% |
| 2022 | $9,814 +9.5% | $1,124,000 +19.4% |
| 2021 | $8,959 +9.8% | $941,000 +16.2% |
| 2020 | $8,159 -9.7% | $810,000 -11.7% |
| 2019 | $9,039 +17.9% | $917,000 +6.5% |
| 2018 | $7,665 -4% | $861,000 +10% |
| 2017 | $7,981 +31.9% | $783,000 +7.1% |
| 2016 | $6,048 | $731,000 +9.9% |
| 2015 | $6,048 | $665,000 +8.5% |
| 2014 | $6,048 | $613,000 +29.9% |
| 2013 | $6,048 | $472,000 +8.5% |
| 2012 | -- | $435,000 +1.4% |
| 2011 | -- | $429,000 -3.2% |
| 2010 | -- | $443,000 |
| 2009 | -- | $443,000 -3.5% |
| 2007 | -- | $459,000 +5.5% |
| 2006 | -- | $435,000 +8.2% |
| 2005 | -- | $402,000 +89.6% |
| 2001 | $2,532 +6.5% | $212,000 +12.2% |
| 2000 | $2,378 | $189,000 |
Find assessor info on the county website
Neighborhood: Wedgwood
Nearby homes
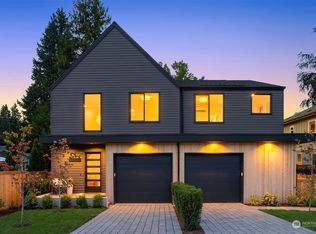
- $1,095,9503 bd3 ba1.5k sqft3228 NE 86th St, Seattle, WA 98115Sold
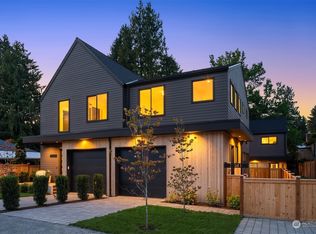
- $749,9502 bd2 ba1k sqft3228 NE 86th St #B, Seattle, WA 98115Sold
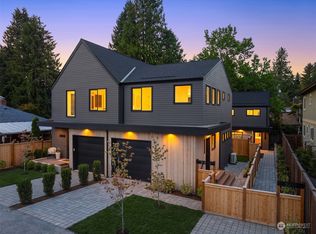
- $770,0002 bd3 ba1k sqft3230 NE 86th St, Seattle, WA 98115Sold
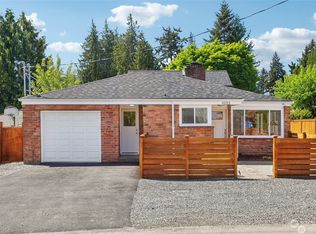
- $740,0003 bd1 ba1.3k sqft3223 NE 86th St, Seattle, WA 98115Sold
- $265,8001 bd1 ba565 sqft8701 35th Ave NE #12, Seattle, WA 98115Off Market
- $275,0251 bd1 ba565 sqft8701 35th Ave NE APT 4, Seattle, WA 98115For Sale
- $274,0001 bd1 ba565 sqft8701 35th Ave NE APT 9, Seattle, WA 98115Sold
- $275,0001 bd1 ba565 sqft8701 35th Ave NE APT 10, Seattle, WA 98115For Sale
Nearby schools
GreatSchools rating
- 9/10Wedgwood Elementary SchoolGrades: K-5Distance: 0.3 mi
- 9/10Eckstein Middle SchoolGrades: 6-8Distance: 0.6 mi
- 7/10Nathan Hale High SchoolGrades: 9-12Distance: 1.1 mi
Get a cash offer in 3 minutes
Find out how much your home could sell for in as little as 3 minutes with a no-obligation cash offer.
Estimated market value
$1,069,300
Get a cash offer in 3 minutes
Find out how much your home could sell for in as little as 3 minutes with a no-obligation cash offer.
Estimated market value
$1,069,300
- Washington
- King County
- Seattle
- 98115
- Wedgwood
- 3229 NE 87th Street
