Experience refined living in this beautifully renovated residence, where exceptional craftsmanship and thoughtful design enhance every room and delivers an elegant, effortlessly comfortable atmosphere. Remodeled in 2022, the chef’s kitchen serves as the home’s centerpiece, featuring a large island, premium finishes, and abundant storage. Open to the great room, it’s an ideal setting for cooking, gathering, and entertaining. The luxurious primary suite impresses with customized, dual walk-in closets and a remodeled, spa-inspired bath, complete with a stand-alone soaking tub perfect for unwinding at day’s end. The guest retreat has a fully remodeled en-suite with a low-barrier shower. Striking office with dual workstations, storage and glass fronted display cabinets to the ceiling. Every room has been beautifully renewed to reflect the home’s cohesive, modern aesthetic. Outside, enjoy the relaxing sound of the water feature and vibrant gardens that lead out to the greenspace. With multiple seating areas, it’s an ideal spot for quiet evening relaxation, summer entertaining and watching the resident wildlife. Two car attached garage + 3rd bay garage. The perfect Hemlock plan home in Trilogy!
Pending
Listed by: Home Team Real Estate • Carol Junglov
Price cut: $30K (7/22)
$1,695,000
24132 NE 131st Terrace, Redmond, WA 98053
2beds
2,160sqft
Single Family Residence
Built in 2007
6,337 Square Feet Lot
$1,638,500 Zestimate®
$785/sqft
$347/mo HOA
What's special
Premium finishesElegant effortlessly comfortable atmosphereFully remodeled en-suiteBeautifully renovated residenceLow-barrier showerLarge islandLuxurious primary suite
- 53 days
- 224
- 9
Zillow last checked:
Listing updated:
Listed by:
Carol Junglov,
Home Team Real Estate,
Robert E. Junglov,
Home Team Real Estate
Source: NWMLS as distributed by MLS GRID,MLS#: 2556402
Facts & features
Interior
Bedrooms & bathrooms
- Bedrooms: 2
- Bathrooms: 3
- Full bathrooms: 1
- 3/4 bathrooms: 1
- 1/2 bathrooms: 1
- Main level bathrooms: 3
- Main level bedrooms: 2
Primary bedroom
- Level: Main
Bedroom
- Level: Main
Bathroom full
- Level: Main
Bathroom three quarter
- Level: Main
Other
- Level: Main
Den office
- Level: Main
Dining room
- Level: Main
Entry hall
- Level: Main
Great room
- Level: Main
Kitchen with eating space
- Level: Main
Living room
- Level: Main
Utility room
- Level: Main
Heating
- Fireplace, Forced Air, Electric, Natural Gas
Cooling
- None
Appliances
- Included: Dishwasher, Disposal, Microwave, Refrigerator, Stove(s)/Range(s), Dishwasher(s), Garbage Disposal, Microwave(s), Refrigerator(s), Water Heater: Gas, Water Heater Location: Garage
Features
- Bath Off Primary, Ceiling Fan(s), High Tech Cabling
- Flooring: Ceramic Tile, Hardwood, Carpet
- Doors: French Doors
- Windows: Dbl Pane/Storm Window
- Basement: None
- Number of fireplaces: 1
- Fireplace features: Gas, Main Level: 1, Fireplace
Interior area
- Total structure area: 2,160
- Total interior livable area: 2,160 sqft
Property
Parking
- Total spaces: 5
- Parking features: Driveway, Attached Garage
- Has attached garage: Yes
- Covered spaces: 3
- Uncovered spaces: 2
Features
- Levels: One
- Stories: 1
- Entry location: Main
- Patio & porch: Second Primary Bedroom, Bath Off Primary, Ceiling Fan(s), Dbl Pane/Storm Window, Fireplace, French Doors, High Tech Cabling, Security System, Vaulted Ceiling(s), Walk-In Closet(s), Water Heater, Wine/Beverage Refrigerator
- Pool features: Community
- Has view: Yes
- View description: Territorial
Lot
- Size: 6,337 Square Feet
- Features: Cul-De-Sac, Curbs, Paved, Cable TV, Deck, Fenced-Partially, Gas Available, High Speed Internet, Patio, Sprinkler System
- Topography: Level,Partial Slope
- Residential vegetation: Garden Space
Details
- Parcel number: 8682300810
- Zoning description: Jurisdiction: County
- Special conditions: Standard
Construction
Type & style
- Home type: SingleFamily
- Architectural style: 1 Story
- Property subtype: Single Family Residence
Materials
- Cement Planked, Stone, Wood Siding, Cement Plank
- Foundation: Poured Concrete
- Roof: Composition
Condition
- Updated/Remodeled
- Year built: 2007
Utilities & green energy
- Electric: Company: PSE
- Sewer: Sewer Connected, Company: City of Redmond
- Water: Public, Company: City of Redmond
- Utilities for property: Xfinity, Xfinity
Community & HOA
Community
- Features: Age Restriction, Athletic Court, CCRs, Clubhouse, Park, Playground, Trail(s)
- Security: Security System
- Senior community: Yes
- Subdivision: Trilogy
HOA
- Services included: Common Area Maintenance, Maintenance Grounds
- HOA fee: $347 monthly
- HOA phone: 425-216-1510
Location
- Region: Redmond
Financial & listing details
- Price per square foot: $785/sqft
- Tax assessed value: $1,344,000
- Annual tax amount: $13,246
- Date on market: 4/28/2026
- Cumulative days on market: 132 days
- Listing terms: Conventional
- Inclusions: Dishwasher(s), Garbage Disposal, Microwave(s), Refrigerator(s), Stove(s)/Range(s)
Estimated market value
$1,638,500
$1.56M - $1.72M
$3,994/mo
Price history
| Date | Event | Price |
|---|---|---|
| 8/29/2026 | Pending sale | $1,695,000$785/sqft |
Source:  NWMLS as distributed by MLS GRID #2556402 Report a problem NWMLS as distributed by MLS GRID #2556402 Report a problem | ||
| 7/22/2026 | Price change | $1,695,000-1.7%$785/sqft |
Source: NWMLS as distributed by MLS GRID #2556402 Report a problem | ||
| 7/17/2026 | Listed for sale | $1,725,000$799/sqft |
Source: NWMLS as distributed by MLS GRID #2556402 Report a problem | ||
| 7/6/2022 | Sold | $1,725,000-2.8%$799/sqft |
Source: NWMLS as distributed by MLS GRID #1939674 Report a problem | ||
| 6/2/2022 | Pending sale | $1,775,000$822/sqft |
Source: NWMLS as distributed by MLS GRID #1939674 Report a problem | ||
| 5/25/2022 | Listed for sale | $1,775,000+163.7%$822/sqft |
Source: NWMLS as distributed by MLS GRID #1939674 Report a problem | ||
| 3/8/2013 | Sold | $673,000-1%$312/sqft |
Source: NWMLS as distributed by MLS GRID #390304 Report a problem | ||
| 2/12/2013 | Pending sale | $679,900$315/sqft |
Source: Real Property Associates #390304 Report a problem | ||
| 9/22/2012 | Price change | $679,900-2.6%$315/sqft |
Source: Real Property Associates #390304 Report a problem | ||
| 9/6/2012 | Pending sale | $698,000$323/sqft |
Source: Real Property Associates #390304 Report a problem | ||
| 8/5/2012 | Listed for sale | $698,000-9.2%$323/sqft |
Source: Real Property Associates #390304 Report a problem | ||
| 12/26/2007 | Sold | $768,602$356/sqft |
Source: Public Record Report a problem | ||
Public tax history
| Year | Property taxes | Tax assessment |
|---|---|---|
| 2025 | $13,247 +18.9% | $1,344,000 +12.8% |
| 2024 | $11,144 +8.6% | $1,191,000 +16.1% |
| 2023 | $10,257 -7.7% | $1,026,000 -19.5% |
| 2022 | $11,114 +15.4% | $1,274,000 +35.7% |
| 2021 | $9,628 +4.1% | $939,000 +14.4% |
| 2020 | $9,247 -1.4% | $821,000 -2.6% |
| 2019 | $9,378 +12.7% | $843,000 +10.1% |
| 2018 | $8,322 -5.2% | $766,000 +5.1% |
| 2017 | $8,778 +15.2% | $729,000 +9.5% |
| 2016 | $7,620 | $666,000 +4.9% |
| 2015 | $7,620 | $635,000 +2.8% |
| 2014 | $7,620 | $618,000 +15.9% |
| 2013 | $7,620 | $533,000 +9.2% |
| 2012 | -- | $488,000 +4.1% |
| 2011 | -- | $469,000 -6.2% |
| 2010 | -- | $500,000 |
| 2009 | -- | $500,000 |
Find assessor info on the county website
Monthly payment
Est. payment
Payment breakdown
Explore the cost of this home by adjusting the details. Changes won't be saved.Climate risks
Neighborhood: 98053
Similar homes
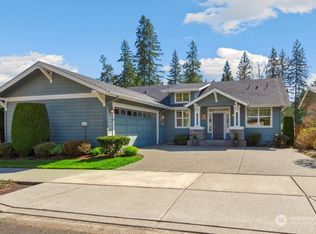
- $1,470,0003 bd3 ba2.5k sqft24250 NE 131st Terrace, Redmond, WA 98053Active
 MLS ID #2574649, Beth Traverso. NWMLS as distributed by MLS GRID
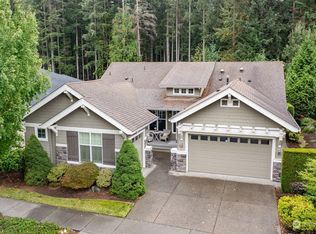
 - $1,495,0002 bd3 ba2.1k sqftHemlock Floor Plan, Redmond, WA 98053Active
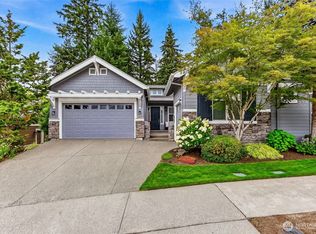 MLS ID #2566495, Carol Junglov. NWMLS as distributed by MLS GRID
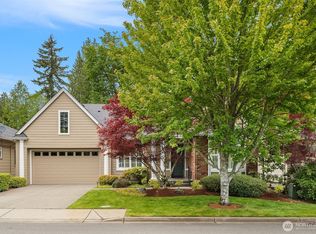
 - $1,525,0002 bd3 ba2.6k sqftDivision 8, Redmond, WA 98053Active
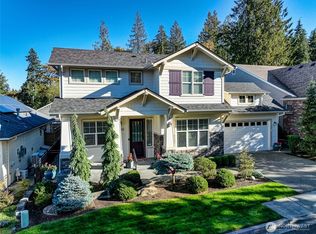 MLS ID #2544969, Robert E. Junglov. NWMLS as distributed by MLS GRID
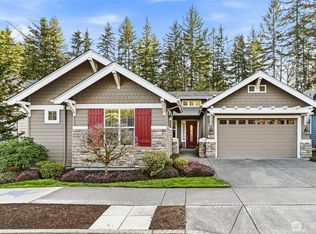
 - $1,590,0004 bd3 ba2.5k sqftRedmond Ridge East Div 8, Redmond, WA 98053Active
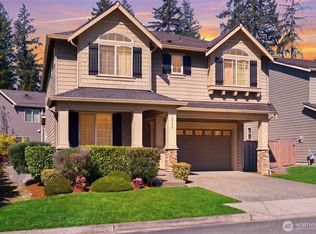 MLS ID #2543542, Amelia Chavez. NWMLS as distributed by MLS GRID
