As rare as a hen’s tooth, this 3 bedroom (yes, 3) 2.5 bath + an office Hemlock plan is not to be missed as only a handful were originally built with this configuration. Enter from the charming courtyard into the foyer with airy ceilings and sightlines through the home to the greenbelt that directly connect you to the outdoors. The great room and open kitchen offer a relaxed gathering space with the focal point gas fireplace and display shelves while the dining room provides space for holidays and special occasion dinners. Luxurious primary bedroom with two walk-in closets w/custom organizers and an elegant en-suite bath with a 6’ jetted tub you can stretch out in (and easily get out of), dual vanities and a tiled step-in shower. Second primary bedroom with an attached full bath + a 3rd bedroom and an office at the end of the hall. Enjoy a cup of coffee or relax with friends on the extended TimberTech deck that overlooks the low maintenance backyard and garden beds to the greenbelt beyond. Trilogy is more than just a place to live; it's a lifestyle filled with amenities such as pickleball and tennis courts, an indoor swimming pool, an array of clubs, and miles of scenic walking trails. This home is an exceptional opportunity to embrace the best of Trilogy living! Pre-inspected. Ages 55+
Sold
Listed by: Home Team Real Estate • Carol Junglov
Bought with: Windermere Real Estate/East
$1,725,000
13165 Adair Creek Way NE, Redmond, WA 98053
3beds
2,300sqft
Single Family Residence
Built in 2008
7,130 Square Feet Lot
$1,703,100 Zestimate®
$750/sqft
$4,475 Estimated rent
Home value
$1,703,100
$1.57M - $1.84M
$4,475/mo
Zestimate® history
Owner options
List your home for rent
$4,475/mo
Rent Zestimate®
Find your next renter with Zillow Rental Manager. Plus, with online applications, you can quickly screen prospective tenants – for free.
$4,475/mo
Rent Zestimate®
Refinance and save
$10,682/mo
Est. payment
Refinancing to a lower rate could help reduce your monthly payments and save thousands over the life of the loan.
$10,682/mo
Est. payment
Explore your selling options
Work with a Zillow partner agent
Leverage their expertise and Zillow's premium Showcase listings to get your home seen by more buyers.
Get startedList with your own agent
Get your home in front of millions of buyers by listing it on Zillow.
Learn how to do itSell it yourself
Take full control of how buyers see your home on Zillow by listing For Sale by Owner (FSBO).
List your homeWhat's special
Gas fireplaceExtended timbertech deckLuxurious primary bedroomDual vanitiesElegant en-suite bathTiled step-in showerGreenbelt beyond
Zillow last checked:
Listing updated:
Listed by:
Carol Junglov,
Home Team Real Estate,
Robert E. Junglov,
Home Team Real Estate
Bought with:
Eric Kinzler, 21002791
Windermere Real Estate/East
Mike Pavone, 23588
Windermere Real Estate/East
Source: NWMLS as distributed by MLS GRID,MLS#: 2501205
Facts & features
Interior
Bedrooms & bathrooms
- Bedrooms: 3
- Bathrooms: 3
- Full bathrooms: 2
- 1/2 bathrooms: 1
- Main level bathrooms: 3
- Main level bedrooms: 3
Primary bedroom
- Level: Main
Bedroom
- Level: Main
Bedroom
- Level: Main
Bathroom full
- Level: Main
Bathroom full
- Level: Main
Other
- Level: Main
Den office
- Level: Main
Dining room
- Level: Main
Entry hall
- Level: Main
Great room
- Level: Main
Kitchen with eating space
- Level: Main
Living room
- Level: Main
Utility room
- Level: Main
Heating
- Fireplace, Forced Air, Heat Pump, Electric, Natural Gas
Cooling
- Forced Air, Heat Pump
Appliances
- Included: Dishwasher, Disposal, Dryer, Microwave, Refrigerator, Stove(s)/Range(s), Washer, Dishwasher(s), Dryer(s), Garbage Disposal, Microwave(s), Refrigerator(s), Washer(s), Water Heater: Gas, Water Heater Location: Garage
Features
- Bath Off Primary, Ceiling Fan(s), Dining Room, High Tech Cabling
- Flooring: Ceramic Tile, Hardwood, Vinyl, Carpet
- Doors: French Doors
- Windows: Dbl Pane/Storm Window
- Basement: None
- Number of fireplaces: 1
- Fireplace features: Gas, Main Level: 1, Fireplace
Interior area
- Total structure area: 2,300
- Total interior livable area: 2,300 sqft
Property
Parking
- Total spaces: 4
- Parking features: Driveway, Attached Garage
- Has attached garage: Yes
- Covered spaces: 2
- Uncovered spaces: 2
Features
- Levels: One
- Stories: 1
- Entry location: Main
- Patio & porch: Second Primary Bedroom, Bath Off Primary, Ceiling Fan(s), Dbl Pane/Storm Window, Dining Room, Fireplace, French Doors, High Tech Cabling, Jetted Tub, Vaulted Ceiling(s), Walk-In Closet(s), Water Heater
- Pool features: Community
- Spa features: Bath
- Has view: Yes
- View description: Territorial
Lot
- Size: 7,130 Square Feet
- Features: Curbs, Paved, Sidewalk, Cable TV, Deck, Fenced-Partially, Gas Available, High Speed Internet, Sprinkler System
- Topography: Level
- Residential vegetation: Garden Space
Details
- Parcel number: 8682300220
- Zoning description: Jurisdiction: County
- Special conditions: Standard
Construction
Type & style
- Home type: SingleFamily
- Architectural style: 1 Story
- Property subtype: Single Family Residence
Materials
- Cement Planked, Stone, Wood Siding, Cement Plank
- Foundation: Poured Concrete
- Roof: Composition
Condition
- Very Good
- Year built: 2008
Utilities & green energy
- Electric: Company: Puget Sound Enerfy
- Sewer: Sewer Connected, Company: City of Redmond
- Water: Public, Company: City of Redmond
- Utilities for property: Ziply-Xfinity, Xfinity - Ziply
Community & HOA
Community
- Features: Age Restriction, Athletic Court, CCRs, Clubhouse, Park, Playground, Trail(s)
- Senior community: Yes
- Subdivision: Trilogy
HOA
- Services included: Common Area Maintenance, Maintenance Grounds
- HOA fee: $347 monthly
- HOA phone: 425-216-1510
Location
- Region: Redmond
Financial & listing details
- Price per square foot: $750/sqft
- Tax assessed value: $1,393,000
- Annual tax amount: $11,532
- Date on market: 5/18/2026
- Cumulative days on market: 65 days
- Listing terms: Conventional
- Inclusions: Dishwasher(s), Dryer(s), Garbage Disposal, Microwave(s), Refrigerator(s), Stove(s)/Range(s), Washer(s)
Price history
| Date | Event | Price |
|---|---|---|
| 4/20/2026 | Sold | $1,725,000+1.6%$750/sqft |
Source:  NWMLS as distributed by MLS GRID #2501205 Report a problem NWMLS as distributed by MLS GRID #2501205 Report a problem | ||
| 4/5/2026 | Pending sale | $1,698,000$738/sqft |
Source: NWMLS as distributed by MLS GRID #2501205 Report a problem | ||
| 4/2/2026 | Listed for sale | $1,698,000+156.4%$738/sqft |
Source: NWMLS as distributed by MLS GRID #2501205 Report a problem | ||
| 1/7/2008 | Sold | $662,372$288/sqft |
Source: Public Record Report a problem | ||
Public tax history
| Year | Property taxes | Tax assessment |
|---|---|---|
| 2025 | $13,715 +18.9% | $1,393,000 +12.9% |
| 2024 | $11,533 +8.6% | $1,234,000 +16.1% |
| 2023 | $10,615 -7.7% | $1,063,000 -19.4% |
| 2022 | $11,495 +15.5% | $1,319,000 +35.7% |
| 2021 | $9,956 +4.2% | $972,000 +14.5% |
| 2020 | $9,552 -1.4% | $849,000 -2.6% |
| 2019 | $9,690 +12.6% | $872,000 +10% |
| 2018 | $8,604 -5.3% | $793,000 +5% |
| 2017 | $9,082 +15% | $755,000 +9.4% |
| 2016 | $7,897 | $690,000 +4.9% |
| 2015 | $7,897 | $658,000 +2.7% |
| 2014 | $7,897 | $641,000 +15.9% |
| 2013 | $7,897 | $553,000 +9.1% |
| 2012 | -- | $507,000 +0.8% |
| 2011 | -- | $503,000 -6.2% |
| 2010 | -- | $536,000 |
| 2009 | -- | $536,000 |
Find assessor info on the county website
Neighborhood: 98053
Nearby homes
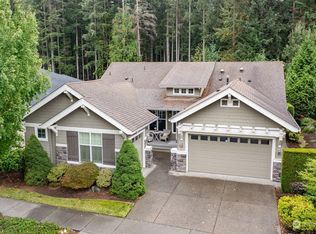
- $1,499,0002 bd3 ba2.1k sqft13149 Adair Creek Way NE, Redmond, WA 98053Sold
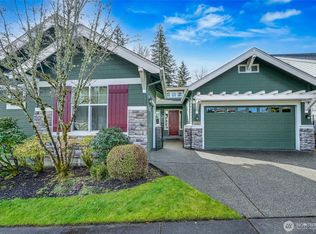
- $1,690,0002 bd3 ba2.1k sqft13203 Adair Creek Way NE, Redmond, WA 98053Sold
- $1,695,0002 bd3 ba2.1k sqft24132 NE 131st Ter, Redmond, WA 98053For Sale

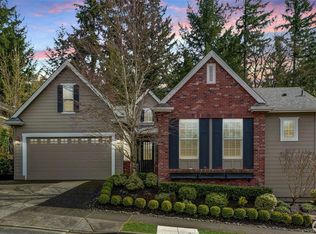
- $1,920,0002 bd3 ba2.3k sqft13214 239th Way NE, Redmond, WA 98053Sold
- $1,175,0002 bd2 ba1.3k sqft24157 NE 131st Ter, Redmond, WA 98053Sold
- $988,0002 bd2 ba1.4k sqft13233 239th Way NE, Redmond, WA 98053For Sale
- $1,680,0003 bd4 ba2.5k sqft24164 NE 131st Ter, Redmond, WA 98053Sold
- $919,0002 bd2 ba1.4k sqft23753 NE Twinberry Way, Redmond, WA 98053For Sale
Nearby schools
GreatSchools rating
- 10/10Laura Ingalls Wilder Elementary SchoolGrades: PK-5Distance: 1 mi
- 8/10Timberline Middle SchoolGrades: 6-8Distance: 2 mi
- 10/10Redmond High SchoolGrades: 9-12Distance: 4.4 mi
Get a cash offer in 3 minutes
Find out how much your home could sell for in as little as 3 minutes with a no-obligation cash offer.
Estimated market value
$1,703,100
Get a cash offer in 3 minutes
Find out how much your home could sell for in as little as 3 minutes with a no-obligation cash offer.
Estimated market value
$1,703,100
- Washington
- King County
- Redmond
- 98053
- 13165 Adair Creek Way NE
Nearby cities
Nearby neighborhoods
Nearby zip codes
Other Redmond Topics
