Skip main navigation
Sold
  • Listed by: Realogics Sotheby's Int'l Rlty
    Bought with: Redfin
    $679,900

    710 14th Avenue #B, Seattle, WA 98122

    2beds
    1,170sqft
    Single Family Residence
    Built in 2016
    635.98 Square Feet Lot
    $679,900 Zestimate®
    $581/sqft
    $3,773 Estimated rent

    Home value

    $679,900

    $612,000 - $755,000

    $3,773/mo

    Zestimate® history
    Loading
    Loading...

    Owner options

    List your home for rent

    $3,773/mo

    Rent Zestimate®

    Find your next renter with Zillow Rental Manager. Plus, with online applications, you can quickly screen prospective tenants – for free.

    Learn more

    $3,773/mo

    Rent Zestimate®

    Refinance and save

    $4,099/mo

    Est. payment

    Refinancing to a lower rate could help reduce your monthly payments and save thousands over the life of the loan.

    See today's rates

    $4,099/mo

    Est. payment

    Explore your selling options

    Work with a Zillow partner agent

    Leverage their expertise and Zillow's premium Showcase listings to get your home seen by more buyers.

    Get started

    List with your own agent

    Get your home in front of millions of buyers by listing it on Zillow.

    Learn how to do it

    Sell it yourself

    Take full control of how buyers see your home on Zillow by listing For Sale by Owner (FSBO).

    List your home

    What's special

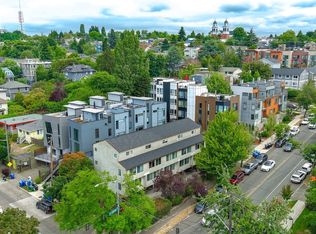
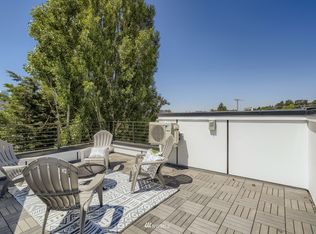
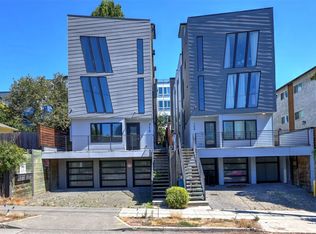
    Elevated design for the urbanite on the go! Designed to capture & accentuate a light-filled living space: abundant oversized windows smartly placed, dramatic flr-to-ceiling glass partition wall, open staircase w/custom metal railing-this home shines bright even on a PNW winter day! Wider footprint = more sensible flr plan throughout. Priv rooftop deck w/lovely views (glimpse of Rainier!), AC, 4-StarBuiltGreen, 95 walkscore. ADDITIONAL 160 SQ FT deluxe storage/flex space: bikes,scooters,gear galore,workout equip,art studio, or STORAGE just not found in most t-homes! Supremely convenient location: 1st Hill med centers, Pine/Pike, lightrail, CH street car, Dwtn, stadiums. Designed by acclaimed architect Malbouef Bowie = design w/staying power.

    This property is off market, which means it's not currently listed for sale or rent on Zillow. This may be different from what's available on other websites or public sources.
    Zillow last checked:

    Listing updated:

    Listed by:

    Fiore Pignataro,

    Realogics Sotheby's Int'l Rlty

    Bought with:

    Alysan Long, 131791

    Redfin

    Source: NWMLS as distributed by MLS GRID,MLS#: 1997709MLS Logo

    Facts & features

    Interior

    Bedrooms & bathrooms
    • Bedrooms: 2
    • Bathrooms: 2
    • Full bathrooms: 1
    • 3/4 bathrooms: 1
    Primary bedroom
    • Level: Upper
    Bedroom
    • Level: Lower
    Bathroom full
    • Level: Lower
    Bathroom three quarter
    • Level: Upper
    Den office
    • Level: Upper
    Entry hall
    • Level: Lower
    Great room
    • Level: Main
    Kitchen with eating space
    • Level: Main
    Heating
    • Electric
    Cooling
    • Has cooling: Yes
    Appliances
    • Included: Dishwasher_, Dryer, GarbageDisposal_, Refrigerator_, StoveRange_, Washer, Dishwasher, Garbage Disposal, Refrigerator, StoveRange, Water Heater Location: closet on first level
    Features
    • Flooring: Concrete, Laminate
    • Windows: Double Pane/Storm Window
    • Basement: None
    • Has fireplace: No
    Interior area
    • Total structure area: 1,170
    • Total interior livable area: 1,170 sqft

    Property

    Parking
    • Parking features: None
    Features
    • Levels: Multi/Split
    • Entry location: Lower
    • Patio & porch: Ductless HP-Mini Split, Heat Pump, Concrete, Laminate, Double Pane/Storm Window
    • Has view: Yes
    • View description: Partial, See Remarks, Territorial
    Lot
    • Size: 635.98 sqft
    • Features: Cable TV, Gas Available, High Speed Internet, Rooftop Deck
    Details
    • Parcel number: 2254501586
    • Special conditions: Standard

    Construction

    Type & style
    • Home type: SingleFamily
    • Architectural style: Modern
    • Property subtype: Single Family Residence
    Materials
    • Cement/Concrete
    • Foundation: Poured Concrete
    • Roof: Torch Down
    Condition
    • Very Good
    • Year built: 2016

    Utilities & green energy

    • Sewer: Sewer Connected
    • Water: Public
    • Utilities for property: Cable Connected, High Speed Internet, Natural Gas Available, Sewer Connected, Electric
    Green energy
    • Energy efficient items: High Efficiency (Unspecified)

    Community & neighborhood

    Community
    • Community features: CCRs
    Location
    • Region: Seattle
    • Subdivision: Capitol Hill

    Other

    Other facts
    • Listing terms: Conventional
    • Cumulative days on market: 1254 days

    Price history

    DateEventPrice
    11/2/2022Sold$774,950$662/sqft
    Source: NWMLS as distributed by MLS GRID #1997709 Report a problem
    10/4/2022Pending sale$774,950$662/sqft
    Source: NWMLS as distributed by MLS GRID #1997709 Report a problem
    9/20/2022Listed for sale$774,950$662/sqft
    Source: NWMLS as distributed by MLS GRID #1997709 Report a problem

    Public tax history

    Tax history is unavailable.

    Neighborhood: Minor

    Nearby schools

    GreatSchools rating
    Get a cash offer in 3 minutes
    Find out how much your home could sell for in as little as 3 minutes with a no-obligation cash offer.
    Estimated market value
    $679,900
    Get a cash offer in 3 minutes
    Find out how much your home could sell for in as little as 3 minutes with a no-obligation cash offer.
    Estimated market value
    $679,900