Skip main navigation
Sold
  • Listed by: Lake & Company • Christopher Randall • 206-595-6663
    Bought with: Coldwell Banker Bain
    $3,200,000

    4321 NE 57th Street, Seattle, WA 98105

    6beds
    4,700sqft
    Single Family Residence
    Built in 2025
    6,398 Square Feet Lot
    $3,199,100 Zestimate®
    $681/sqft
    $-- Estimated rent

    Home value

    $3,199,100

    $2.98M - $3.46M

    Not available

    Zestimate® history
    Loading
    Loading...

    Owner options

    List your home for rent

    Find your next renter with Zillow Rental Manager. Plus, with online applications, you can quickly screen prospective tenants – for free.

    Learn more
    Refinance and save

    $21,016/mo

    Est. payment

    Refinancing to a lower rate could help reduce your monthly payments and save thousands over the life of the loan.

    See today's rates

    $21,016/mo

    Est. payment

    Explore your selling options

    Work with a Zillow partner agent

    Leverage their expertise and Zillow's premium Showcase listings to get your home seen by more buyers.

    Get started

    List with your own agent

    Get your home in front of millions of buyers by listing it on Zillow.

    Learn how to do it

    Sell it yourself

    Take full control of how buyers see your home on Zillow by listing For Sale by Owner (FSBO).

    List your home

    What's special

    Garage accessBackyard oasisJaw-dropping kitchenVersatile home officeFenced pet-friendly turf yardHeated floorsGenerous primary suite
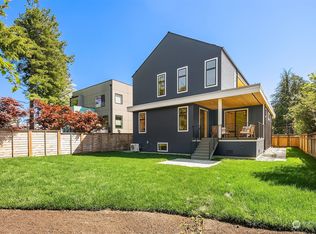
    Sophistication, quality & style in Hawthorne Hills! Built in 2025 with no detail overlooked, this contemporary jewel hits every high note:a circular floor plan with warm engineered hardwoods flowing throughout, a versatile home office, energy-efficient systems (including A/C), smart built-ins, & light-filled living spaces accented by 10' ceilings & plentiful windows. The jaw-dropping kitchen with double dishwashers will have you daydreaming of opportunities to host, anchored by a massive quartz island & bar seats to watch the chef at work. The huge butler's pantry keeps everything orderly with abundant storage, a beverage fridge & prep sink. Retreat upstairs to the generous primary suite, complete with a 5-piece spa bath, heated floors & the walk-in closet of your dreams. 3 addl beds, 1.75 addl baths & convenient laundry room with double washer/dryers round out the upper floor. Downstairs you'll find a huge storage room, mudroom, garage access & a legal ADU for added flexibility. Use the space as a rental (with entry separate from the main home), a guest space, or an extension of the living areas: 9' ceilings, a large family/rec room, 2nd kitchen, a 5th bed & 3/4 bath. Outside, a backyard oasis awaits: a large covered deck w/ heater overlooks the fenced pet-friendly turf yard w/ thoughtful landscaping & a sauna + private outdoor shower. Pristine, move-in ready & ideally located for those who want that rare balance of peaceful living w/ everything you may need just mins away.

    Zillow last checked:

    Listing updated:

    Listed by:

    Christopher Randall 206-595-6663 chris@lakere.com,

    Lake & Company

    Bought with:

    Michael Ko, 8197

    Coldwell Banker Bain

    Source: NWMLS as distributed by MLS GRID,MLS#: 2578029MLS Logo

    Facts & features

    Interior

    Bedrooms & bathrooms
    • Bedrooms: 6
    • Bathrooms: 6
    • Full bathrooms: 3
    • 3/4 bathrooms: 2
    • 1/2 bathrooms: 1
    • Main level bathrooms: 1
    Primary bedroom
    • Level: Second
    Bedroom
    • Level: Second
    Bedroom
    • Level: Second
    Bedroom
    • Level: Second
    Bedroom
    • Level: Lower
    Bathroom full
    • Level: Second
    Bathroom full
    • Level: Second
    Bathroom three quarter
    • Level: Second
    Bathroom three quarter
    • Level: Lower
    Other
    • Level: Lower
    Other
    • Level: Main
    Other
    • Level: Lower
    Den office
    • Level: Main
    Dining room
    • Level: Main
    Entry hall
    • Level: Main
    Great room
    • Level: Main
    Kitchen with eating space
    • Level: Main
    Kitchen without eating space
    • Level: Lower
    Living room
    • Level: Main
    Rec room
    • Level: Lower
    Utility room
    • Level: Second
    Heating
    • Fireplace, Forced Air, Heat Pump, Radiant, Electric, Natural Gas
    Cooling
    • Forced Air, Heat Pump
    Appliances
    • Included: Dishwasher, Disposal, Dryer, Microwave, Refrigerator, Stove(s)/Range(s), Tankless Water Heater, Washer, Dishwasher(s), Dryer(s), Garbage Disposal, Microwave(s), Refrigerator(s), Washer(s), Water Heater: Tankless, Water Heater Location: Lower Level Storage Room
    Features
    • Bath Off Primary, Dining Room, Pantry, Sauna
    • Flooring: Ceramic Tile, Engineered Hardwood, Carpet
    • Windows: Dbl Pane/Storm Window
    • Basement: Finished
    • Number of fireplaces: 2
    • Fireplace features: Gas, Main Level: 1, Upper Level: 1, Fireplace
    Interior area
    • Total structure area: 4,700
    • Total interior livable area: 4,700 sqft

    Property

    Parking
    • Total spaces: 4
    • Parking features: Driveway, Attached Garage, Off Street
    • Has attached garage: Yes
    • Covered spaces: 2
    • Uncovered spaces: 2
    Features
    • Levels: Two
    • Stories: 2
    • Entry location: Main
    • Patio & porch: Second Kitchen, Bath Off Primary, Dbl Pane/Storm Window, Dining Room, Fireplace, Fireplace (Primary Bedroom), Pantry, Sauna, Security System, Sprinkler System, Vaulted Ceiling(s), Walk-In Closet(s), Water Heater, Wine/Beverage Refrigerator
    • Has view: Yes
    • View description: Territorial
    Lot
    • Size: 6,398 Square Feet
    • Features: Curbs, Paved, Sidewalk, Cable TV, Deck, Electric Car Charging, Fenced-Fully, Gas Available, High Speed Internet, Sprinkler System
    • Topography: Level
    • Residential vegetation: Garden Space
    Details
    • Additional structures: ADU Beds: 1, ADU Baths: 1
    • Parcel number: 6079500095
    • Special conditions: Standard

    Construction

    Type & style
    • Home type: SingleFamily
    • Architectural style: Contemporary,2 Stories w/Bsmnt
    • Property subtype: Single Family Residence
    Materials
    • Brick, Cement Planked, Wood Siding, Cement Plank
    • Foundation: Poured Concrete
    • Roof: Composition
    Condition
    • Year built: 2025

    Utilities & green energy

    • Electric: Company: Seattle City Light
    • Sewer: Sewer Connected, Company: Seattle Public Utilities
    • Water: Public, Company: Seattle Public Utilities

    Community & HOA

    Community
    • Security: Security System
    • Subdivision: Hawthorne Hills
    Location
    • Region: Seattle

    Financial & listing details

    • Price per square foot: $681/sqft
    • Tax assessed value: $2,672,000
    • Annual tax amount: $27,300
    • Date on market: 9/9/2026
    • Listing terms: Conventional,FHA,VA Loan
    • Inclusions: Dishwasher(s), Dryer(s), Garbage Disposal, Microwave(s), Refrigerator(s), Stove(s)/Range(s), Washer(s)

    Price history

    DateEventPrice
    10/9/2026Sold$3,200,000$681/sqft
    Source: NWMLS as distributed by MLS GRID #2578029 Report a problem
    9/18/2026Pending sale$3,200,000$681/sqft
    Source: NWMLS as distributed by MLS GRID #2578029 Report a problem
    9/9/2026Listed for sale$3,200,000+269.9%$681/sqft
    Source: NWMLS as distributed by MLS GRID #2578029 Report a problem
    1/2/2024Sold$865,000$184/sqft
    Source: Public Record Report a problem
    6/30/2023Listing removed--
    Source: Zillow Rentals Report a problem
    6/26/2023Listed for rent$3,200$1/sqft
    Source: Zillow Rentals Report a problem

    Public tax history

    YearProperty taxesTax assessment
    2025$27,300 +221.9%$2,672,000 +219.2%
    2024$8,480 +7.6%$837,000 +5.9%
    2023$7,883 -0.8%$790,000 -11.6%
    2022$7,947 +6.8%$894,000 +16.3%
    2021$7,440 +5.4%$769,000 +11.1%
    2020$7,061 -1.6%$692,000 -3.2%
    2019$7,174 +16.8%$715,000 +5.6%
    2018$6,141 -4.5%$677,000 +9%
    2017$6,432 +33.6%$621,000 +11.7%
    2016$4,815 $556,000 +9.4%
    2015$4,815 $508,000 +5.8%
    2014$4,815 $480,000 +17.4%
    2013$4,815 $409,000 +9.4%
    2012-- $374,000
    2011-- $374,000 -4.1%
    2010-- $390,000
    2009-- $390,000 -1.8%
    2007-- $397,000 +5.6%
    2006-- $376,000 +8%
    2005-- $348,000 +36.5%
    2001$3,024 +6.5%$255,000 +12.3%
    2000$2,841 $227,000
    Find assessor info on the county website

    Neighborhood: Bryant

    Nearby schools

    GreatSchools rating
    Schools provided by the listing agent
    • Elementary: Sand Point Elem
    • Middle: Eckstein Mid
    • High: Roosevelt High

    Source: NWMLS as distributed by MLS GRID. This data may not be complete. We recommend contacting the local school district to confirm school assignments for this home.

    Get a cash offer in 3 minutes
    Find out how much your home could sell for in as little as 3 minutes with a no-obligation cash offer.
    Estimated market value
    $3,199,100
    Get a cash offer in 3 minutes
    Find out how much your home could sell for in as little as 3 minutes with a no-obligation cash offer.
    Estimated market value
    $3,199,100