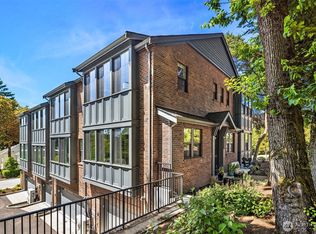
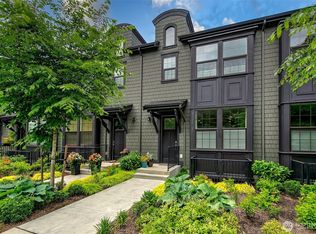
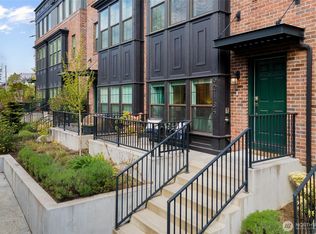
Welcome to McGraw Square, an exceptional community of homes on top of Queen Anne. Designed to complement this classic neighborhood, this premier landmark community features lush courtyards and terraced landscaping, exterior maintenance including roof, siding, and painting, plus water, sewer and garbage. The Emerson Plan features level entry which opens to a spacious living layout with a large kitchen designed for entertaining. High ceilings, oversized windows, generous proportions, and plenty of room for lounging and dining create a warm and inviting space. Hardwood floors, built-ins for display and storage, a gas fireplace to keep you cozy, and A/C throughout to keep you cool. The front patio offers a perfect spot for fresh air enjoyment, with no yard maintenance required. Upstairs, two bedrooms each with its own bathroom. The primary suite features an ensuite bath, large walk-in closet, and beautiful views of Elliott Bay, the Olympic Mountains and sweeping sunsets. Downstairs offers a 3rd bedroom with an ensuite full bath, and an almost 400 sq ft EV ready 2-car garage. McGraw Square blends the convenient ease of condominium living with the luxury lifestyle of a home. Centrally located near cafes, restaurants, shops and everyday services, with local favorites like Macrina Bakery and Ken’s Market just a few blocks away.
Active
Listed by: Windermere Real Estate Midtown • Javila Creer • 206-794-5284
$1,345,000
941 W McGraw Street #44, Seattle, WA 98119
3beds
1,724sqft
Townhouse, Condominium
Built in 2019
-- sqft lot
$1,315,900 Zestimate®
$780/sqft
$709/mo HOA
What's special
High ceilingsHardwood floorsOversized windowsLarge walk-in closetGenerous proportionsSpacious living layoutLevel entry
- --
- on Zillow
- 594
- views
- 36
- saves
Zillow last checked:
Listing updated:
Listed by:
Javila Creer 206-794-5284 javila@windermere.com,
Windermere Real Estate Midtown
Source: NWMLS as distributed by MLS GRID,MLS#: 2591677
Facts & features
Interior
Bedrooms & bathrooms
- Bedrooms: 3
- Bathrooms: 4
- Full bathrooms: 2
- 3/4 bathrooms: 1
- 1/2 bathrooms: 1
- Main level bathrooms: 1
Heating
- Fireplace, Ductless, Heat Pump, Electric, Natural Gas
Cooling
- Ductless, Heat Pump
Appliances
- Included: Dishwasher, Disposal, Dryer, Microwave, Refrigerator, Stove(s)/Range(s), Tankless Water Heater, Washer, Dishwasher(s), Dryer(s), Garbage Disposal, Microwave(s), Refrigerator(s), Washer(s), Water Heater: Tankless, Water Heater Location: Garage, Cooking-Gas, Dryer-Electric, Ice Maker
- Laundry: Electric Dryer Hookup, Washer Hookup
Features
- Flooring: Ceramic Tile, Hardwood, Carpet
- Windows: Insulated Windows, Coverings: Shades
- Number of fireplaces: 1
- Fireplace features: Gas, Main Level: 1, Fireplace
Interior area
- Total structure area: 1,724
- Total interior livable area: 1,724 sqft
Property
Parking
- Total spaces: 2
- Parking features: Individual Garage
- Has garage: Yes
- Covered spaces: 2
Features
- Levels: Multi/Split
- Entry location: Main
- Patio & porch: Cooking-Gas, Dryer-Electric, Fireplace, Ice Maker, Insulated Windows, Primary Bathroom, Sprinkler System, Walk-In Closet(s), Washer, Water Heater
- Has view: Yes
- View description: Mountain(s), Partial, Sound, Territorial
- Has water view: Yes
- Water view: Sound
Lot
- Features: Curbs, Paved, Sidewalk
Details
- Parcel number: 5396650320
- Special conditions: Standard
Construction
Type & style
- Home type: Townhouse
- Architectural style: Contemporary,Townhouse
- Property subtype: Townhouse, Condominium
Materials
- Cement Planked, Wood Siding, Cement Plank
- Roof: Flat
Condition
- Year built: 2019
- Major remodel year: 2020
Utilities & green energy
- Electric: Company: Seattle City Light
- Sewer: Company: Included in HOA
- Water: Company: Included in HOA
Green energy
- Energy efficient items: Double Wall, Insulated Windows
Community & HOA
Community
- Features: Cable TV, Garden Space, Outside Entry
- Security: Fire Sprinkler System
- Subdivision: Queen Anne
HOA
- Services included: Common Area Maintenance, Maintenance Grounds, Road Maintenance, See Remarks, Sewer, Water
- HOA fee: $709 monthly
- HOA phone: 425-454-6404
Location
- Region: Seattle
Financial & listing details
- Price per square foot: $780/sqft
- Annual tax amount: $12,389
- Date on market: 10/9/2026
- Listing terms: Conventional,FHA,VA Loan
- Inclusions: Dishwasher(s), Dryer(s), Garbage Disposal, Microwave(s), Refrigerator(s), Stove(s)/Range(s), Washer(s)
Estimated market value
$1,315,900
$1.25M - $1.38M
$5,409/mo
Price history
| Date | Event | Price |
|---|---|---|
| 10/9/2026 | Listed for sale | $1,345,000+10.2%$780/sqft |
Source:  NWMLS as distributed by MLS GRID #2591677 Report a problem | ||
| 10/14/2025 | Listing removed | $5,850$3/sqft |
Source: Zillow Rentals Report a problem | ||
| 10/3/2025 | Price change | $5,850-6.4%$3/sqft |
Source: Zillow Rentals Report a problem | ||
| 8/15/2025 | Listed for rent | $6,250$4/sqft |
Source: Zillow Rentals Report a problem | ||
| 5/18/2025 | Listing removed | $6,250$4/sqft |
Source: Zillow Rentals Report a problem | ||
| 5/12/2025 | Listed for rent | $6,250+13.6%$4/sqft |
Source: Zillow Rentals Report a problem | ||
| 9/19/2021 | Listing removed | -- |
Source: Zillow Rental Manager Report a problem | ||
| 9/12/2021 | Listed for rent | $5,500$3/sqft |
Source: Zillow Rental Manager Report a problem | ||
| 3/6/2020 | Sold | $1,219,995$708/sqft |
Source: NWMLS as distributed by MLS GRID #1432064 Report a problem | ||
Public tax history
Tax history is unavailable.
Monthly payment
Est. payment
Payment breakdown
Explore the cost of this home by adjusting the details. Changes won't be saved.Climate risks
Neighborhood: West Queen Anne
Nearby schools
Schools provided by the listing agent
- Elementary: Frantz Coe Elementary
- Middle: Mc Clure Mid
- High: Lincoln High
Source: NWMLS as distributed by MLS GRID. This data may not be complete. We recommend contacting the local school district to confirm school assignments for this home.
Similar homes
- $1,099,0003 bd2 ba1.6k sqft1921 8th Avenue W, Seattle, WA 98119Active
 MLS ID #2580113, Ben D. Hoefer. NWMLS as distributed by MLS GRID
- $1,299,9004 bd2 ba2.1k sqft1824 8th Avenue W, Seattle, WA 98119Active
 MLS ID #2592318, Gavin Gregory. NWMLS as distributed by MLS GRID
- $895,0003 bd3 ba1.4k sqft1919 A 9th Avenue W, Seattle, WA 98119Active
 MLS ID #2579860, Jed A Kliman. NWMLS as distributed by MLS GRID
- $1,180,0002 bd4 ba2.1k sqftVista Valencia Townhomes, Seattle, WA 98119Active
 MLS ID #2591358, Miao Sui. NWMLS as distributed by MLS GRID
