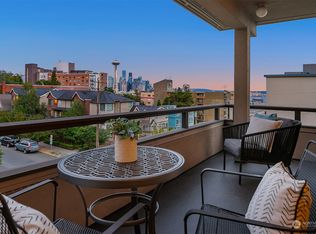
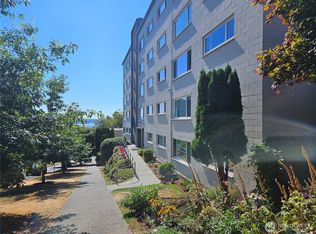
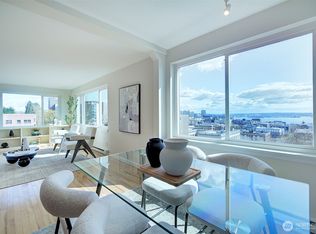
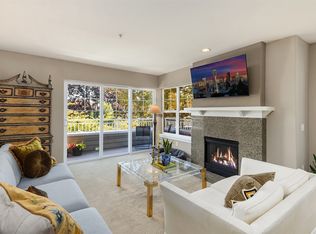
Experience elevated Seattle living on the south slope of Queen Anne, Where stunning views of the Space Needle and Elliot Bay create an unforgettable backdrop. Beautifully remodeled, this 2-bedroom 1.75 bath residence blends modern style with everyday comfort, featuring warm bamboo flooring updated cabinetry, and refreshed appliances. Thoughtfully updated interiors offer a welcoming space to relax or entertain, while the building's amenities include a fitness center and common-area WiFi. Enjoy the added value of exceptionally low HOA dues at just $578 per month, making this an appealing opportunity to experience the best of Seattle living. Ideally situated to enjoy the neighborhood's charm and the city's iconic scenery, this Queen Anne condo offers a compelling combination of views, updates, and convenience. EV Charging available in parking spot and building is PT slab so there is little to no sound transference between floors.
Active
Listed by: COMPASS • Connor Kennedy • 206-619-7695
$720,000
1001 2nd Avenue W #103, Seattle, WA 98119
2beds
1,298sqft
Condominium
Built in 1975
-- sqft lot
$699,600 Zestimate®
$555/sqft
$578/mo HOA
What's special
Warm bamboo flooringRefreshed appliancesThoughtfully updated interiorsUpdated cabinetryBeautifully remodeled
- --
- on Zillow
- 492
- views
- 60
- saves
Likely to sell faster than
Zillow last checked:
Listing updated:
Offers reviewed: Oct 22
Listed by:
Connor Kennedy 206-619-7695 connor.kennedy@compass.com,
COMPASS,
Stephen Kennedy 206-310-7904,
COMPASS
Source: NWMLS as distributed by MLS GRID,MLS#: 2594208
Facts & features
Interior
Bedrooms & bathrooms
- Bedrooms: 2
- Bathrooms: 2
- Full bathrooms: 1
- 3/4 bathrooms: 1
- Main level bathrooms: 2
- Main level bedrooms: 2
Primary bedroom
- Level: Main
Bedroom
- Level: Main
Bathroom full
- Level: Main
Bathroom three quarter
- Level: Main
Dining room
- Level: Main
Entry hall
- Level: Main
Kitchen with eating space
- Level: Main
Living room
- Level: Main
Heating
- Fireplace, Radiant, Electric, Natural Gas
Cooling
- None
Appliances
- Included: Dishwasher, Dryer, Microwave, Refrigerator, Stove(s)/Range(s), Washer, Dishwasher(s), Dryer(s), Microwave(s), Refrigerator(s), Washer(s), Water Heater: Electric, Water Heater Location: Primary Bedroom Closet, Cooking - Electric Hookup, Cooking-Electric, Dryer-Electric
- Laundry: Electric Dryer Hookup, Washer Hookup
Features
- Flooring: Bamboo/Cork
- Windows: Coverings: yes
- Number of fireplaces: 1
- Fireplace features: Gas, Main Level: 1, Fireplace
Interior area
- Total structure area: 1,298
- Total interior livable area: 1,298 sqft
Property
Parking
- Total spaces: 1
- Parking features: Common Garage
- Has garage: Yes
- Covered spaces: 1
Features
- Levels: One
- Stories: 1
- Entry location: Main
- Patio & porch: Cooking-Electric, Dryer-Electric, Fireplace, Primary Bathroom, Washer, Water Heater
- Has view: Yes
- View description: Bay, City, Mountain(s), Territorial
- Has water view: Yes
- Water view: Bay
Lot
- Size: 1,298 Square Feet
- Features: Corner Lot, Curbs, Paved, Sidewalk
Details
- Parcel number: 3877900030
- Special conditions: Standard
Construction
Type & style
- Home type: Condo
- Architectural style: Contemporary,Condo (1 Level)
- Property subtype: Condominium
Materials
- Brick, Stone, Stucco
- Roof: Torch Down
Condition
- Year built: 1975
- Major remodel year: 1975
Utilities & green energy
- Electric: Company: Seattle City Light
- Sewer: Company: Seattle Utilities
- Water: Company: Seattle Utilities
- Utilities for property: Comcast, Comcast
Community & HOA
Community
- Features: Electric Car Charging Station, Elevator, Fitness Center, Lobby Entrance
- Subdivision: Queen Anne
HOA
- Services included: Common Area Maintenance, Earthquake Insurance, Gas, Internet, Maintenance Grounds, Sewer, Water
- HOA fee: $578 monthly
- HOA phone: 206-579-4642
Location
- Region: Seattle
Financial & listing details
- Price per square foot: $555/sqft
- Tax assessed value: $510,000
- Annual tax amount: $5,121
- Offers reviewed: 10/22/2026
- Date on market: 10/14/2026
- Listing terms: Conventional,FHA,VA Loan
- Inclusions: Dishwasher(s), Dryer(s), Microwave(s), Refrigerator(s), Stove(s)/Range(s), Washer(s)
Estimated market value
$699,600
$665,000 - $735,000
$3,139/mo
Price history
| Date | Event | Price |
|---|---|---|
| 10/14/2026 | Listed for sale | $720,000+32.1%$555/sqft |
Source:  NWMLS as distributed by MLS GRID #2594208 Report a problem | ||
| 5/5/2020 | Sold | $545,000-11.4%$420/sqft |
Source: NWMLS as distributed by MLS GRID #1552095 Report a problem | ||
| 3/28/2020 | Pending sale | $615,000$474/sqft |
Source: John L Scott Real Estate #1552095 Report a problem | ||
| 3/16/2020 | Price change | $615,000-7.9%$474/sqft |
Source: John L Scott Real Estate #1552095 Report a problem | ||
| 3/12/2020 | Pending sale | $668,000$515/sqft |
Source: John L Scott Real Estate #1552095 Report a problem | ||
| 3/10/2020 | Price change | $668,000-3%$515/sqft |
Source: John L Scott Real Estate #1552095 Report a problem | ||
| 2/28/2020 | Listed for sale | $689,000$531/sqft |
Source: John L Scott Real Estate #1552095 Report a problem | ||
Public tax history
| Year | Property taxes | Tax assessment |
|---|---|---|
| 2025 | $5,205 +1.6% | $510,000 -5.9% |
| 2024 | $5,121 -3.5% | $542,000 -5.2% |
| 2023 | $5,306 +19.9% | $572,000 +7.9% |
| 2022 | $4,424 -13% | $530,000 -5.9% |
| 2021 | $5,085 -17.3% | $563,000 -14% |
| 2019 | $6,146 +783.5% | $655,000 +298.7% |
| 2018 | $696 -9.1% | $164,300 -68.3% |
| 2017 | $765 -34.7% | $519,000 +13.6% |
| 2016 | $1,171 | $457,000 +13.1% |
| 2015 | $1,171 | $404,000 -6.9% |
| 2014 | $1,171 | $434,000 +13.9% |
| 2013 | $1,171 | $381,000 +16.9% |
| 2012 | -- | $326,000 +98.4% |
| 2011 | -- | $164,300 |
| 2010 | -- | $164,300 |
| 2009 | -- | $164,300 |
| 2007 | -- | $164,300 |
| 2006 | -- | $164,300 |
| 2005 | -- | $164,300 -30.4% |
| 2001 | $2,723 +90.3% | $236,000 +43.6% |
| 2000 | $1,431 | $164,300 |
Find assessor info on the county website
Monthly payment
Est. payment
Payment breakdown
Explore the cost of this home by adjusting the details. Changes won't be saved.Climate risks
Neighborhood: Lower Queen Anne
Nearby schools
Schools provided by the listing agent
- Elementary: John Hay Elementary
- Middle: Mc Clure Mid
- High: Lincoln High
Source: NWMLS as distributed by MLS GRID. This data may not be complete. We recommend contacting the local school district to confirm school assignments for this home.

Similar homes
- $649,9992 bd2 ba1.5k sqftThe Grande, Seattle, WA 98119Active
 MLS ID #2596905, Tracy Erickson. NWMLS as distributed by MLS GRID
- $575,0002 bd2 ba981 sqftElliott Bay Condos, Seattle, WA 98119Active
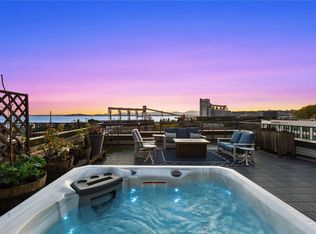 MLS ID #2597456, Kurt Genkin. NWMLS as distributed by MLS GRID
- $710,0002 bd2 ba1.2k sqftThe Bristol, Seattle, WA 98109Active
 MLS ID #2596180, Julie Bouscaren. NWMLS as distributed by MLS GRID
- $850,0002 bd2 ba1.2k sqftContinental House, Seattle, WA 98109Active
 MLS ID #2595079, Roya Tabatabai. NWMLS as distributed by MLS GRID
