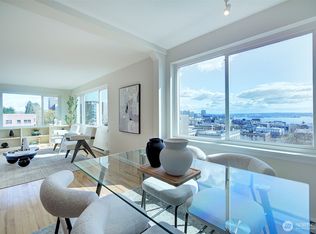
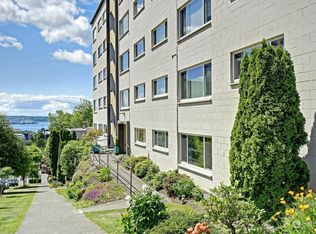
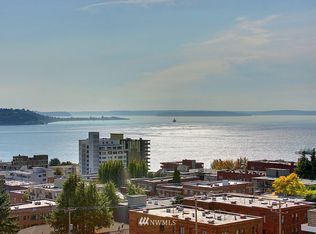
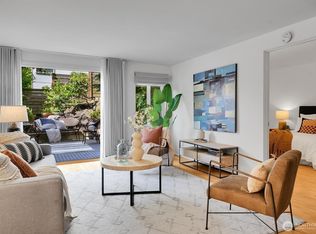
Charming 1 bedroom condo in Hadley House Co-Op Condominium building. 3 blocks north of W. Mercer St, only a short walk from the Olympic Sculpture Park and waterfront in vibrant Lower Queen Anne, within easy walking distance to dining, shopping, and local amenities. The condo features a light-filled open floor plan connecting kitchen, dining, and living areas. Bedroom includes custom closet organizer. Fully updated kitchen with finishes including stainless steel appliances & tile backsplash. Stunning brand-new hardwood floors, and a modern bathroom with new vanity, toilet and tile floor. Rejuvination vanity, fixtures and lighting, under the cabinet lighting, Toto washlet, Kohler modern deep sink, garbage disposal, new blackout curtains. Upgraded electrical outlets with AFCI (Arc Fault Circuit Interrupter). New, triple pane windows. Heat element recently installed as a replacement to baseboard heating. Pets allowed by approval of HOA. Hadley House is a co-op style building focused on a close-knit, community-oriented atmosphere. Residents have access to shared spaces such as a picnic area, community kitchen, media room/guest suite, secure entry, elevator, laundry facilities, and bike storage Parking & Utilities: Co-op dues include water, sewer, garbage, storage, and property taxes. Parking is available in a gated garage or parking lot for a monthly fee. Off street parking lot also available.
Active
Listed by: Windermere Real Estate/PSR Inc • Shannon Brannon • 206-459-2350
$325,000
919 2nd Avenue W #407, Seattle, WA 98119
1beds
600sqft
Single Family Residence, Condominium
Built in 1960
-- sqft lot
$313,300 Zestimate®
$542/sqft
$586/mo HOA
What's special
Off street parking lotFully updated kitchenKohler modern deep sinkStunning brand-new hardwood floorsHeat element recently installedCustom closet organizerToto washlet
- --
- on Zillow
- 499
- views
- 8
- saves
Zillow last checked:
Listing updated:
Listed by:
Shannon Brannon 206-459-2350 shannonbrannon@windermere.com,
Windermere Real Estate/PSR Inc
Source: NWMLS as distributed by MLS GRID,MLS#: 2579875
Facts & features
Interior
Bedrooms & bathrooms
- Bedrooms: 1
- Bathrooms: 1
- Full bathrooms: 1
- Main level bathrooms: 1
- Main level bedrooms: 1
Primary bedroom
- Level: Main
Bathroom full
- Level: Main
Kitchen with eating space
- Level: Main
Living room
- Level: Main
Heating
- See Remarks, Electric
Cooling
- None
Appliances
- Included: Dishwasher, Disposal, Microwave, Refrigerator, Stove(s)/Range(s), Dishwasher(s), Garbage Disposal, Microwave(s), Refrigerator(s), Water Heater: Electric, Water Heater Location: bath closet, Cooking - Electric Hookup, Cooking-Electric
- Laundry: Common Area
Features
- Flooring: Ceramic Tile, Hardwood
- Windows: Insulated Windows, Coverings: curtains
- Has fireplace: No
Interior area
- Total structure area: 600
- Total interior livable area: 600 sqft
Property
Parking
- Total spaces: 30
- Parking features: Common Garage, Off Street, Uncovered
- Has garage: Yes
- Covered spaces: 18
- Uncovered spaces: 12
Features
- Patio & porch: Cooking-Electric, Insulated Windows, Water Heater
- Has view: Yes
- View description: City, Territorial
Lot
- Features: Curbs, Paved, Sidewalk
Details
- Parcel number: 3879900925
- Special conditions: Standard
Construction
Type & style
- Home type: SingleFamily
- Architectural style: Mid-Century Modern,Co-op
- Property subtype: Single Family Residence, Condominium
Materials
- Cement/Concrete
- Roof: Flat
Condition
- Year built: 1960
- Major remodel year: 1960
Utilities & green energy
- Electric: Company: Seattle City Light
- Sewer: Company: Seattle Utility
- Water: Company: Seattle Utility
- Utilities for property: Xfininity, Xfinity
Green energy
- Energy efficient items: Insulated Windows
Community & HOA
Community
- Features: Elevator, Fitness Center, Game/Rec Rm, Lobby Entrance, Outside Entry
- Security: Fire Sprinkler System
- Subdivision: Queen Anne
HOA
- Services included: Common Area Maintenance, Internet, Sewer, Water
- HOA fee: $586 monthly
- HOA phone: 206-399-2411
Location
- Region: Seattle
Financial & listing details
- Price per square foot: $542/sqft
- Date on market: 9/10/2026
- Listing terms: Conventional
- Inclusions: Dishwasher(s), Garbage Disposal, Microwave(s), Refrigerator(s), Stove(s)/Range(s)
Estimated market value
$313,300
$298,000 - $329,000
$2,165/mo
Price history
| Date | Event | Price |
|---|---|---|
| 9/10/2026 | Listed for sale | $325,000+16.1%$542/sqft |
Source:  NWMLS as distributed by MLS GRID #2579875 Report a problem NWMLS as distributed by MLS GRID #2579875 Report a problem | ||
| 5/20/2022 | Sold | $280,000$467/sqft |
Source: NWMLS as distributed by MLS GRID #1898719 Report a problem | ||
| 4/11/2022 | Pending sale | $280,000$467/sqft |
Source: NWMLS as distributed by MLS GRID #1898719 Report a problem | ||
| 4/6/2022 | Listed for sale | $280,000$467/sqft |
Source: NWMLS as distributed by MLS GRID #1898719 Report a problem | ||
Public tax history
Tax history is unavailable.
Monthly payment
Est. payment
Payment breakdown
Explore the cost of this home by adjusting the details. Changes won't be saved.Climate risks
Neighborhood: Lower Queen Anne
Similar homes
- $329,0001 bd1 ba616 sqftThe Courtyard At Queen Anne Square, Seattle, WA 98119Active
 MLS ID #2587849, Genevieve Stoll. NWMLS as distributed by MLS GRID
 - $--1 bd1 ba572 sqft3318 30th Ave SW Unit A501, Seattle, WA 98126Auction
 Auction.com 2
 - $319,9501 bd1 ba602 sqftFireside Lanai, Seattle, WA 98109Active
 MLS ID #2591542, Stacey A. Siep. NWMLS as distributed by MLS GRID
 - $369,9991 bd1 ba700 sqftWimbledon Llc, Seattle, WA 98119Active
 MLS ID #2513895, Dinato Luz. NWMLS as distributed by MLS GRID
