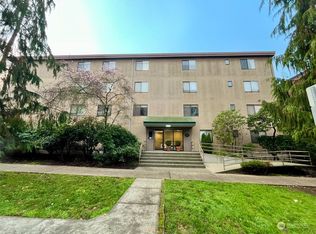
New price. Exceptional space. Remarkable views. Now priced at $675,000, this expansive 1,440 sq ft end-unit condo presents a rare opportunity to own a true 3BR/2BA home in the heart of Lower Queen Anne. Elliott Bay and Space Needle views unfold from the living areas and private covered balcony, creating a setting that is distinctly Seattle. The floor plan offers well-proportioned rooms, extensive wall-to-wall built-ins, in-unit laundry and storage seldom found in condominium living. Its substantial footprint provides room for everyday living, entertaining and working from home without sacrificing the ease of condominium ownership. Three bedrooms provide valuable flexibility for guests, a home office, library or creative space. One assigned covered parking space is included. Kinnear Plaza is a secure 17-residence building with elevator and lobby access. Monthly dues include water, sewer, garbage, common-area maintenance and association insurance. From this central location, Seattle Center, Climate Pledge Arena, waterfront parks, neighborhood restaurants, shops and transit are all close at hand. The interior remains largely original, giving the next owner the freedom to make thoughtful improvements according to their own style and priorities. With its exceptional scale, remarkable outlook and newly adjusted price, the fundamentals are here to create a distinctive Seattle residence. Estate sale; sold as-is by trustee.
Active
Listed by: Quorum Real Estate Prop. Mgmt. • Felix Rodriguez
Price cut: $35K (7/20)
$675,000
505 W Roy Street #304, Seattle, WA 98119
3beds
1,440sqft
Condominium
Built in 1982
-- sqft lot
$664,400 Zestimate®
$469/sqft
$873/mo HOA
What's special
Private covered balconyExtensive wall-to-wall built-insIn-unit laundry and storageWell-proportioned rooms
- --
- on Zillow
- 329
- views
- 13
- saves
Zillow last checked:
Listing updated:
Listed by:
Felix Rodriguez,
Quorum Real Estate Prop. Mgmt.
Source: NWMLS as distributed by MLS GRID,MLS#: 2477058
Facts & features
Interior
Bedrooms & bathrooms
- Bedrooms: 3
- Bathrooms: 2
- Full bathrooms: 2
- Main level bathrooms: 2
- Main level bedrooms: 3
Bedroom
- Level: Main
Bedroom
- Level: Main
Bedroom
- Level: Main
Bathroom full
- Level: Main
Bathroom full
- Level: Main
Kitchen without eating space
- Level: Main
Living room
- Level: Main
Utility room
- Level: Main
Heating
- Fireplace, Wall Furnace, Electric
Cooling
- None
Appliances
- Included: Dishwasher, Disposal, Microwave, Refrigerator, Stove(s)/Range(s), Washer, Dishwasher(s), Garbage Disposal, Microwave(s), Refrigerator(s), Washer(s), Water Heater: electric, Water Heater Location: closet
Features
- Flooring: Vinyl, Carpet
- Number of fireplaces: 1
- Fireplace features: Gas, Main Level: 1, Fireplace
Interior area
- Total structure area: 1,440
- Total interior livable area: 1,440 sqft
Property
Parking
- Total spaces: 1
- Parking features: Common Garage
- Has garage: Yes
- Covered spaces: 1
Features
- Levels: Three Or More
- Patio & porch: End Unit, Fireplace, Water Heater
- Has view: Yes
- View description: Partial
Details
- Parcel number: 3877700120
- Special conditions: Standard
- Other equipment: Leased Equipment: no
Construction
Type & style
- Home type: Condo
- Architectural style: Condo (3 Levels)
- Property subtype: Condominium
Materials
- Stucco
- Roof: Flat
Condition
- Year built: 1982
- Major remodel year: 1982
Utilities & green energy
- Electric: Company: City Light
- Sewer: Company: Seattle Public Utilities
- Water: Company: Seattle Public Utilities
- Utilities for property: Comcast, Comcast
Community & HOA
Community
- Features: Elevator, Lobby Entrance
- Subdivision: Queen Anne
HOA
- Services included: Common Area Maintenance, Earthquake Insurance, Maintenance Grounds, Sewer, Water
- HOA fee: $873 monthly
- HOA phone: 206-283-6000
Location
- Region: Seattle
Financial & listing details
- Price per square foot: $469/sqft
- Tax assessed value: $681,000
- Annual tax amount: $6,524
- Date on market: 2/5/2026
- Listing terms: Conventional
- Inclusions: Dishwasher(s), Garbage Disposal, Leased Equipment, Microwave(s), Refrigerator(s), Stove(s)/Range(s), Washer(s)
Estimated market value
$664,400
$631,000 - $698,000
$3,820/mo
Price history
| Date | Event | Price |
|---|---|---|
| 7/20/2026 | Price change | $675,000-4.9%$469/sqft |
Source:  NWMLS as distributed by MLS GRID #2477058 Report a problem NWMLS as distributed by MLS GRID #2477058 Report a problem | ||
| 2/5/2026 | Listed for sale | $710,000+294.7%$493/sqft |
Source: NWMLS as distributed by MLS GRID #2477058 Report a problem | ||
| 7/31/1989 | Sold | $179,900$125/sqft |
Source: Agent Provided Report a problem | ||
Public tax history
| Year | Property taxes | Tax assessment |
|---|---|---|
| 2025 | $6,909 +5.9% | $681,000 -1.7% |
| 2024 | $6,524 -4.7% | $693,000 -6.5% |
| 2023 | $6,849 +23.4% | $741,000 +11.1% |
| 2022 | $5,548 -3.8% | $667,000 +4.4% |
| 2021 | $5,768 -5.8% | $639,000 -0.9% |
| 2020 | $6,124 -2.6% | $645,000 -3.6% |
| 2019 | $6,285 +4% | $669,000 -6.7% |
| 2018 | $6,042 +1.1% | $717,000 +16.6% |
| 2017 | $5,975 +27% | $615,000 +10.8% |
| 2016 | $4,705 | $555,000 +8% |
| 2015 | $4,705 | $514,000 +2.6% |
| 2014 | $4,705 | $501,000 +18.2% |
| 2013 | $4,705 | $424,000 +15.2% |
| 2012 | -- | $368,000 +1.4% |
| 2011 | -- | $363,000 -23.3% |
| 2010 | -- | $473,000 |
| 2009 | -- | $473,000 +5.3% |
| 2007 | -- | $449,000 +19.4% |
| 2006 | -- | $376,000 +4.4% |
| 2005 | -- | $360,000 +32% |
| 2001 | $3,141 +22.1% | $272,700 +29.7% |
| 2000 | $2,573 | $210,200 |
Find assessor info on the county website
Monthly payment
Est. payment
Payment breakdown
Explore the cost of this home by adjusting the details. Changes won't be saved.Climate risks
Neighborhood: Lower Queen Anne
Nearby schools
Schools provided by the listing agent
- Elementary: Hay
- Middle: Mc Clure Mid
Source: NWMLS as distributed by MLS GRID. This data may not be complete. We recommend contacting the local school district to confirm school assignments for this home.
Similar homes
- $799,9502 bd2 ba1.4k sqftQueen Anne Place, Seattle, WA 98119Active
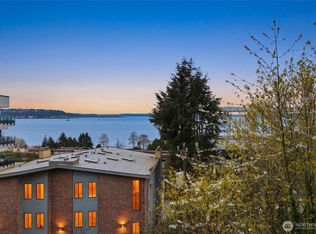 MLS ID #2472737, Eva Huang. NWMLS as distributed by MLS GRID
 - $665,0002 bd2 ba890 sqftBelltown Court Condominium, Seattle, WA 98121Active
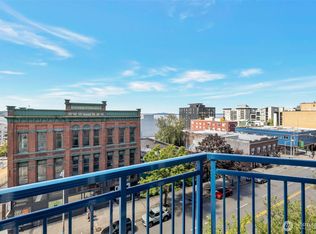 MLS ID #2587955, Anne Nelson. NWMLS as distributed by MLS GRID
 - $630,0003 bd2 ba1.1k sqftCoach Manor, Seattle, WA 98109Active
 MLS ID #2576001, Johna Powell. NWMLS as distributed by MLS GRID
 - $500,0002 bd2 ba942 sqftWillows On Tenth, Seattle, WA 98119Active
 MLS ID #2587139, Fritz Nichols. NWMLS as distributed by MLS GRID
