Skip main navigation
Sold
  • Listed by: Best Choice Realty LLC • Michiko Caampued
    Bought with: Real Broker LLC
    $499,950

    908 S 138th Street, Burien, WA 98168

    2beds
    800sqft
    Single Family Residence, Condominium
    Built in 2025
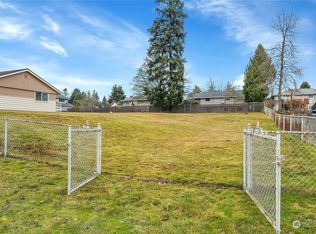
    2,909 Square Feet Lot
    $496,900 Zestimate®
    $625/sqft
    $2,431 Estimated rent

    Home value

    $496,900

    Estimated sales range

    Not available

    $2,431/mo

    Zestimate® history
    Loading
    Loading...

    Owner options

    List your home for rent

    $2,431/mo

    Rent Zestimate®

    Find your next renter with Zillow Rental Manager. Plus, with online applications, you can quickly screen prospective tenants – for free.

    Learn more

    $2,431/mo

    Rent Zestimate®

    Refinance and save

    $3,115/mo

    Est. payment

    Refinancing to a lower rate could help reduce your monthly payments and save thousands over the life of the loan.

    See today's rates

    $3,115/mo

    Est. payment

    Explore your selling options

    Work with a Zillow partner agent

    Leverage their expertise and Zillow's premium Showcase listings to get your home seen by more buyers.

    Get started

    List with your own agent

    Get your home in front of millions of buyers by listing it on Zillow.

    Learn how to do it

    Sell it yourself

    Take full control of how buyers see your home on Zillow by listing For Sale by Owner (FSBO).

    List your home

    What's special

    Balcony off the bedroomSleek contemporary finishesExquisite craftsmanshipGourmet kitchenDedicated laundry closetGoogle nest doorbellDedicated ev-ready garage
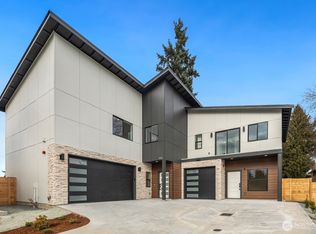
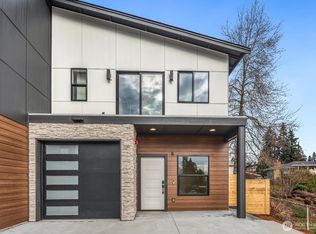
    Last home available, priced to sell. Exquisite craftsmanship and elevated finishes define this stunning stand-alone modern new-construction home, ideally situated on a dead-end street just minutes from Downtown Burien’s dining, shopping, and popular weekly Farmers Market. As the last home available in the community this is a rare opportunity to own brand-new construction with exceptional style and value. Step inside to discover a bright, airy open-concept living and dining area designed for modern living. The gourmet kitchen is a chef’s delight, featuring quartz countertops, a full-height backsplash, soft-close cabinetry, under-cabinet lighting, and sleek contemporary finishes throughout. Upstairs, you’ll find two light-filled bedrooms, a spacious full bathroom, a balcony off the bedroom, and a dedicated laundry closet for added convenience. Enjoy year-round comfort with an energy-efficient mini-split heating and cooling system. Thoughtful details abound, from the keyless-entry front door and Google Nest doorbell to the dedicated EV-ready garage designed for today’s lifestyle. Seller is offering a $5,000 credit toward the buyer’s choice of refrigerator, washer and dryer, providing the flexibility to personalize your new home from day one.

    Zillow last checked:

    Listing updated:

    Listed by:

    Michiko Caampued,

    Best Choice Realty LLC

    Bought with:

    Mattie Olson, 137094

    Real Broker LLC

    Source: NWMLS as distributed by MLS GRID,MLS#: 2472973MLS Logo

    Facts & features

    Interior

    Bedrooms & bathrooms
    • Bedrooms: 2
    • Bathrooms: 2
    • Full bathrooms: 1
    • 1/2 bathrooms: 1
    Bedroom
    • Level: Second
    Bedroom
    • Level: Second
    Bathroom full
    • Level: Second
    Other
    • Level: Lower
    Entry hall
    • Level: Lower
    Kitchen without eating space
    • Level: Lower
    Living room
    • Level: Lower
    Heating
    • Ductless, Electric
    Cooling
    • Ductless
    Appliances
    • Included: Dishwasher, Disposal, Microwave, Stove(s)/Range(s), Dishwasher(s), Garbage Disposal, Microwave(s), Water Heater: 50 Gal Heat Pump, Water Heater Location: Garage
    Features
    • Flooring: Laminate, Carpet
    • Has fireplace: No
    Interior area
    • Total structure area: 800
    • Total interior livable area: 800 sqft

    Property

    Parking
    • Total spaces: 1
    • Parking features: Individual Garage
    • Has garage: Yes
    • Covered spaces: 1
    Features
    • Levels: Two
    • Stories: 2
    • Entry location: Lower
    • Patio & porch: Water Heater
    Lot
    • Size: 2,909 Square Feet
    • Features: Dead End Street, Paved
    Details
    • Parcel number: 0
    • Special conditions: Standard

    Construction

    Type & style
    • Home type: SingleFamily
    • Architectural style: Modern,Condo (2 Levels)
    • Property subtype: Single Family Residence, Condominium
    Materials
    • Cement Planked, Stone, Wood Products, Cement Plank
    • Roof: Composition
    Condition
    • New construction: Yes
    • Year built: 2025

    Utilities & green energy

    • Electric: Company: Seattle City Light
    • Sewer: Company: Southwest Suburban Sewer District
    • Water: Company: King County Water District #20

    Community & HOA

    Community
    • Subdivision: Hazel Valley
    HOA
    • Services included: See Remarks
    • HOA fee: $41 monthly
    Location
    • Region: Burien

    Financial & listing details

    • Price per square foot: $625/sqft
    • Date on market: 3/29/2026
    • Cumulative days on market: 130 days
    • Listing terms: Conventional
    • Inclusions: Dishwasher(s), Garbage Disposal, Microwave(s), Stove(s)/Range(s)

    Price history

    DateEventPrice
    7/6/2026Sold$499,950$625/sqft
    Source: NWMLS as distributed by MLS GRID #2472973 Report a problem
    6/7/2026Pending sale$499,950$625/sqft
    Source: NWMLS as distributed by MLS GRID #2472973 Report a problem
    4/21/2026Price change$499,950-5.7%$625/sqft
    Source: NWMLS as distributed by MLS GRID #2472973 Report a problem
    3/17/2026Price change$530,000-2.8%$663/sqft
    Source: NWMLS as distributed by MLS GRID #2472973 Report a problem
    1/29/2026Listed for sale$545,000$681/sqft
    Source: NWMLS as distributed by MLS GRID #2472973 Report a problem

    Public tax history

    Tax history is unavailable.

    Neighborhood: Boulevard Park

    Nearby schools

    GreatSchools rating
    Schools provided by the listing agent
    • Elementary: Hazel Vly Elem
    • Middle: Cascade Mid
    • High: Highline High

    Source: NWMLS as distributed by MLS GRID. This data may not be complete. We recommend contacting the local school district to confirm school assignments for this home.

    Get a cash offer in 3 minutes
    Find out how much your home could sell for in as little as 3 minutes with a no-obligation cash offer.
    Estimated market value
    $496,900
    Get a cash offer in 3 minutes
    Find out how much your home could sell for in as little as 3 minutes with a no-obligation cash offer.
    Estimated market value
    $496,900