Skip main navigation
Active
$1,050,000
3beds
1,850sqft

20533 SE 330th Street, Auburn, WA 98092

3beds
1,850sqft
Single family residence
Built in 1996
0.80 Acres
13 Attached garage spaces
$568 price/sqft

What's special

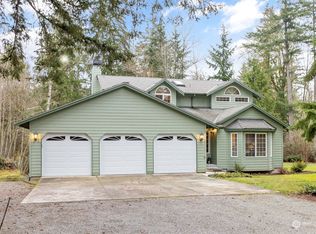
One-of-a-kind Auburn property available for the first time in 30 yrs. Fully fenced 0.804 acre lot w/no HOA resting on a quiet, dead-end road w/no through traffic. The backyard & shop are the crown jewel tucked securely behind a metal automatic gate. A true private oasis featuring large swim spa w/powerful ...

12 days
|
361
|
17
|
Source: NWMLS as distributed by MLS GRID,MLS#: 2549581MLS Logo
Travel times

Covered Back Patio

Shop

Kitchen

Primary Bedroom

Primary Bathroom

Outdoor 2

Outdoor 1

Zillow last checked:

Listing updated:

Listed by:

Kimber Lee,

John L. Scott R.E. Lake Tapps,

Bryce Lee,

John L. Scott R.E. Lake Tapps

Source: NWMLS as distributed by MLS GRID,MLS#: 2549581MLS Logo

Facts & features

Interior

Bedrooms & bathrooms
  • Bedrooms: 3
  • Bathrooms: 3
  • Full bathrooms: 2
  • 1/2 bathrooms: 1
  • Main level bathrooms: 1
Primary bedroom
  • Level: Second
Bedroom
  • Level: Second
Bedroom
  • Level: Second
Bathroom full
  • Level: Second
Bathroom full
  • Level: Second
Other
  • Level: Main
Dining room
  • Level: Main
Entry hall
  • Level: Main
Great room
  • Level: Main
Kitchen with eating space
  • Level: Main
Living room
  • Level: Main
Utility room
  • Level: Main
Heating
  • Fireplace, Forced Air, Electric, Natural Gas
Cooling
  • Has cooling: Yes
Appliances
  • Included: Dishwasher, Disposal, Double Oven, Dryer, Microwave, Refrigerator, Stove(s)/Range(s), Washer, Dishwasher(s), Dryer(s), Garbage Disposal, Microwave(s), Refrigerator(s), Washer(s), Water Heater: Gas x2, Water Heater Location: Garage & Shop
Features
  • Bath Off Primary, Ceiling Fan(s), Dining Room, High Tech Cabling, Loft, Pantry
  • Flooring: Ceramic Tile, Engineered Hardwood, Slate, Vinyl Plank, Carpet
  • Doors: French Doors
  • Windows: Dbl Pane/Storm Window, Skylight(s)
  • Basement: None
  • Number of fireplaces: 2
  • Fireplace features: Gas, Main Level: 1, Upper Level: 1, Fireplace
Interior area
  • Total structure area: 1,850
  • Total interior livable area: 1,850 sqft

Property

Parking
  • Total spaces: 41
  • Parking features: Detached Carport, Driveway, Attached Garage, Detached Garage, RV Parking
  • Has attached garage: Yes
  • Has carport: Yes
  • Covered spaces: 13
  • Uncovered spaces: 28
Features
  • Levels: Two
  • Stories: 2
  • Entry location: Main
  • Patio & porch: Bath Off Primary, Ceiling Fan(s), Dbl Pane/Storm Window, Dining Room, Fireplace, Fireplace (Primary Bedroom), French Doors, High Tech Cabling, Loft, Pantry, Skylight(s), Vaulted Ceiling(s), Walk-In Closet(s), Water Heater, Wired for Generator
  • Has spa: Yes
  • Has view: Yes
  • View description: Territorial
Lot
  • Size: 0.8 Acres
  • Features: Corner Lot, Dead End Street, Paved, Cabana/Gazebo, Cable TV, Deck, Dog Run, Fenced-Fully, Gated Entry, High Speed Internet, Hot Tub/Spa, Outdoor Fireplace, Patio, RV Parking, Shop, Sprinkler System
  • Topography: Level
  • Residential vegetation: Fruit Trees
Details
  • Parcel number: 9158400030
  • Special conditions: Standard
  • Other equipment: Wired for Generator

Construction

Type & style
  • Home type: SingleFamily
  • Architectural style: 2 Story
  • Property subtype: Single Family Residence
Materials
  • Wood Siding, Wood Products
  • Foundation: Poured Concrete
  • Roof: Composition
Condition
  • Year built: 1996

Utilities & green energy

  • Electric: Company: PSE
  • Sewer: Septic Tank, Company: Septic
  • Water: Public, Company: Covington Water District

Community & HOA

Community
  • Subdivision: Black Diamond
Location
  • Region: Auburn

Financial & listing details

  • Price per square foot: $568/sqft
  • Tax assessed value: $726,000
  • Annual tax amount: $7,728
  • Date on market: 7/8/2026
  • Cumulative days on market: 12 days
  • Listing terms: Conventional,FHA,VA Loan
  • Inclusions: Dishwasher(s), Double Oven, Dryer(s), Garbage Disposal, Microwave(s), Refrigerator(s), Stove(s)/Range(s), Washer(s)

Price history

DateEventPrice
7/9/2026Listed for sale$1,050,000+455.6%$568/sqft
Source: NWMLS as distributed by MLS GRID #2549581 Report a problem
6/4/1996Sold$189,000$102/sqft
Source: Public Record Report a problem

Public tax history

YearProperty taxesTax assessment
2025$8,301 +7.4%$726,000 +2.5%
2024$7,728 +5.3%$708,000 +12.6%
2023$7,341 -8.5%$629,000 -10.4%
2022$8,020 +5.2%$702,000 +18.2%
2021$7,623 +10.5%$594,000 +18.8%
2020$6,897 +10.1%$500,000 +8%
2019$6,264 +5.3%$463,000 +0.9%
2018$5,948 +2.5%$459,000 +12.2%
2017$5,803 +17.6%$409,000 +13.3%
2016$4,933 $361,000 +4%
2015$4,933 $347,000 +9.8%
2014$4,933 $316,000 +12.1%
2013$4,933 $282,000 +2.5%
2012-- $275,000 -9.8%
2011-- $305,000 -3.8%
2010-- $317,000
2009-- $317,000 -6.8%
2007-- $340,000 +5.9%
2006-- $321,000 +8.4%
2005-- $296,000 +20.8%
2001$10,498 +1174.2%$245,000 +345.5%
2000$824 $55,000

Find assessor info on the county website

Monthly payment

Est. payment
$5,989/mo
Principal & interest
$5272
Property taxes
$717
More affordability toolsChevron Right

Estimated market value

$1,018,800

$968,000 - $1.07M

$3,589/mo

Climate risks

Explore flood, wildfire, and other predictive climate risk information for this property on First Street®️.

Neighborhood: 98092

Nearby schools

Sawyer Woods Elementary School
Grades PK-51.8 miles
8/10
GreatSchools® Rating
Test Score Rating
8/10
Student Progress Rating
8/10
Cedar Heights Middle School
Grades 6-83.7 miles
4/10
GreatSchools® Rating
Test Score Rating
4/10
Student Progress Rating
4/10
Kentlake High School
Grades 9-121.8 miles
5/10
GreatSchools® Rating
Test Score Rating
4/10
College Readiness Rating
5/10