Welcome to your serene retreat! Quiet & peaceful. Blueberries all summer (6 bushes , 2 early, 2 mid & 2 late bearing), the covered back deck provides an extra 432 SF of year-round living space (summer & winter), smores on the BBQ grill, volleyball court also serves as a sandbox, hiking trails in the woods, watch the elk & deer trim the apples trees. The front hill turns into a sled run when it snows, work shed with power, water, lights, paddle fan, & potting table area in back. Anderson Windows, new plumbing for hot & cold water throughout, new dishwasher & refrigerator, heat pump & A/C, new septic pump (see report). All rain gutters drain to a dry well next to the white dogwood tree south side of front yard, French drain 4 ft deep starts at slider door north side of house & runs to east side of property to the forest behind swing set. (2) Apple trees, a plum tree, 6 blueberry bushes, raspberry bushes, strawberrys, 3 Kiwi bushes, bay leaf bush with many herbs in the fenced garden area. Swing set & sandbox & fire pit area, Sandpit Volleyball court, outdoor flood lights controlled from front door & master bed room next to bed, attic power exhaust fan & attic lights (switched at 2 locations, garage pull down ladder & coat closet at front door), under house dry storage area with exh fan & lights, 10 kw backup generator with auto transfer switch runs on natural gas, motion sensor control at lights in two car carport, RV hook up for power, water & septic on north side of house.
Sold
Listed by: Keller Williams Rlty Bellevue • Joe Hopkins • 425-785-6538
Bought with: John L Scott RE West Seattle
$744,000
33228 206th Place SE, Auburn, WA 98092
3beds
1,600sqft
Single Family Residence
Built in 1988
0.83 Acres Lot
$728,000 Zestimate®
$465/sqft
$3,233 Estimated rent
Home value
$728,000
$670,000 - $786,000
$3,233/mo
Zestimate® history
Owner options
List your home for rent
$3,233/mo
Rent Zestimate®
Find your next renter with Zillow Rental Manager. Plus, with online applications, you can quickly screen prospective tenants – for free.
$3,233/mo
Rent Zestimate®
Refinance and save
$4,748/mo
Est. payment
Refinancing to a lower rate could help reduce your monthly payments and save thousands over the life of the loan.
$4,748/mo
Est. payment
Explore your selling options
Work with a Zillow partner agent
Leverage their expertise and Zillow's premium Showcase listings to get your home seen by more buyers.
Get startedList with your own agent
Get your home in front of millions of buyers by listing it on Zillow.
Learn how to do itSell it yourself
Take full control of how buyers see your home on Zillow by listing For Sale by Owner (FSBO).
List your homeWhat's special
Bbq grillSandpit volleyball courtAnderson windowsNew dishwasher and refrigerator
Zillow last checked:
Listing updated:
Listed by:
Joe Hopkins 425-785-6538 hopkins@kw.com,
Keller Williams Rlty Bellevue
Bought with:
Todd Williamson, 79561
John L Scott RE West Seattle
Source: NWMLS as distributed by MLS GRID,MLS#: 2537017
Facts & features
Interior
Bedrooms & bathrooms
- Bedrooms: 3
- Bathrooms: 2
- Full bathrooms: 1
- 3/4 bathrooms: 1
- Main level bathrooms: 2
- Main level bedrooms: 3
Primary bedroom
- Level: Main
Bedroom
- Level: Main
Bedroom
- Level: Main
Bathroom full
- Level: Main
Bathroom three quarter
- Level: Main
Den office
- Level: Main
Dining room
- Level: Main
Entry hall
- Level: Main
Kitchen with eating space
- Level: Main
Living room
- Level: Main
Heating
- Fireplace, Forced Air, Heat Pump, Radiant, Electric, Natural Gas, Wood
Cooling
- Heat Pump
Appliances
- Included: Dishwasher, Disposal, Dryer, Refrigerator, Stove(s)/Range(s), Washer, Dishwasher(s), Dryer(s), Garbage Disposal, Refrigerator(s), Washer(s), Water Heater: Natural Gas, Water Heater Location: Garage
Features
- Bath Off Primary, Ceiling Fan(s), Dining Room, Sauna
- Flooring: Ceramic Tile, Hardwood, Vinyl
- Windows: Dbl Pane/Storm Window, Skylight(s)
- Basement: None
- Number of fireplaces: 1
- Fireplace features: Wood Burning, Main Level: 1, Fireplace
Interior area
- Total structure area: 1,600
- Total interior livable area: 1,600 sqft
Property
Parking
- Total spaces: 8
- Parking features: Detached Carport, Attached Garage, Off Street, RV Parking
- Has attached garage: Yes
- Has carport: Yes
- Covered spaces: 4
- Uncovered spaces: 4
Features
- Levels: One
- Stories: 1
- Entry location: Main
- Patio & porch: Bath Off Primary, Ceiling Fan(s), Dbl Pane/Storm Window, Dining Room, Fireplace, Sauna, Skylight(s), Walk-In Closet(s), Water Heater, Wired for Generator
- Has view: Yes
- View description: Territorial
Lot
- Size: 0.83 Acres
- Features: Paved, Deck, Gas Available, Outbuildings, RV Parking, Shop
- Topography: Level
- Residential vegetation: Fruit Trees, Garden Space, Wooded
Details
- Parcel number: 8594400120
- Zoning: RA5
- Zoning description: Jurisdiction: County
- Special conditions: Standard
- Other equipment: Wired for Generator
Construction
Type & style
- Home type: SingleFamily
- Architectural style: 1 Story
- Property subtype: Single Family Residence
Materials
- Wood Siding, Wood Products
- Foundation: Poured Concrete
- Roof: Composition
Condition
- Very Good
- Year built: 1988
Utilities & green energy
- Electric: Company: PSE
- Sewer: Septic Tank
- Water: Public, Company: Covington Water District
Community & HOA
Community
- Subdivision: Black Diamond
Location
- Region: Auburn
Financial & listing details
- Price per square foot: $465/sqft
- Tax assessed value: $627,000
- Annual tax amount: $7,224
- Date on market: 6/26/2026
- Listing terms: Conventional,FHA
- Inclusions: Dishwasher(s), Dryer(s), Garbage Disposal, Refrigerator(s), Stove(s)/Range(s), Washer(s)
Price history
| Date | Event | Price |
|---|---|---|
| 7/29/2026 | Sold | $744,000+2.6%$465/sqft |
Source:  NWMLS as distributed by MLS GRID #2537017 Report a problem NWMLS as distributed by MLS GRID #2537017 Report a problem | ||
| 7/2/2026 | Pending sale | $725,000$453/sqft |
Source: NWMLS as distributed by MLS GRID #2537017 Report a problem | ||
| 6/26/2026 | Listed for sale | $725,000$453/sqft |
Source: NWMLS as distributed by MLS GRID #2537017 Report a problem | ||
Public tax history
| Year | Property taxes | Tax assessment |
|---|---|---|
| 2025 | $7,224 +7.5% | $627,000 +2.6% |
| 2024 | $6,722 +5.3% | $611,000 +12.5% |
| 2023 | $6,384 -8.4% | $543,000 -10.4% |
| 2022 | $6,970 +13.4% | $606,000 +27.8% |
| 2021 | $6,145 +10.4% | $474,000 +18.8% |
| 2020 | $5,566 +9.8% | $399,000 +7.8% |
| 2019 | $5,068 +5.2% | $370,000 +0.8% |
| 2018 | $4,817 +2.7% | $367,000 +12.2% |
| 2017 | $4,690 +16.4% | $327,000 +13.1% |
| 2016 | $4,031 | $289,000 +2.8% |
| 2015 | $4,031 | $281,000 +9.8% |
| 2014 | $4,031 | $256,000 +12.3% |
| 2013 | $4,031 | $228,000 +2.7% |
| 2012 | -- | $222,000 -9.8% |
| 2011 | -- | $246,000 -3.9% |
| 2010 | -- | $256,000 |
| 2009 | -- | $256,000 -7.2% |
| 2007 | -- | $276,000 +8.7% |
| 2006 | -- | $254,000 +8.1% |
| 2005 | -- | $235,000 +21.1% |
| 2001 | $2,890 +22.1% | $194,000 +26.8% |
| 2000 | $2,366 | $153,000 |
Find assessor info on the county website
Neighborhood: 98092
Nearby homes
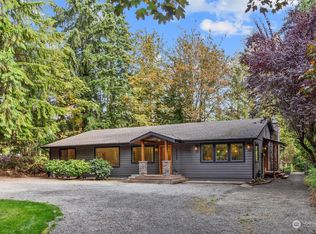
- $900,0003 bd3 ba2.3k sqft33308 206th Pl SE, Auburn, WA 98092Sold
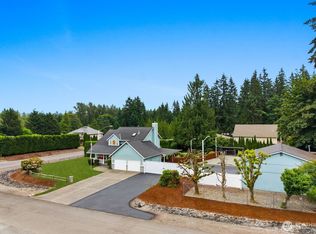
- $925,0003 bd3 ba1.8k sqft20533 SE 330th St, Auburn, WA 98092Sold
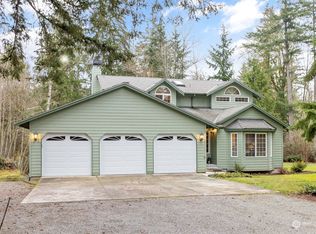
- $815,0004 bd3 ba1.9k sqft32920 206th Pl SE, Auburn, WA 98092Sold
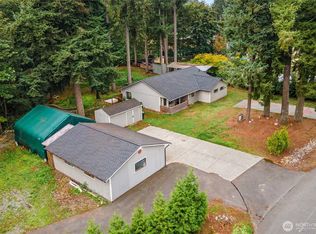
- $749,9954 bd2 ba1.8k sqft33435 206th Ave SE, Auburn, WA 98092For Sale
- $795,0003 bd3 ba1.7k sqft20505 SE 334th Pl, Auburn, WA 98092Sold
- $480,0003 bd1 ba1.2k sqft33631 207th Pl SE, Auburn, WA 98092Sold
- $1,820,0004 bd5 ba3.4k sqft33326 Road Ct SE #203, Auburn, WA 98092Off Market
- $1,535,0004 bd3 ba2.9k sqft33623 206th Ave SE, Auburn, WA 98092Sold
Nearby schools
GreatSchools rating
- 8/10Sawyer Woods Elementary SchoolGrades: PK-5Distance: 1.8 mi
- 4/10Cedar Heights Middle SchoolGrades: 6-8Distance: 3.8 mi
- 5/10Kentlake High SchoolGrades: 9-12Distance: 1.9 mi
Get a cash offer in 3 minutes
Find out how much your home could sell for in as little as 3 minutes with a no-obligation cash offer.
Estimated market value
$728,000
Get a cash offer in 3 minutes
Find out how much your home could sell for in as little as 3 minutes with a no-obligation cash offer.
Estimated market value
$728,000
- Washington
- King County
- Auburn
- 98092
- 33228 206th Place SE
