Welcome home to this beautifully maintained two-story residence in Auburn's desirable Lea Hill community. Soaring ceilings and a cozy fireplace create a warm and inviting first impression, leading into a charming dining area and a timeless kitchen featuring granite countertops, stainless steel appliances, ample cabinetry, and a spacious peninsula that opens seamlessly to the main living area. Thoughtful updates provide peace of mind, including a brand-new top-of-the-line roof with a 50-year warranty, all new gutters, fresh exterior paint, new landscaping, a Renewal by Andersen sliding door, brand-new dishwasher, range, and garbage disposal, perimeter fencing, and insulated garage doors installed just three years ago. Upstairs, enjoy a grand primary suite with a private ensuite bath and generously sized secondary bedrooms offering flexibility for guests, work, or play. Step outside to your own peaceful backyard retreat with a covered patio, lush lawn, mature landscaping, and towering trees that provide privacy and serenity. Complete with a spacious three-car garage and private driveway, this exceptional home is ideally located just minutes from shopping, dining, schools, Green River College, Hwy 18, Hwy 167, transit, parks, and all the conveniences that make Lea Hill such a sought-after place to call home.
Pending
Listed by: John L. Scott, Inc • Phillip T. Rodocker
Price cut: $35K (7/2)
$630,000
31621 117th Avenue SE, Auburn, WA 98092
4beds
1,840sqft
:
Get pre-qualified$3,873/mo
Single Family Residence
Built in 1992
7,339 Square Feet Lot
$-- Zestimate®
$342/sqft
$-- HOA
What's special
Covered patioCozy fireplaceTimeless kitchenMature landscapingPeaceful backyard retreatInsulated garage doorsSoaring ceilings
- 47 days |
- 124 |
- 8 |
Zillow last checked:
Listing updated:
Listed by:
Phillip T. Rodocker,
John L. Scott, Inc
Source: NWMLS as distributed by MLS GRID,MLS#: 2539088
Facts & features
Interior
Bedrooms & bathrooms
- Bedrooms: 4
- Bathrooms: 3
- Full bathrooms: 2
- 1/2 bathrooms: 1
- Main level bathrooms: 1
Primary bedroom
- Level: Second
Bedroom
- Level: Second
Bedroom
- Level: Second
Bedroom
- Level: Second
Bathroom full
- Level: Second
Bathroom full
- Level: Second
Other
- Level: Main
Dining room
- Level: Main
Entry hall
- Level: Main
Family room
- Level: Main
Kitchen with eating space
- Level: Main
Living room
- Level: Main
Utility room
- Level: Main
Heating
- Fireplace, Forced Air, Natural Gas
Cooling
- None
Appliances
- Included: Dishwasher, Disposal, Dryer, Microwave, Refrigerator, Washer, Dishwasher(s), Dryer(s), Garbage Disposal, Microwave(s), Refrigerator(s), Washer(s)
Features
- Dining Room
- Flooring: Hardwood, Vinyl, Carpet
- Windows: Dbl Pane/Storm Window
- Basement: None
- Number of fireplaces: 1
- Fireplace features: Wood Burning, Main Level: 1, Fireplace
Interior area
- Total structure area: 1,840
- Total interior livable area: 1,840 sqft
Property
Parking
- Total spaces: 5
- Parking features: Attached Garage
- Has attached garage: Yes
- Covered spaces: 3
- Uncovered spaces: 2
Features
- Levels: Two
- Stories: 2
- Entry location: Main
- Patio & porch: Dbl Pane/Storm Window, Dining Room, Fireplace, Walk-In Closet(s)
- Has view: Yes
- View description: Territorial
Lot
- Size: 7,339 Square Feet
- Features: Curbs, Dead End Street, Paved, Cable TV, Fenced-Fully, Outbuildings, Patio
- Topography: Level
Details
- Parcel number: 9476900170
- Zoning: R-5
- Special conditions: Standard
Construction
Type & style
- Home type: SingleFamily
- Architectural style: Contemporary,2 Story
- Property subtype: Single Family Residence
Materials
- Wood Siding, Wood Products
- Foundation: Poured Concrete
- Roof: Composition
Condition
- Updated/Remodeled
- Year built: 1992
- Major remodel year: 1992
Utilities & green energy
- Sewer: Sewer Connected
- Water: Public
Community & HOA
Community
- Subdivision: Auburn
Location
- Region: Auburn
Financial & listing details
- Price per square foot: $342/sqft
- Tax assessed value: $645,000
- Annual tax amount: $7,434
- Date on market: 7/16/2026
- Cumulative days on market: 25 days
- Listing terms: Conventional,FHA,VA Loan
- Inclusions: Dishwasher(s), Dryer(s), Garbage Disposal, Microwave(s), Refrigerator(s), Washer(s)
Estimated market value
Not available
Estimated sales range
Not available
$3,245/mo
Price history
| Date | Event | Price |
|---|---|---|
| 7/13/2026 | Pending sale | $630,000$342/sqft |
Source:  NWMLS as distributed by MLS GRID #2539088 Report a problem NWMLS as distributed by MLS GRID #2539088 Report a problem | ||
| 7/2/2026 | Price change | $630,000-5.3%$342/sqft |
Source: NWMLS as distributed by MLS GRID #2539088 Report a problem | ||
| 6/23/2026 | Listed for sale | $665,000+133.3%$361/sqft |
Source: NWMLS as distributed by MLS GRID #2539088 Report a problem | ||
| 11/1/2013 | Sold | $284,990$155/sqft |
Source: NWMLS as distributed by MLS GRID #504940 Report a problem | ||
| 9/26/2013 | Pending sale | $284,990$155/sqft |
Source: John L Scott Real Estate #504940 Report a problem | ||
| 9/20/2013 | Price change | $284,990-3.4%$155/sqft |
Source: John L Scott Real Estate #504940 Report a problem | ||
| 8/31/2013 | Listed for sale | $294,900$160/sqft |
Source: John L Scott Real Estate #504940 Report a problem | ||
| 6/28/2013 | Pending sale | $294,900$160/sqft |
Source: John L Scott Real Estate #504940 Report a problem | ||
| 6/21/2013 | Listed for sale | $294,900+95.4%$160/sqft |
Source: John L Scott Real Estate #504940 Report a problem | ||
| 9/29/1994 | Sold | $150,950$82/sqft |
Source: Public Record Report a problem | ||
Public tax history
| Year | Property taxes | Tax assessment |
|---|---|---|
| 2025 | $8,160 +9.8% | $645,000 +3.4% |
| 2024 | $7,434 +9% | $624,000 +13.5% |
| 2023 | $6,819 -2.3% | $550,000 -9.5% |
| 2022 | $6,982 +8.7% | $608,000 +26.4% |
| 2021 | $6,425 +8% | $481,000 +14.5% |
| 2020 | $5,947 +2.5% | $420,000 +2.4% |
| 2019 | $5,802 +22.3% | $410,000 +8.8% |
| 2018 | $4,743 -7.1% | $377,000 +16.7% |
| 2017 | $5,104 +23.6% | $323,000 +6.3% |
| 2016 | $4,131 | $304,000 +13.4% |
| 2015 | $4,131 | $268,000 -0.4% |
| 2014 | $4,131 | $269,000 +25.1% |
| 2013 | $4,131 | $215,000 +5.9% |
| 2012 | -- | $203,000 -13.2% |
| 2011 | -- | $234,000 -8.6% |
| 2010 | -- | $256,000 |
| 2009 | -- | $256,000 -4.1% |
| 2007 | -- | $267,000 +4.3% |
| 2006 | -- | $256,000 +16.9% |
| 2005 | -- | $219,000 +22.3% |
| 2001 | $2,676 -0.4% | $179,000 +4.1% |
| 2000 | $2,687 | $172,000 |
Find assessor info on the county website
Monthly payment
Est. payment
Payment breakdown
Explore the cost of this home by adjusting the details. Changes won't be saved.Climate risks
Neighborhood: Lea Hill
Nearby schools
GreatSchools rating
- 6/10Hazelwood Elementary SchoolGrades: K-5Distance: 0.7 mi
- 3/10Rainier Middle SchoolGrades: 6-8Distance: 0.7 mi
- 4/10Auburn Mountainview High SchoolGrades: 9-12Distance: 1.7 mi
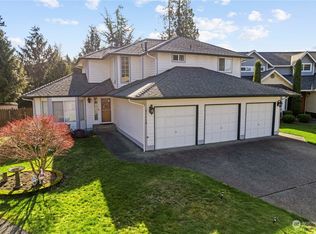
- $673,0004 bd3 ba1.9k sqft31638 117th Ave SE, Auburn, WA 98092Sold
- $639,0004 bd3 ba2.3k sqft31628 117th Ave SE, Auburn, WA 98092Sold

- $--2 bd1 ba650 sqft31701 116th Ave SE, Auburn, WA 98092Off Market
- $659,0004 bd3 ba2.2k sqft11719 SE 315th St, Auburn, WA 98092For Sale

- $775,0005 bd3 ba2.8k sqft11653 SE 318th Ct, Auburn, WA 98092Sold
- $525,0004 bd2 ba1.4k sqft11820 SE 316th Pl, Auburn, WA 98092Sold
- $510,0004 bd2 ba1.3k sqft31611 119th Pl SE, Auburn, WA 98092Sold
- $656,3003 bd2 ba1.7k sqft11517 SE 316th Pl, Auburn, WA 98092Off Market
A local agent can set up tours, give advice and negotiate with sellers.
Similar homes
- $659,0004 bd3 ba2.2k sqft11719 SE 315th Street, Auburn, WA 98092ActiveMLS ID #2525770, Kristopher Shook. NWMLS as distributed by MLS GRID
- $599,0003 bd3 ba1.6k sqftArbor View, Auburn, WA 98092Active
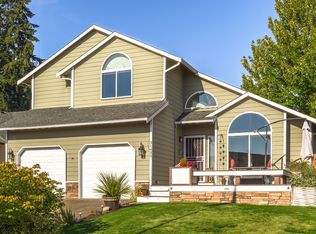 MLS ID #2551753, Alan MacLurg. NWMLS as distributed by MLS GRID
 - $629,9994 bd3 ba2.2k sqft5010 Highland Drive SE, Auburn, WA 98092Active
 MLS ID #2533375, Billy Dang. NWMLS as distributed by MLS GRID
 - $648,9503 bd3 ba1.9k sqft5507 James Avenue SE, Auburn, WA 98092Active
 MLS ID #2525871, Susan Camerer. NWMLS as distributed by MLS GRID
 - $715,0003 bd3 ba2.2k sqftRainier Shadows, Auburn, WA 98092ActiveMLS ID #2509120, Matt Hume. NWMLS as distributed by MLS GRID
- $625,0004 bd3 ba2.1k sqft3131 S 368th Street, Federal Way, WA 98003ActiveMLS ID #2562271, Lisa Williams. NWMLS as distributed by MLS GRID
- $660,0004 bd2 ba1.9k sqftSun Meadows Div. 2, Kent, WA 98030ActiveMLS ID #2549866, Jenn Penn. NWMLS as distributed by MLS GRID
- $599,0003 bd3 ba1.7k sqft822 SW 314th Place, Federal Way, WA 98023ActiveMLS ID #2564871, Stephanie Lynch. NWMLS as distributed by MLS GRID
- $775,0005 bd3 ba2.4k sqftLakeland, Auburn, WA 98092ActiveMLS ID #2551928, Kimberly Fraser. NWMLS as distributed by MLS GRID
- $625,0003 bd3 ba1.7k sqft27524 140th Ave SE, Kent, WA 98042ActiveMLS ID #2538689, Mark Plastina. NWMLS as distributed by MLS GRID
- $650,0004 bd3 ba2.4k sqft29133 46th Place S, Auburn, WA 98001ActiveMLS ID #2521293, Christine Scott. NWMLS as distributed by MLS GRID
- $639,7504 bd4 ba1.9k sqft836 SW 345th Street, Federal Way, WA 98023ActiveMLS ID #2559707, Ievgen Dimov. NWMLS as distributed by MLS GRID
- $726,7505 bd3 ba2.6k sqft11121 SE 271st Street, Kent, WA 98030ActiveMLS ID #2564173, Ashley Wise. NWMLS as distributed by MLS GRID
- $663,0004 bd3 ba2k sqft1228 SW 330th Place, Federal Way, WA 98023ActiveMLS ID #2559332, Sham Haile. NWMLS as distributed by MLS GRID
- $659,0003 bd3 ba2.2k sqft18411 SE 242nd Ct, Covington, WA 98042ActiveMLS ID #2565376, Aminta Granera. NWMLS as distributed by MLS GRID
- $649,9503 bd3 ba1.6k sqftCovington Park Div 1, Covington, WA 98042ActiveMLS ID #2561483, Monique R Losk. NWMLS as distributed by MLS GRID
- $599,9504 bd3 ba2.2k sqft307 Rowe Street NW, Orting, WA 98360ActiveMLS ID #2565302, Sunny Mays. NWMLS as distributed by MLS GRID
- $625,0003 bd3 ba1.7k sqft1105 SW 352nd Street, Federal Way, WA 98023ActiveMLS ID #2561012, Jim McConville. NWMLS as distributed by MLS GRID
- $639,9994 bd3 ba2.2k sqft32719 20th Avenue SW, Federal Way, WA 98023ActiveMLS ID #2548759, Ryan Lensegrav. NWMLS as distributed by MLS GRID
- $625,0003 bd3 ba1.7k sqftLochaven Div 02, Federal Way, WA 98023ActiveMLS ID #2561712, Kimber Lee. NWMLS as distributed by MLS GRID
