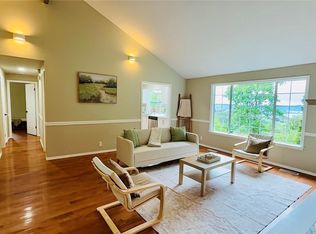
Calling all investors! Don’t miss this rare opportunity to own a townhome-style triplex in the highly desirable Meadow Brooke Estates, ideally located within walking distance of North Auburn’s schools, restaurants, and shopping. Each well-maintained unit offers approximately 1,187 SF with 2 bedrooms + den, 1.5 baths, in-unit laundry, individual attached garages, additional driveway parking, and access to a shared yard area. Major capital items including roof, windows, and siding have been replaced, making this a low-maintenance, turnkey investment. All three units are currently leased with historically low vacancy, providing immediate, stable cash flow. Zoned R-10, the property allows for a variety of residential uses, including short-term rental use subject to City of Auburn regulations, offering potential operational flexibility for future ownership strategies. With a 5.75% cap rate, strong in-place tenancy, and a prime location just minutes from downtown Auburn, major highways, and Green River College, this asset presents a compelling opportunity for investors seeking durability, flexibility, and long-term demand.
Active
Listed by: Lee & Associates Commercial RE • Nisha A Tomar
$935,000
1019 18th Street NE, Auburn, WA 98002
6beds
6baths
3,560sqft
Triplex, Multi Family
Built in 1989
-- sqft lot
$903,200 Zestimate®
$263/sqft
$-- HOA
What's special
Additional driveway parkingIndividual attached garagesIn-unit laundry
- 41 days |
- 123 |
- 6 |
Zillow last checked:
Listing updated:
Listed by:
Nisha A Tomar,
Lee & Associates Commercial RE,
Candice Chevaillier,
Lee & Associates Commercial RE
Source: NWMLS as distributed by MLS GRID,MLS#: 2538486
Facts & features
Interior
Bedrooms & bathrooms
- Bedrooms: 6
- Bathrooms: 6
Heating
- Baseboard, Electric
Cooling
- None
Features
- Flooring: Carpet
- Has fireplace: No
Interior area
- Total structure area: 3,560
- Total interior livable area: 3,560 sqft
Property
Parking
- Total spaces: 6
- Parking features: Garage
- Garage spaces: 3
- Uncovered spaces: 3
Features
- Has view: Yes
- View description: Territorial
Lot
- Size: 0.32 Acres
- Dimensions: 89 x 156
- Features: Cul-De-Sac, Curbs, Dead End Street, Paved, Value In Land, Cable TV, Fenced-Partially, Patio
Details
- Parcel number: 5409000110
- Zoning description: Multi-Family,Jurisdiction: City
- Special conditions: Standard
Construction
Type & style
- Home type: MultiFamily
- Architectural style: Tri-plex
- Property subtype: Triplex, Multi Family
Materials
- Wood Siding, Wood Products
- Foundation: Poured Concrete
- Roof: Composition
Condition
- Year built: 1989
- Major remodel year: 1989
Utilities & green energy
- Electric: Company: PSE
- Sewer: Available, Company: City of Auburn
- Water: Public, Company: City of Auburn
Community & HOA
Community
- Subdivision: Auburn
Location
- Region: Auburn
Financial & listing details
- Price per square foot: $263/sqft
- Tax assessed value: $818,000
- Annual tax amount: $7,768
- Date on market: 1/14/2026
- Cumulative days on market: 189 days
- Listing terms: Conventional,VA Loan
Estimated market value
$903,200
$858,000 - $948,000
$2,799/mo
Price history
| Date | Event | Price |
|---|---|---|
| 6/11/2026 | Listed for sale | $935,000+2.7%$263/sqft |
Source:  NWMLS as distributed by MLS GRID #2538486 Report a problem NWMLS as distributed by MLS GRID #2538486 Report a problem | ||
| 7/7/2022 | Sold | $910,000-4.2%$256/sqft |
Source: NWMLS as distributed by MLS GRID #1920758 Report a problem | ||
| 5/20/2022 | Pending sale | $950,000$267/sqft |
Source: NWMLS as distributed by MLS GRID #1920758 Report a problem | ||
| 4/22/2022 | Listed for sale | $950,000+144.2%$267/sqft |
Source: NWMLS as distributed by MLS GRID #1920758 Report a problem | ||
| 5/8/2015 | Sold | $389,000-1.5%$109/sqft |
Source: NWMLS as distributed by MLS GRID #759416 Report a problem | ||
| 4/4/2015 | Pending sale | $395,000$111/sqft |
Source: John L Scott Real Estate #759416 Report a problem | ||
| 3/24/2015 | Listed for sale | $395,000+9.7%$111/sqft |
Source: John L Scott Real Estate #759416 Report a problem | ||
| 5/16/2014 | Listing removed | $360,000$101/sqft |
Source: Kent North Office #547452 Report a problem | ||
| 5/13/2014 | Pending sale | $360,000$101/sqft |
Source: Kent North Office #547452 Report a problem | ||
| 3/22/2014 | Listed for sale | $360,000$101/sqft |
Source: John L Scott Real Estate #547452 Report a problem | ||
| 2/12/2014 | Pending sale | $360,000$101/sqft |
Source: John L Scott Real Estate #547452 Report a problem | ||
| 1/22/2014 | Listed for sale | $360,000$101/sqft |
Source: John L Scott Real Estate #547452 Report a problem | ||
| 11/25/2013 | Pending sale | $360,000$101/sqft |
Source: John L Scott Real Estate #547452 Report a problem | ||
| 10/25/2013 | Listed for sale | $360,000$101/sqft |
Source: John L Scott Real Estate #547452 Report a problem | ||
| 10/18/2013 | Pending sale | $360,000$101/sqft |
Source: John L Scott Real Estate #547452 Report a problem | ||
| 9/24/2013 | Listed for sale | $360,000+12.5%$101/sqft |
Source: John L Scott Real Estate #547452 Report a problem | ||
| 2/26/2003 | Sold | $320,000+14.1%$90/sqft |
Source: Public Record Report a problem | ||
| 5/31/2001 | Sold | $280,500$79/sqft |
Source: Public Record Report a problem | ||
Public tax history
| Year | Property taxes | Tax assessment |
|---|---|---|
| 2025 | $10,367 +4.1% | $818,000 -2.3% |
| 2024 | $9,956 +28.2% | $837,000 +34.8% |
| 2023 | $7,768 +3% | $621,000 -4.3% |
| 2022 | $7,544 +6.7% | $649,000 +23.9% |
| 2021 | $7,069 +3.9% | $524,000 +9.9% |
| 2020 | $6,801 +9.8% | $477,000 +10.7% |
| 2019 | $6,195 -1.5% | $431,000 -14% |
| 2018 | $6,288 -12.6% | $501,000 +9.4% |
| 2017 | $7,191 +28.3% | $458,000 +10.9% |
| 2016 | $5,604 | $413,000 +7.6% |
| 2015 | $5,604 | $384,000 +4.6% |
| 2014 | $5,604 | $367,000 +30.6% |
| 2013 | $5,604 | $281,000 +27.1% |
| 2012 | -- | $221,000 -15.3% |
| 2011 | -- | $261,000 -14.7% |
| 2010 | -- | $306,000 |
| 2009 | -- | $306,000 -12.6% |
| 2007 | -- | $350,000 +18.6% |
| 2006 | -- | $295,000 +6.5% |
| 2005 | -- | $277,000 +10.8% |
| 2001 | $3,540 +0.9% | $250,000 +5.9% |
| 2000 | $3,509 | $236,000 |
Find assessor info on the county website
Monthly payment
Est. payment
Payment breakdown
Explore the cost of this home by adjusting the details. Changes won't be saved.Climate risks
Neighborhood: 98002
Nearby schools
GreatSchools rating
- 2/10Dick Scobee Elementary SchoolGrades: PK-5Distance: 0.2 mi
- 3/10Cascade Middle SchoolGrades: 6-8Distance: 0.4 mi
- 4/10Auburn Mountainview High SchoolGrades: 9-12Distance: 2.4 mi
Schools provided by the listing agent
- High: Mountainview High
Source: NWMLS as distributed by MLS GRID. This data may not be complete. We recommend contacting the local school district to confirm school assignments for this home.
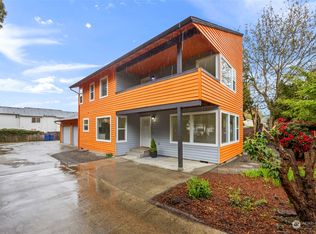
- $750,000-- bd-- ba2.1k sqft1025 18th St NE #A & B, Auburn, WA 98002Sold
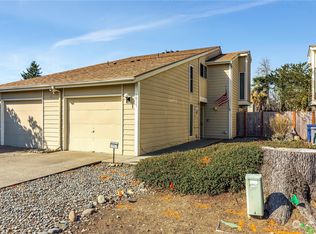
- $345,0002 bd2 ba1.1k sqft1917 M St NE, Auburn, WA 98002Sold
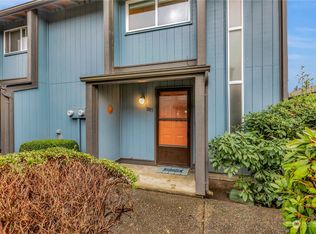
- $319,0002 bd2 ba1k sqft1815 M St NE #1815, Auburn, WA 98002Sold
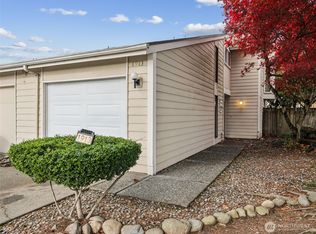
- $300,0002 bd2 ba1.1k sqft1913 M St NE #1913, Auburn, WA 98002Sold
- $340,0002 bd2 ba1k sqft1801 M St NE #A, Auburn, WA 98002Sold
- $322,0002 bd2 ba1k sqft1801 M St NE #1831, Auburn, WA 98002Sold
- $335,0002 bd2 ba1k sqft1821 M St NE, Auburn, WA 98002Sold
- $325,0002 bd2 ba1k sqft1801 M St NE #1807, Auburn, WA 98002For Sale
A local agent can set up tours, give advice and negotiate with sellers.
Similar homes
- $1,000,0008 bd4 ba3.8k sqft903 31st Street NE, Auburn, WA 98002Active
 MLS ID #2548746, Eric Johnson. NWMLS as distributed by MLS GRID
 - $925,0005 bd5 ba3.4k sqft6808 112th Avenue E, Puyallup, WA 98372Active
 MLS ID #2547346, Richard L. Simpson. NWMLS as distributed by MLS GRID
 - $831,0006 bd4 ba3k sqftHi-View Heights Add, Renton, WA 98055Active
 MLS ID #2556382, Alan Nguyen. NWMLS as distributed by MLS GRID
 - $899,9504 bd3 ba2.4k sqft29802 201st Place SE, Kent, WA 98042Active
 MLS ID #2542555, Renee Donovan. NWMLS as distributed by MLS GRID
 - $799,0006 bd4 ba2.7k sqft34019 1st Circle S, Federal Way, WA 98003ActiveMLS ID #2501184, Sonny Kwan. NWMLS as distributed by MLS GRID
- $1,000,0006 bd4 ba3.5k sqft1911 -1915 Willow Lane W, University Place, WA 98466ActiveMLS ID #2541333, Brian Thayer. NWMLS as distributed by MLS GRID
- $865,0007 bd4 ba3.1k sqft322 7th Street SW #1-4, Puyallup, WA 98371ActiveMLS ID #2527369, James R. Clifford. NWMLS as distributed by MLS GRID
- $699,0004 bd3 ba2k sqftSunnybrook Place, Auburn, WA 98092ActiveMLS ID #2533937, Thomas J. Phillips. NWMLS as distributed by MLS GRID
- $725,0006 bd6 ba2.6k sqft12612 153rd Street E, Puyallup, WA 98374ActiveMLS ID #2521954, Charles Burnett. NWMLS as distributed by MLS GRID
- $749,9995 bd3 ba2.7k sqftMarlbrook North, Federal Way, WA 98003ActiveMLS ID #2523933, Roger Maggio. NWMLS as distributed by MLS GRID
- $999,9508 bd4 ba3.2k sqft122 169th Street E, Spanaway, WA 98387ActiveMLS ID #2539840, Shane Lewandowski. NWMLS as distributed by MLS GRID
- $710,0006 bd4 ba2.4k sqft7903 115th Street E, Puyallup, WA 98373ActiveMLS ID #2544598, Kathy Callahan. NWMLS as distributed by MLS GRID
- $774,0004 bd4 ba2.5k sqftShea & Nolan 5 Acre Tracts, Puyallup, WA 98373ContingentMLS ID #2541767, Laurel Robinson. NWMLS as distributed by MLS GRID
- $981,0008 bd3 ba3.6k sqft14600 SE 181st Street, Renton, WA 98058ActiveMLS ID #2493266, Sanjeev Kumar Sharma. NWMLS as distributed by MLS GRID
- $779,9503 bd2 ba2.2k sqft17729 S Tapps Drive E, Lake Tapps, WA 98391ActiveMLS ID #2549890, Shelley Heck. NWMLS as distributed by MLS GRID
- $775,0005 bd3 ba2.5k sqftMatheson Park Div 02, Kent, WA 98031ActiveMLS ID #2548774, Kendra Todd. NWMLS as distributed by MLS GRID
- $949,9003 bd3 ba2.4k sqftMirrormont Div # 5, Issaquah, WA 98027ActiveMLS ID #2543576, Edward Laine. NWMLS as distributed by MLS GRID
- $725,0006 bd4 ba3.1k sqft9210 9212 204th Street E, Graham, WA 98338ActiveMLS ID #2498485, Matthew Harber. NWMLS as distributed by MLS GRID
- $799,0003 bd3 ba2.2k sqft16827 41st Street E, Lake Tapps, WA 98391ActiveMLS ID #2500728, Timothy A. Gregoire. NWMLS as distributed by MLS GRID
- $895,0005 bd4 ba2.7k sqft4207 S Bateman Street, Seattle, WA 98118ActiveMLS ID #2521049, Velia M Sierra. NWMLS as distributed by MLS GRID
