Modern Farmhouse Estate for Collectors, Creators, and Entrepreneurs. Set behind a manicured hedge and circular drive, the timeless 2023 custom built residence comes into view. Crisp white board-and-batten siding with black architectural accents give the home a modern character while honoring the timeless appeal of the American farmhouse. Interiors feature soaring ceilings, expansive windows, and warm walnut-colored floors, creating an inviting,yet sophisticated atmosphere. The open great room features a dramatic linear fireplace & striking chandelier, with large dining area between it and the chef's kitchen. Anchored by a large island with slab quartz counters, it features a mirrored tile backsplash & separate prep/pantry. The primary suite evokes the feel of a boutique luxury hotel with a spa-inspired bath, private exercise room, & office. ATTENTION ALL CAR COLLECTORS! The standout attribute, an ancillary structure that features 3960 SF of conditioned space. Suitable for a significant 12+ auto collection, workshop, business use, or recreational storage, the possibilities are extensive. Water, septic, power, plus a finished 2BR, 1.5BA apt-like space broaden the potential for guests, mezzanine office, or future ADU. Outdoors, a covered patio, oversized spa, and open lawn framed by evergreens create a peaceful setting. A rare opportunity: nearly new custom home, acreage, unmatched utility, just 5 minutes to SpaceX & convenient access to the Eastside’s major employment hubs.
Active
Listed by: Coldwell Banker Bain • Lisa Whittaker
$5,485,000
8551 250th Avenue NE, Redmond, WA 98053
4beds
5,690sqft
:
Get pre-qualified$34,417/mo
Single Family Residence
Built in 2023
8.08 Acres Lot
$-- Zestimate®
$964/sqft
$-- HOA
What's special
Covered patioDramatic linear fireplacePrivate exercise roomWarm walnut-colored floorsSoaring ceilingsSpa-inspired bathManicured hedge
- 31 days |
- 617 |
- 35 |
Zillow last checked:
Listing updated:
Listed by:
Lisa Whittaker,
Coldwell Banker Bain
Source: NWMLS as distributed by MLS GRID,MLS#: 2544299
Facts & features
Interior
Bedrooms & bathrooms
- Bedrooms: 4
- Bathrooms: 7
- Full bathrooms: 2
- 3/4 bathrooms: 4
- 1/2 bathrooms: 1
- Main level bathrooms: 4
- Main level bedrooms: 2
Primary bedroom
- Level: Main
Bedroom
- Level: Second
Bedroom
- Level: Second
Bedroom
- Level: Main
Bathroom full
- Level: Second
Bathroom full
- Level: Main
Bathroom three quarter
- Level: Second
Bathroom three quarter
- Level: Second
Bathroom three quarter
- Level: Main
Bathroom three quarter
- Level: Main
Other
- Level: Main
Bonus room
- Level: Second
Den office
- Level: Main
Dining room
- Level: Main
Entry hall
- Level: Main
Great room
- Level: Main
Kitchen with eating space
- Level: Main
Rec room
- Level: Second
Utility room
- Level: Main
Heating
- Fireplace, 90%+ High Efficiency, Forced Air, Radiant, Electric, Propane, Solar (Unspecified)
Cooling
- 90%+ High Efficiency, Forced Air
Appliances
- Included: Dishwasher, Double Oven, Dryer, Microwave, Refrigerator, See Remarks, Tankless Water Heater, Washer, Dishwasher(s), Dryer(s), Microwave(s), Refrigerator(s), Washer(s), Water Heater: Propane, Water Heater Location: Laundry Rm
Features
- Bath Off Primary, Dining Room, High Tech Cabling, Pantry
- Flooring: Ceramic Tile, Marble, Vinyl Plank, Carpet
- Windows: Dbl Pane/Storm Window, Skylight(s)
- Basement: None
- Number of fireplaces: 2
- Fireplace features: Gas, Main Level: 2, Fireplace
Interior area
- Total structure area: 5,690
- Total interior livable area: 5,690 sqft
Video & virtual tour
Property
Parking
- Total spaces: 17
- Parking features: Attached Garage, Detached Garage, RV Parking
- Has attached garage: Yes
- Covered spaces: 17
Features
- Levels: Two
- Stories: 2
- Entry location: Main
- Patio & porch: Bath Off Primary, Dbl Pane/Storm Window, Dining Room, Fireplace, Fireplace (Primary Bedroom), High Tech Cabling, Hot Tub/Spa, Pantry, Security System, Skylight(s), Sprinkler System, Vaulted Ceiling(s), Walk-In Closet(s), Water Heater, Wine/Beverage Refrigerator, Wired for Generator
- Has spa: Yes
- Spa features: Indoor
- Has view: Yes
- View description: Territorial
Lot
- Size: 8.08 Acres
- Features: Dead End Street, Paved, Cable TV, Fenced-Partially, Gated Entry, High Speed Internet, Hot Tub/Spa, Irrigation, Outbuildings, Patio, Propane, RV Parking, Shop, Sprinkler System
- Topography: Level
- Residential vegetation: Garden Space, Wooded
Details
- Parcel number: 0225069044
- Zoning: RA-5
- Zoning description: Jurisdiction: County
- Special conditions: Standard
- Other equipment: Wired for Generator
Construction
Type & style
- Home type: SingleFamily
- Architectural style: 2 Story
- Property subtype: Single Family Residence
Materials
- Cement Planked, Wood Siding, Cement Plank
- Foundation: Poured Concrete
- Roof: Composition,Metal
Condition
- Very Good
- Year built: 2023
Details
- Builder name: Carl Hurtt, JCS Enterprises
Utilities & green energy
- Electric: Company: Puget Sound Energy
- Sewer: Septic Tank, Company: N/A
- Water: Individual Well, Private, Company: N/A
- Utilities for property: Xfinity-Comcast, Xfinity
Green energy
- Energy generation: Solar
Community & HOA
Community
- Security: Security System
- Subdivision: Union Hill
Location
- Region: Redmond
Financial & listing details
- Price per square foot: $964/sqft
- Tax assessed value: $3,395,000
- Annual tax amount: $32,855
- Date on market: 6/24/2026
- Cumulative days on market: 33 days
- Listing terms: Conventional
- Inclusions: Dishwasher(s), Double Oven, Dryer(s), Microwave(s), Refrigerator(s), See Remarks, Washer(s)
Estimated market value
Not available
Estimated sales range
Not available
Not available
Price history
| Date | Event | Price |
|---|---|---|
| 6/25/2026 | Listed for sale | $5,485,000+3847.1%$964/sqft |
Source:  NWMLS as distributed by MLS GRID #2544299 Report a problem NWMLS as distributed by MLS GRID #2544299 Report a problem | ||
| 2/11/2005 | Sold | $138,962+63.5%$24/sqft |
Source: Public Record Report a problem | ||
| 9/12/1994 | Sold | $85,000+0.9%$15/sqft |
Source: Public Record Report a problem | ||
| 2/9/1994 | Sold | $84,250$15/sqft |
Source: Public Record Report a problem | ||
Public tax history
| Year | Property taxes | Tax assessment |
|---|---|---|
| 2025 | $32,855 +12.1% | $3,395,000 +6.1% |
| 2024 | $29,304 +7.8% | $3,200,000 +15.2% |
| 2023 | $27,183 +209.2% | $2,777,000 +178% |
| 2022 | $8,792 +22.6% | $999,000 +44.6% |
| 2021 | $7,169 +6.3% | $691,000 +16.9% |
| 2020 | $6,745 +2.6% | $591,000 +1.5% |
| 2019 | $6,572 +5.1% | $582,000 +2.5% |
| 2018 | $6,251 +0.5% | $568,000 +11.4% |
| 2017 | $6,217 +22.1% | $510,000 +9.2% |
| 2016 | $5,090 | $467,000 +6.1% |
| 2015 | $5,090 | $440,000 +4.3% |
| 2014 | $5,090 | $422,000 +13.1% |
| 2013 | $5,090 | $373,000 +7.2% |
| 2012 | -- | $348,000 -18.7% |
| 2011 | -- | $428,000 -10.5% |
| 2010 | -- | $478,000 |
| 2009 | -- | $478,000 -2.2% |
| 2007 | -- | $489,000 +75.9% |
| 2006 | -- | $278,000 +4.5% |
| 2005 | -- | $266,000 +68.4% |
| 2001 | $2,021 -13.4% | $158,000 -7.1% |
| 2000 | $2,335 | $170,000 |
Find assessor info on the county website
Monthly payment
Est. payment
Payment breakdown
Explore the cost of this home by adjusting the details. Changes won't be saved.Climate risks
Neighborhood: 98053
Nearby schools
GreatSchools rating
- 10/10Ella Baker Elementary SchoolGrades: K-5Distance: 0.4 mi
- 8/10Timberline Middle SchoolGrades: 6-8Distance: 1.3 mi
- 10/10Redmond High SchoolGrades: 9-12Distance: 4.9 mi
Schools provided by the listing agent
- Elementary: Ella Baker Elem
- Middle: Timberline Middle
- High: Redmond High
Source: NWMLS as distributed by MLS GRID. This data may not be complete. We recommend contacting the local school district to confirm school assignments for this home.
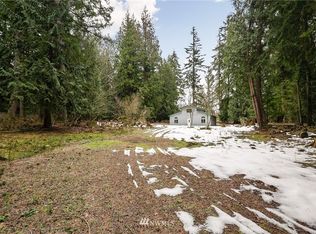
- $1,565,3004.52 Acres8504 250th Ave NE, Redmond, WA 98053Off Market
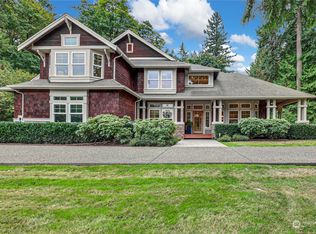
- $1,490,0003 bd3 ba2.7k sqft8608 250th Ave NE, Redmond, WA 98053Sold
- $1,900,0004 bd3 ba3.3k sqft8306 250th Ave NE, Redmond, WA 98053Sold
- $866,0002 bd2 ba960 sqft8303 252nd Ave NE, Redmond, WA 98053Sold
- $--4.62 Acres24680 NE 80th St, Redmond, WA 98053Off Market
- $1,150,0003 bd2 ba1.8k sqft25006 NE 80th St, Redmond, WA 98053Sold
- $1,990,0004 bd3 ba3.3k sqft8042 243rd Pl NE, Redmond, WA 98053Sold
- $2,850,0004 bd3 ba2.7k sqft8020 252nd Ave NE, Redmond, WA 98053Sold
A local agent can set up tours, give advice and negotiate with sellers.
Similar homes
- $4,795,0004 bd5 ba6.4k sqft12284 196th Avenue NE, Redmond, WA 98053Active
 MLS ID #2534329, Bret Butler. NWMLS as distributed by MLS GRID
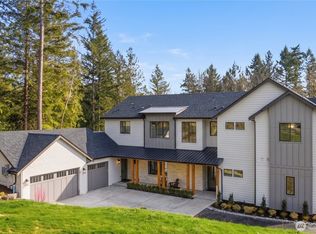
 - $3,588,0005 bd5 ba4.9k sqftThe Ridge At Broadhurst, Redmond, WA 98053Active
 MLS ID #2522736, Tom R. Covello. NWMLS as distributed by MLS GRID
 - $2,998,8884 bd5 ba5.2k sqftNovelty Hill Ranch Estates, Redmond, WA 98053Active
 MLS ID #2543778, Rose Johnson. NWMLS as distributed by MLS GRID
 - $4,370,0005 bd7 ba5.6k sqftLake Of The Woods, Woodinville, WA 98077Active
 MLS ID #2545831, Jay H Kipp. NWMLS as distributed by MLS GRID
 - $2,950,0003 bd4 ba3.2k sqft17702 244th Avenue NE, Woodinville, WA 98077ActiveMLS ID #2553881, Lara Brown. NWMLS as distributed by MLS GRID
- $2,988,0004 bd4 ba4.4k sqftStarwood, Redmond, WA 98052ActiveMLS ID #2549950, Alex Pierson. NWMLS as distributed by MLS GRID
- $4,850,0004 bd4 ba4k sqftNewport Revised Div. #1, Bellevue, WA 98006ActiveMLS ID #2558738, Michele Schuler. NWMLS as distributed by MLS GRID
- $4,795,0005 bd5 ba4.6k sqftHarvey 05, Woodinville, WA 98072ActiveMLS ID #2549663, Curtis Dupart. NWMLS as distributed by MLS GRID
- $5,298,0004 bd5 ba4.8k sqft2042 77th Avenue NE, Medina, WA 98039ActiveMLS ID #2540180, Tere Foster. NWMLS as distributed by MLS GRID
- $5,250,0005 bd5 ba5.4k sqftSurrey Downs # 2, Bellevue, WA 98004ActiveMLS ID #2557439, Iryna Sysenko. NWMLS as distributed by MLS GRID
- $4,898,0004 bd8 ba6.1k sqft6560 163rd Place SE, Bellevue, WA 98006ActiveMLS ID #2536888, John A. Kritsonis. NWMLS as distributed by MLS GRID
- $4,999,0006 bd6 ba5.8k sqft3072 106th Street SE, Bellevue, WA 98004ActiveMLS ID #2549468, Jim Pullin. NWMLS as distributed by MLS GRID
- $4,975,0005 bd5 ba5.2k sqftBridle Trails, Bellevue, WA 98005ActiveMLS ID #2447313, Darren Winston. NWMLS as distributed by MLS GRID
- $2,968,0005 bd5 ba5.8k sqft15018 152nd Avenue NE, Woodinville, WA 98072ActiveMLS ID #2551691, Sarah McGrath. NWMLS as distributed by MLS GRID
- $5,998,0005 bd6 ba6.2k sqft4218 92nd Avenue NE, Yarrow Point, WA 98004ActiveMLS ID #2535183, Allison W. Trull. NWMLS as distributed by MLS GRID
- $5,500,0005 bd6 ba6.7k sqft5632 NE 55th Street, Seattle, WA 98105ActiveMLS ID #2441142, Aaron Fredrickson. NWMLS as distributed by MLS GRID
- $5,580,0005 bd7 ba5.5k sqftKenwood Park Add, Bellevue, WA 98004ActiveMLS ID #2506937, Maggie Sun. NWMLS as distributed by MLS GRID
- $2,749,0004 bd4 ba4k sqftLake Of The Woods, Woodinville, WA 98077ActiveMLS ID #2536112, Bret Butler. NWMLS as distributed by MLS GRID
- $5,700,0005 bd6 ba6.5k sqft4427 95th Avenue NE, Yarrow Point, WA 98004ActiveMLS ID #2507795, Galya Kirstine. NWMLS as distributed by MLS GRID
- $6,197,0005 bd6 ba6.1k sqft3410 W Mercer Way, Mercer Island, WA 98040ActiveMLS ID #2543686, Janice Cai. NWMLS as distributed by MLS GRID
