Skip main navigation
Sold
  • Listed by: Summit Properties NW LLC
    Bought with: COMPASS
    $1,679,000

    1765 26th Avenue E, Seattle, WA 98112

    3beds
    2,027sqft
    Single Family Residence
    Built in 2025
    4,739.33 Square Feet Lot
    $1,615,000 Zestimate®
    $828/sqft
    $5,977 Estimated rent

    Home value

    $1,615,000

    $1.49M - $1.76M

    $5,977/mo

    Zestimate® history
    Loading
    Loading...

    Owner options

    List your home for rent

    $5,977/mo

    Rent Zestimate®

    Find your next renter with Zillow Rental Manager. Plus, with online applications, you can quickly screen prospective tenants – for free.

    Learn more

    $5,977/mo

    Rent Zestimate®

    Refinance and save

    $10,309/mo

    Est. payment

    Refinancing to a lower rate could help reduce your monthly payments and save thousands over the life of the loan.

    See today's rates

    $10,309/mo

    Est. payment

    Explore your selling options

    Work with a Zillow partner agent

    Leverage their expertise and Zillow's premium Showcase listings to get your home seen by more buyers.

    Get started

    List with your own agent

    Get your home in front of millions of buyers by listing it on Zillow.

    Learn how to do it

    Sell it yourself

    Take full control of how buyers see your home on Zillow by listing For Sale by Owner (FSBO).

    List your home

    What's special

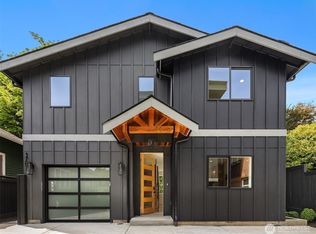
    Separate denModern designRooftop deckExpansive kitchenElegant architectural detailAbundant natural lightArched doorways
    Unbeatable location just steps from the Arboretum, this Key Development new construction home blends modern design with elegant architectural detail. Open-concept living space is thoughtfully crafted for both comfort and connection, featuring an expansive kitchen w/ a waterfall island, custom cabinetry, and a walk-in butler’s pantry. Arched doorways lend softness and character, balancing the clean lines and abundant natural light that define the interiors. A main-level bed and full bath offer flexibility for guests, while a separate den is the ideal space for a home office. Upstairs, two ensuite bedrooms include a primary suite w/ a spa-inspired bath and generous walk-in closet. Complete w/ a rooftop deck, fenced yard, and EV-ready garage.

    Zillow last checked:

    Listing updated:

    Listed by:

    Madeline Vujovich,

    Summit Properties NW LLC,

    Anton K Alexander,

    Summit Properties NW LLC

    Bought with:

    Jack Duggan, 136463

    COMPASS

    Sean McConnell, 129326

    COMPASS

    Source: NWMLS as distributed by MLS GRID,MLS#: 2361723MLS Logo

    Facts & features

    Interior

    Bedrooms & bathrooms
    • Bedrooms: 3
    • Bathrooms: 4
    • Full bathrooms: 2
    • 3/4 bathrooms: 1
    • 1/2 bathrooms: 1
    • Main level bathrooms: 1
    • Main level bedrooms: 1
    Bedroom
    • Level: Main
    Bathroom full
    • Level: Main
    Entry hall
    • Level: Main
    Heating
    • Ductless, Electric
    Cooling
    • Ductless
    Appliances
    • Included: Dishwasher(s), Disposal, Refrigerator(s), Stove(s)/Range(s), Garbage Disposal
    Features
    • Flooring: Engineered Hardwood
    • Has fireplace: No
    Interior area
    • Total structure area: 2,027
    • Total interior livable area: 2,027 sqft

    Property

    Parking
    • Total spaces: 1
    • Parking features: Attached Garage, Off Street
    • Attached garage spaces: 1
    Features
    • Levels: Three Or More
    • Entry location: Main
    Lot
    • Size: 4,739 sqft
    • Features: Curbs, Paved, Sidewalk, Electric Car Charging, Fenced-Fully, Rooftop Deck
    Details
    • Parcel number: TBD
    • Special conditions: Standard

    Construction

    Type & style
    • Home type: SingleFamily
    • Architectural style: Modern
    • Property subtype: Single Family Residence
    Materials
    • Cement Planked, Wood Products, Cement Plank
    • Foundation: Poured Concrete
    • Roof: Composition,Flat
    Condition
    • New construction: Yes
    • Year built: 2025
    Details
    • Builder name: Key Development

    Utilities & green energy

    • Sewer: Sewer Connected
    • Water: Public

    Community & neighborhood

    Community
    • Community features: CCRs
    Location
    • Region: Seattle
    • Subdivision: Arboretum

    HOA & financial

    HOA
    • HOA fee: $20 monthly

    Other

    Other facts
    • Listing terms: Conventional
    • Cumulative days on market: 267 days

    Price history

    DateEventPrice
    6/5/2025Sold$1,679,000$828/sqft
    Source: NWMLS as distributed by MLS GRID #2361723 Report a problem
    5/11/2025Pending sale$1,679,000$828/sqft
    Source: NWMLS as distributed by MLS GRID #2361723 Report a problem
    5/8/2025Listed for sale$1,679,000$828/sqft
    Source: NWMLS as distributed by MLS GRID #2361723 Report a problem

    Public tax history

    Tax history is unavailable.

    Neighborhood: Montlake

    Nearby schools

    GreatSchools rating
    Get a cash offer in 3 minutes
    Find out how much your home could sell for in as little as 3 minutes with a no-obligation cash offer.
    Estimated market value
    $1,615,000
    Get a cash offer in 3 minutes
    Find out how much your home could sell for in as little as 3 minutes with a no-obligation cash offer.
    Estimated market value
    $1,615,000