Skip main navigation
Sold
  • Listed by: Windermere Real Estate Midtown • Cliff Tanner • 206-459-4212
    Bought with: Coldwell Banker Danforth
    $2,235,000

    1760 26th Avenue E, Seattle, WA 98112

    3beds
    2,220sqft
    Single Family Residence
    Built in 1921
    4,800 Square Feet Lot
    $1,733,200 Zestimate®
    $1,007/sqft
    $5,499 Estimated rent

    Home value

    $1,733,200

    $1.65M - $1.82M

    $5,499/mo

    Zestimate® history
    Loading
    Loading...

    Owner options

    List your home for rent

    $5,499/mo

    Rent Zestimate®

    Find your next renter with Zillow Rental Manager. Plus, with online applications, you can quickly screen prospective tenants – for free.

    Learn more

    $5,499/mo

    Rent Zestimate®

    Refinance and save

    $14,678/mo

    Est. payment

    Refinancing to a lower rate could help reduce your monthly payments and save thousands over the life of the loan.

    See today's rates

    $14,678/mo

    Est. payment

    Explore your selling options

    Work with a Zillow partner agent

    Leverage their expertise and Zillow's premium Showcase listings to get your home seen by more buyers.

    Get started

    List with your own agent

    Get your home in front of millions of buyers by listing it on Zillow.

    Learn how to do it

    Sell it yourself

    Take full control of how buyers see your home on Zillow by listing For Sale by Owner (FSBO).

    List your home

    What's special

    Office spaceMain floor primary bedroomLutron lighting system throughoutIpe wood decking
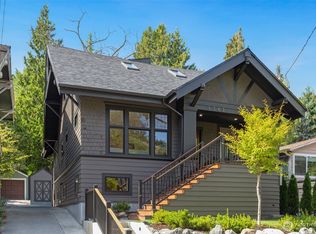
    Yin Yang architecture – as the strengths of one style waxes the other style wanes. Located in the convenient Montlake neighborhood with easy access to all things Seattle, the perfect blend of classic bungalow charm and modern glass-and-steel sophistication creates a breathtaking indoor-outdoor living experience. Main floor Primary bedroom. Open living rm/dining rm/kitchen, featuring Chef quality (Sub Zero, Miele, Viking) Stainless Steel appliances and plenty of countertop & cabinet space, brings an easy flow to the home while 11’8” sliding glass panels seamlessly open the home to the garden. Main floor stairs access serene glass floor Yoga/Meditation studio sky loft. Marble and tile bath with steam shower and a den/office round out the main floor. Lower-level surprises with 8’4” ceiling height, flex space with family/media rm, office space, 2 additional bdrms and baths, and utility rm. Private backyard garden area is sublime with Ipe wood decking, resistance pool/jacuzzi, waterfall, and entertaining/relaxing areas. Lutron lighting system throughout. Generator. A truly unique living experience for an all-encompassing existence.

    Zillow last checked:

    Listing updated:

    Offers reviewed: Sep 15
    Listed by:

    Cliff Tanner 206-459-4212 ctanner@windermere.com,

    Windermere Real Estate Midtown

    Bought with:

    Jane Kim, 4639

    Coldwell Banker Danforth

    Source: NWMLS as distributed by MLS GRID,MLS#: 2580485MLS Logo

    Facts & features

    Interior

    Bedrooms & bathrooms
    • Bedrooms: 3
    • Bathrooms: 3
    • Full bathrooms: 3
    • Main level bathrooms: 1
    • Main level bedrooms: 1
    Primary bedroom
    • Level: Main
    Bedroom
    • Level: Lower
    Bedroom
    • Level: Lower
    Bathroom full
    • Level: Lower
    Bathroom full
    • Level: Lower
    Bathroom full
    • Level: Main
    Den office
    • Level: Main
    Dining room
    • Level: Main
    Entry hall
    • Level: Main
    Family room
    • Level: Lower
    Kitchen with eating space
    • Level: Main
    Living room
    • Level: Main
    Utility room
    • Level: Lower
    Heating
    • Fireplace, Radiant, Natural Gas
    Cooling
    • None
    Appliances
    • Included: Dishwasher, Disposal, Dryer, Microwave, Refrigerator, Stove(s)/Range(s), Washer, Dishwasher(s), Dryer(s), Garbage Disposal, Microwave(s), Refrigerator(s), Washer(s), Water Heater: Gas, Water Heater Location: Lower Level
    Features
    • Dining Room, Loft
    • Flooring: Ceramic Tile, Concrete, Hardwood, Marble
    • Windows: Dbl Pane/Storm Window, Skylight(s)
    • Basement: Finished
    • Number of fireplaces: 1
    • Fireplace features: Wood Burning, Main Level: 1, Fireplace
    Interior area
    • Total structure area: 2,220
    • Total interior livable area: 2,220 sqft

    Property

    Parking
    • Total spaces: 1
    • Parking features: Off Street
    • Uncovered spaces: 1
    Features
    • Levels: One
    • Stories: 1
    • Entry location: Main
    • Patio & porch: Dbl Pane/Storm Window, Dining Room, Fireplace, Loft, Security System, Skylight(s), Solarium/Atrium, Vaulted Ceiling(s), Walk-In Closet(s), Water Heater, Wine/Beverage Refrigerator, Wired for Generator
    Lot
    • Size: 4,800 Square Feet
    • Features: Curbs, Secluded, Value In Land, Cable TV, Fenced-Partially, Gas Available, Irrigation, Patio
    • Topography: Level
    Details
    • Parcel number: 3592500061
    • Special conditions: Standard
    • Other equipment: Wired for Generator

    Construction

    Type & style
    • Home type: SingleFamily
    • Architectural style: See Remarks,1 Story w/Bsmnt.
    • Property subtype: Single Family Residence
    Materials
    • Metal/Vinyl, Wood Siding
    • Foundation: Poured Concrete
    • Roof: Composition
    Condition
    • Year built: 1921

    Utilities & green energy

    • Sewer: Sewer Connected
    • Water: Public

    Community & HOA

    Community
    • Security: Security System
    • Subdivision: Montlake
    Location
    • Region: Seattle

    Financial & listing details

    • Price per square foot: $1,007/sqft
    • Tax assessed value: $1,389,000
    • Annual tax amount: $14,491
    • Offers reviewed: 09/15/2026
    • Date on market: 9/10/2026
    • Listing terms: Conventional
    • Inclusions: Dishwasher(s), Dryer(s), Garbage Disposal, Microwave(s), Refrigerator(s), Stove(s)/Range(s), Washer(s)

    Price history

    DateEventPrice
    10/15/2026Sold$2,235,000+28.8%$1,007/sqft
    Source: NWMLS as distributed by MLS GRID #2580485 Report a problem
    9/16/2026Pending sale$1,735,000$782/sqft
    Source: NWMLS as distributed by MLS GRID #2580485 Report a problem
    9/10/2026Listed for sale$1,735,000+780.7%$782/sqft
    Source: NWMLS as distributed by MLS GRID #2580485 Report a problem
    12/28/1994Sold$197,000+185.5%$89/sqft
    Source: Public Record Report a problem
    6/28/1994Sold$69,000$31/sqft
    Source: Public Record Report a problem

    Public tax history

    YearProperty taxesTax assessment
    2025$14,491 +8.5%$1,389,000 +0.9%
    2024$13,353 +8.2%$1,377,000 +5.7%
    2023$12,339 +13.1%$1,303,000 +1.7%
    2022$10,912 +6.7%$1,281,000 +16.1%
    2021$10,222 +1.5%$1,103,000 +6.9%
    2020$10,072 -1.8%$1,032,000 -3.1%
    2019$10,261 +14.8%$1,065,000 +3.3%
    2018$8,940 +0.3%$1,031,000 +15.3%
    2017$8,917 +25.8%$894,000 -2.3%
    2016$7,087 $915,000 +9.4%
    2015$7,087 $836,000 +13.7%
    2014$7,087 $735,000 +6.5%
    2013$7,087 $690,000 +15.2%
    2012-- $599,000 -4.9%
    2011-- $630,000 -9.5%
    2010-- $696,000
    2009-- $696,000 +11.2%
    2007-- $626,000 +7.7%
    2006-- $581,000 +30.6%
    2005-- $445,000 +40.8%
    2001$3,723 +23.6%$316,000 +31.1%
    2000$3,011 $241,000
    Find assessor info on the county website

    Neighborhood: Montlake

    Nearby schools

    GreatSchools rating
    Get a cash offer in 3 minutes
    Find out how much your home could sell for in as little as 3 minutes with a no-obligation cash offer.
    Estimated market value
    $1,733,200
    Get a cash offer in 3 minutes
    Find out how much your home could sell for in as little as 3 minutes with a no-obligation cash offer.
    Estimated market value
    $1,733,200