Skip main navigation
Pending
  • Listed by: Every Door Real Estate • Jordan Stupey
    $695,000

    901 NE 148th Street, Shoreline, WA 98155

    3beds
    1,200sqft
    : 
    Loading
    Get pre-qualified
    Single Family Residence
    Built in 1952
    10,463 Square Feet Lot
    $710,600 Zestimate®
    $579/sqft
    $-- HOA

    What's special

    Updated kitchenGorgeously refinished hardwood floorsExceptionally spacious bonus roomWarm grounded eleganceQuiet private cul-de-sacPrivate gated drivewaySeparate dedicated laundry room
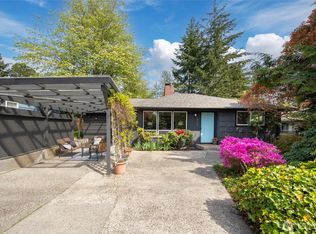
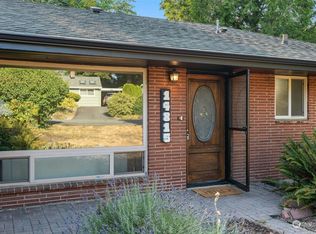
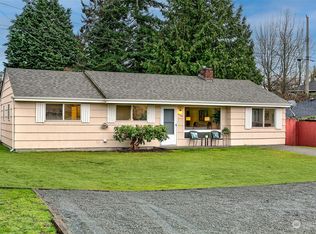
    The best homes aren’t just updated; they are places that genuinely allow you to unplug. Tucked away at the end of a quiet, private cul-de-sac, this beautifully refreshed 3 bed rambler offers a rare sense of calm & complete privacy while keeping you exceptionally connected. There is an undeniable feeling of peace the moment you step inside. The entire home has been treated to fresh interior paint and gorgeously refinished hardwood floors that bring a warm, grounded elegance to the space. The layout is designed for comfortable & easy living. Featuring updated kitchen complete w/a generous pantry, a separate dedicated laundry room, & an exceptionally spacious bonus room that offers incredible flexibility for a quiet home office, gym, or large media den. Step outside, & the property opens up into its own private world. The expansive, fully fenced backyard is an absolute sanctuary that feels quiet, mature, & remarkably peaceful. Whether you are enjoying a quiet morning on the patio or hosting a summer gathering, the massive lot and private gated driveway create a secure, hidden away haven. Yet, for all its tucked away tranquility, incredible convenience is right at your doorstep. You are situated exceptionally close to the Shoreline Light Rail station, making your daily commute or city adventures effortless. Handed over beautifully refreshed, professionally cleaned, & filled with a quiet charm, this is a home where you can truly slow down & exhale.
    14 days
    |
    562
    |
    58
    |

    Likely to sell faster than

    Zillow last checked:

    Listing updated:

    Offers reviewed: Jun 29
    Listed by:

    Jordan Stupey,

    Every Door Real Estate,

    Lindsey Gudger,

    Every Door Real Estate

    Source: NWMLS as distributed by MLS GRID,MLS#: 2536110MLS Logo

      Facts & features

      Interior

      Bedrooms & bathrooms
      • Bedrooms: 3
      • Bathrooms: 1
      • Full bathrooms: 1
      • Main level bathrooms: 1
      • Main level bedrooms: 3
      Primary bedroom
      • Level: Main
      Bedroom
      • Level: Main
      Bedroom
      • Level: Main
      Bathroom full
      • Level: Main
      Bonus room
      • Level: Main
      Dining room
      • Level: Main
      Entry hall
      • Level: Main
      Family room
      • Level: Main
      Kitchen without eating space
      • Level: Main
      Living room
      • Level: Main
      Utility room
      • Level: Main
      Heating
      • Fireplace, Forced Air, Electric, Oil
      Cooling
      • Forced Air
      Appliances
      • Included: Dishwasher, Disposal, Dryer, Microwave, Refrigerator, Stove(s)/Range(s), Washer, Dishwasher(s), Dryer(s), Garbage Disposal, Microwave(s), Refrigerator(s), Washer(s), Water Heater: Electric, Water Heater Location: Utility Room
      Features
      • Flooring: Ceramic Tile, Hardwood, Carpet
      • Basement: None
      • Number of fireplaces: 1
      • Fireplace features: Wood Burning, Main Level: 1, Fireplace
      Interior area
      • Total structure area: 1,200
      • Total interior livable area: 1,200 sqft
      Video & virtual tour

      Property

      Parking
      • Total spaces: 2
      • Parking features: Driveway
      • Uncovered spaces: 2
      Features
      • Levels: One
      • Stories: 1
      • Entry location: Main
      • Patio & porch: Fireplace, Water Heater
      • Has view: Yes
      • View description: Territorial
      Lot
      • Size: 10,463 Square Feet
      • Features: Cable TV, Fenced-Fully, Fenced-Partially, Patio
      Details
      • Parcel number: 6703100085
      • Special conditions: Standard

      Construction

      Type & style
      • Home type: SingleFamily
      • Architectural style: 1 Story
      • Property subtype: Single Family Residence
      Materials
      • Brick, Wood Siding
      • Foundation: Poured Concrete
      • Roof: Composition
      Condition
      • Year built: 1952
      • Major remodel year: 1952

      Utilities & green energy

      • Electric: Company: Seattle City Light
      • Sewer: Sewer Connected, Company: Shoreline
      • Water: Public, Company: Shoreline
      • Utilities for property: Xfinity, Xfinity

      Community & HOA

      Community
      • Features: Clubhouse
      • Subdivision: Shoreline
      Location
      • Region: Shoreline

      Financial & listing details

      • Price per square foot: $579/sqft
      • Tax assessed value: $661,000
      • Annual tax amount: $7,005
      • Offers reviewed: 06/29/2026
      • Date on market: 6/25/2026
      • Cumulative days on market: 15 days
      • Listing terms: Conventional,FHA,VA Loan
      • Inclusions: Dishwasher(s), Dryer(s), Garbage Disposal, Microwave(s), Refrigerator(s), Stove(s)/Range(s), Washer(s)

        Estimated market value

        $710,600

        $675,000 - $746,000

        $3,124/mo

        Price history

        DateEventPrice
        6/30/2026Pending sale$695,000$579/sqft
        Source: NWMLS as distributed by MLS GRID #2536110 Report a problem
        6/25/2026Listed for sale$695,000+122.8%$579/sqft
        Source: NWMLS as distributed by MLS GRID #2536110 Report a problem
        5/20/2021Listing removed--
        Source: Zillow Rental Manager Report a problem
        5/4/2021Listed for rent$2,550+13.3%$2/sqft
        Source: Zillow Rental Manager Report a problem
        3/24/2021Listing removed--
        Source: Owner Report a problem
        6/24/2018Listing removed$2,250$2/sqft
        Source: Owner Report a problem
        6/19/2018Listed for rent$2,250+18.7%$2/sqft
        Source: Owner Report a problem
        2/21/2015Listing removed$1,895$2/sqft
        Source: Windermere Real Estate/Realty Brokerage Inc #730187 Report a problem
        2/11/2015Price change$1,895-5%$2/sqft
        Source: Windermere Real Estate/Realty Brokerage Inc #730187 Report a problem
        1/10/2015Listed for rent$1,995$2/sqft
        Source: Windermere Real Estate/Realty Brokerage Inc #730187 Report a problem
        3/23/2006Sold$312,000+80.3%$260/sqft
        Source: NWMLS as distributed by MLS GRID #26007846 Report a problem
        1/28/1998Sold$173,000+27.3%$144/sqft
        Source: Public Record Report a problem
        6/24/1994Sold$135,950$113/sqft
        Source: Public Record Report a problem

        Public tax history

        YearProperty taxesTax assessment
        2025$7,195 +2.7%$661,000 +4.8%
        2024$7,006 +6.2%$631,000 +14.7%
        2023$6,594 -0.7%$550,000 -12.7%
        2022$6,639 +10.5%$630,000 +22.8%
        2021$6,010 +4.8%$513,000 +15.5%
        2020$5,732 +1.3%$444,000 +0.2%
        2019$5,658 +13.1%$443,000 +11.3%
        2018$5,003 +7.9%$398,000 +9%
        2017$4,635 +34.4%$365,000 +14.4%
        2016$3,447 $319,000 +8.5%
        2015$3,447 $294,000 +15.3%
        2014$3,447 $255,000 +14.9%
        2013$3,447 $222,000 +7.8%
        2012-- $206,000 -12%
        2011-- $234,000 -5.3%
        2010-- $247,000
        2009-- $247,000 +2.5%
        2007-- $241,000 -0.8%
        2006-- $243,000 +8.5%
        2005-- $224,000 +34.1%
        2001$2,445 -0.2%$167,000 +8.4%
        2000$2,449 $154,000

        Find assessor info on the county website

        Monthly payment

        Est. payment

        Payment breakdown

        Explore the cost of this home by adjusting the details. Changes won't be saved.
        All calculations are estimates and provided by Zillow, Inc. for informational purposes only. Actual amounts may vary.
        HOA fees may include property taxes on listings classified as Co-Ops. Contact the listing agent and/or owner for fee details.
        Mortgage interest rates are dependent on a number of factors, including credit score, down payment, and repayment length. Interest rate data provided by Zillow Group Marketplace, Inc. as of 1/1/1970 from various mortgage lenders with which we have lead or other similar arrangements; the Estimated Payment is an average of those rates.
        See how much you could borrow to make a competitive offer.

        Climate risks

        Neighborhood: Ridgecrest

        Getting around

        40 / 100
        Car-Dependent
        52 / 100
        Good Transit

        Nearby schools

        GreatSchools rating
        Schools provided by the listing agent
        • Elementary: Briarcrest Elem
        • Middle: Kellogg Mid
        • High: Shorecrest High

        Source: NWMLS as distributed by MLS GRID. This data may not be complete. We recommend contacting the local school district to confirm school assignments for this home.

        A local agent can set up tours, give advice and negotiate with sellers.

        Browse local experts

        Similar homes

        Skip to the end of the carouselSkip to the beginning of the carousel