Skip main navigation
Sold
  • Listed by: Keller Williams Rlty Bellevue • Corinne Smith
    Bought with: Skyline Properties, Inc.
    $862,000

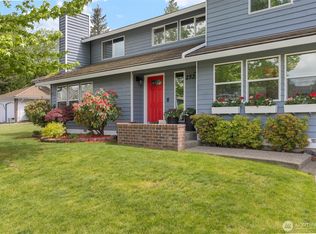
    25231 133rd Place SE, Kent, WA 98042

    4beds
    2,810sqft
    Single Family Residence
    Built in 2007
    7,352 Square Feet Lot
    $860,800 Zestimate®
    $307/sqft
    $3,944 Estimated rent

    Home value

    $860,800

    $801,000 - $930,000

    $3,944/mo

    Zestimate® history
    Loading
    Loading...

    Owner options

    List your home for rent

    $3,944/mo

    Rent Zestimate®

    Find your next renter with Zillow Rental Manager. Plus, with online applications, you can quickly screen prospective tenants – for free.

    Learn more

    $3,944/mo

    Rent Zestimate®

    Refinance and save

    $5,616/mo

    Est. payment

    Refinancing to a lower rate could help reduce your monthly payments and save thousands over the life of the loan.

    See today's rates

    $5,616/mo

    Est. payment

    Explore your selling options

    Work with a Zillow partner agent

    Leverage their expertise and Zillow's premium Showcase listings to get your home seen by more buyers.

    Get started

    List with your own agent

    Get your home in front of millions of buyers by listing it on Zillow.

    Learn how to do it

    Sell it yourself

    Take full control of how buyers see your home on Zillow by listing For Sale by Owner (FSBO).

    List your home

    What's special

    Stunning Norris resale in the desirable Tahoma Vista community on Kent’s East Hill. This spacious home offers 5 bedrooms, 2.5 baths, a main-level office, and an upstairs bonus room, providing exceptional flexibility and room to live, work, and entertain. Thoughtfully updated with a brand-new roof, fresh interior and exterior paint, and central A/C for year-round comfort. The home is prewired for security and pre-plumbed for a central vacuum system. Soaring vaulted ceilings enhance the light-filled entry, millwork and wainscoting add warmth and character throughout. The kitchen features maple cabinetry, a center island, and slab granite countertops perfect for both everyday living and hosting. Step outside to a backyard retreat featuring a stamped concrete patio and an electric awning-an ideal setting for outdoor relaxation, summer BBQ's and a true gardener’s dream. Move-in ready, this home combines comfort, style, and functionality in one impressive package. Pre-inspected!

    Zillow last checked:

    Listing updated:

    Listed by:

    Corinne Smith,

    Keller Williams Rlty Bellevue

    Bought with:

    Sabrina GrandkeBawab, 24012177

    Skyline Properties, Inc.

    Source: NWMLS as distributed by MLS GRID,MLS#: 2511092MLS Logo

    Facts & features

    Interior

    Bedrooms & bathrooms
    • Bedrooms: 4
    • Bathrooms: 3
    • Full bathrooms: 2
    • 1/2 bathrooms: 1
    • Main level bathrooms: 1
    Primary bedroom
    • Level: Second
    Bedroom
    • Level: Second
    Bedroom
    • Level: Second
    Bedroom
    • Level: Second
    Bathroom full
    • Level: Second
    Bathroom full
    • Level: Second
    Other
    • Level: Main
    Bonus room
    • Level: Second
    Den office
    • Level: Main
    Dining room
    • Level: Main
    Entry hall
    • Level: Main
    Family room
    • Level: Main
    Kitchen with eating space
    • Level: Main
    Living room
    • Level: Main
    Utility room
    • Level: Main
    Heating
    • Fireplace, Heat Pump, Natural Gas
    Cooling
    • Has cooling: Yes
    Appliances
    • Included: Dishwasher, Disposal, Dryer, Microwave, Refrigerator, Stove(s)/Range(s), Washer, Dishwasher(s), Dryer(s), Garbage Disposal, Microwave(s), Refrigerator(s), Washer(s), Water Heater: Gas, Water Heater Location: Garage
    Features
    • Bath Off Primary, Ceiling Fan(s), Dining Room
    • Flooring: Concrete, Hardwood, Vinyl, Carpet
    • Doors: French Doors
    • Windows: Skylight(s)
    • Basement: None
    • Number of fireplaces: 1
    • Fireplace features: Gas, Main Level: 1, Fireplace
    Interior area
    • Total structure area: 2,810
    • Total interior livable area: 2,810 sqft

    Property

    Parking
    • Total spaces: 5
    • Parking features: Driveway, Attached Garage, Off Street
    • Has attached garage: Yes
    • Covered spaces: 3
    • Uncovered spaces: 2
    Features
    • Levels: Two
    • Stories: 2
    • Entry location: Main
    • Patio & porch: Bath Off Primary, Ceiling Fan(s), Dining Room, Fireplace, French Doors, Skylight(s), Vaulted Ceiling(s), Walk-In Closet(s), Water Heater
    • Has view: Yes
    • View description: Territorial
    Lot
    • Size: 7,352 Square Feet
    • Features: Curbs, Dead End Street, Open Lot, Paved, Sidewalk, Cable TV, Fenced-Fully, Gas Available, Patio
    • Topography: Level,Terraces
    • Residential vegetation: Fruit Trees, Garden Space
    Details
    • Parcel number: 8555700110
    • Special conditions: Standard

    Construction

    Type & style
    • Home type: SingleFamily
    • Architectural style: 2 Story
    • Property subtype: Single Family Residence
    Materials
    • Stone, Wood Siding, Wood Products
    • Roof: Composition
    Condition
    • Very Good
    • Year built: 2007

    Utilities & green energy

    • Sewer: Available
    • Water: Public

    Community & HOA

    Community
    • Subdivision: Kent
    HOA
    • Services included: Common Area Maintenance
    • HOA fee: $400 annually
    Location
    • Region: Kent

    Financial & listing details

    • Price per square foot: $307/sqft
    • Tax assessed value: $821,000
    • Annual tax amount: $8,026
    • Date on market: 6/10/2026
    • Cumulative days on market: 6 days
    • Listing terms: Conventional,FHA,VA Loan
    • Inclusions: Dishwasher(s), Dryer(s), Garbage Disposal, Microwave(s), Refrigerator(s), Stove(s)/Range(s), Washer(s)

    Price history

    DateEventPrice
    6/16/2026Sold$862,000$307/sqft
    Source: NWMLS as distributed by MLS GRID #2511092 Report a problem
    5/2/2026Pending sale$862,000$307/sqft
    Source: NWMLS as distributed by MLS GRID #2511092 Report a problem
    4/26/2026Listed for sale$862,000+74.1%$307/sqft
    Source: NWMLS as distributed by MLS GRID #2511092 Report a problem
    8/28/2008Sold$495,000$176/sqft
    Source: NWMLS as distributed by MLS GRID #27114347 Report a problem

    Public tax history

    YearProperty taxesTax assessment
    2025$8,851 +10.3%$821,000 +3.9%
    2024$8,026 +7.3%$790,000 +12.2%
    2023$7,479 -9%$704,000 -10.3%
    2022$8,217 +9.8%$785,000 +25.4%
    2021$7,487 +11.1%$626,000 +17%
    2020$6,736 +1.8%$535,000 +1.9%
    2019$6,615 +8.4%$525,000 +3.3%
    2018$6,105 +1.5%$508,000 +12.9%
    2017$6,016 +13.6%$450,000 +3.2%
    2016$5,295 $436,000 +5.3%
    2015$5,295 $414,000 +11%
    2014$5,295 $373,000 +11.7%
    2013$5,295 $334,000 +12.5%
    2012-- $297,000 -5.7%
    2011-- $315,000 -13.2%
    2010-- $363,000
    2009-- $363,000 +327.1%
    2007-- $85,000
    Find assessor info on the county website

    Neighborhood: 98042

    Nearby schools

    GreatSchools rating
    Get a cash offer in 3 minutes
    Find out how much your home could sell for in as little as 3 minutes with a no-obligation cash offer.
    Estimated market value
    $860,800
    Get a cash offer in 3 minutes
    Find out how much your home could sell for in as little as 3 minutes with a no-obligation cash offer.
    Estimated market value
    $860,800