Skip main navigation
Sold
  • Listed by: John L. Scott, Inc
    Bought with: John L. Scott, Inc
    $795,000

    20518 SE 261st Place, Covington, WA 98042

    5beds
    3,260sqft
    Single Family Residence
    Built in 2004
    9,439.45 Square Feet Lot
    $780,600 Zestimate®
    $244/sqft
    $4,340 Estimated rent

    Home value

    $780,600

    $718,000 - $843,000

    $4,340/mo

    Zestimate® history
    Loading
    Loading...

    Owner options

    List your home for rent

    $4,340/mo

    Rent Zestimate®

    Find your next renter with Zillow Rental Manager. Plus, with online applications, you can quickly screen prospective tenants – for free.

    Learn more

    $4,340/mo

    Rent Zestimate®

    Refinance and save

    $4,919/mo

    Est. payment

    Refinancing to a lower rate could help reduce your monthly payments and save thousands over the life of the loan.

    See today's rates

    $4,919/mo

    Est. payment

    Explore your selling options

    Work with a Zillow partner agent

    Leverage their expertise and Zillow's premium Showcase listings to get your home seen by more buyers.

    Get started

    List with your own agent

    Get your home in front of millions of buyers by listing it on Zillow.

    Learn how to do it

    Sell it yourself

    Take full control of how buyers see your home on Zillow by listing For Sale by Owner (FSBO).

    List your home

    What's special

    Cozy fireplaceGourmet kitchenHardwood floorsGrand entrancePatio with privacyVaulted ceilingsSs appliances
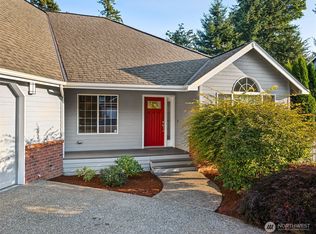
    Welcome to this spacious 3,260 sq. ft home with a grand entrance. This home sits back on a .22 acre lot. It doesn’t get better than this; 5 bedrooms upstairs with 2 Primary Suites, 3 full baths & a 3/4 bath down. Downstairs has hardwood floors, vaulted ceilings, formal living & dining room, plus a family room & cozy fireplace to keep you warm on those chilly winter eves. Large gourmet kitchen with granite countertops, an island, eating space, plenty of cabinets, SS appliances, perfect for entertaining. Laundry room is upstairs for your convenience. Back yard has patio with privacy. Only house on the Cul-de-sac with plenty of parking. Don’t miss this one! GPS wrong, follow signs.

    Zillow last checked:

    Listing updated:

    Listed by:

    Ramon H. Gutierrez,

    John L. Scott, Inc

    Bought with:

    Tanya Barrans, 22012772

    John L. Scott, Inc

    Source: NWMLS as distributed by MLS GRID,MLS#: 2423044MLS Logo

    Facts & features

    Interior

    Bedrooms & bathrooms
    • Bedrooms: 5
    • Bathrooms: 4
    • Full bathrooms: 3
    • 3/4 bathrooms: 1
    • Main level bathrooms: 1
    Bathroom three quarter
    • Level: Main
    Dining room
    • Level: Main
    Entry hall
    • Level: Main
    Family room
    • Level: Main
    Kitchen with eating space
    • Level: Main
    Living room
    • Level: Main
    Heating
    • Fireplace, Forced Air, Electric, Natural Gas
    Cooling
    • Forced Air
    Appliances
    • Included: Dishwasher, Disposal, Dryer, Microwave, Refrigerator, Stove(s)/Range(s), Washer, Dishwasher(s), Dryer(s), Garbage Disposal, Microwave(s), Refrigerator(s), Washer(s)
    Features
    • Bath Off Primary, Ceiling Fan(s), Dining Room, Loft, Pantry
    • Flooring: Ceramic Tile, Hardwood, Carpet
    • Windows: Dbl Pane/Storm Window
    • Number of fireplaces: 1
    • Fireplace features: Gas, Main Level: 1, Fireplace
    Interior area
    • Total structure area: 3,260
    • Total interior livable area: 3,260 sqft

    Property

    Parking
    • Total spaces: 2
    • Parking features: Attached Garage
    • Has attached garage: Yes
    • Covered spaces: 2
    Features
    • Levels: Two
    • Stories: 2
    • Entry location: Main
    • Patio & porch: Second Primary Bedroom, Bath Off Primary, Ceiling Fan(s), Dbl Pane/Storm Window, Dining Room, Fireplace, Jetted Tub, Loft, Pantry, Security System, Vaulted Ceiling(s), Walk-In Closet(s)
    • Spa features: Bath
    Lot
    • Size: 9,439 sqft
    • Features: Corner Lot, Cul-De-Sac, Dead End Street, Fenced-Fully, Patio
    • Topography: Level
    • Residential vegetation: Fruit Trees, Garden Space, Wooded
    Details
    • Parcel number: 2591780070
    • Special conditions: Standard

    Construction

    Type & style
    • Home type: SingleFamily
    • Property subtype: Single Family Residence
    Materials
    • Brick, Cement/Concrete, Wood Siding
    • Foundation: Poured Concrete
    • Roof: Composition
    Condition
    • Year built: 2004

    Utilities & green energy

    • Electric: Company: Puget Sound Energy
    • Sewer: Sewer Connected, Company: Soos Creek
    • Water: Public, Company: Covington
    • Utilities for property: Xfinity

    Community & neighborhood

    Security
    • Security features: Security System
    Location
    • Region: Covington
    • Subdivision: Covington

    HOA & financial

    HOA
    • HOA fee: $100 annually
    • Association phone: 425-681-7725

    Other

    Other facts
    • Listing terms: Conventional,FHA,VA Loan
    • Cumulative days on market: 140 days

    Price history

    DateEventPrice
    2/12/2026Sold$795,000$244/sqft
    Source: NWMLS as distributed by MLS GRID #2423044 Report a problem
    1/9/2026Pending sale$795,000$244/sqft
    Source: NWMLS as distributed by MLS GRID #2423044 Report a problem
    9/4/2025Listed for sale$795,000+120.8%$244/sqft
    Source: NWMLS as distributed by MLS GRID #2423044 Report a problem
    10/12/2010Sold$360,000-5.2%$110/sqft
    Source: Public Record Report a problem
    8/26/2010Pending sale$379,900$117/sqft
    Source: Windermere Real Estate/Maple Valley, Inc. #84197 Report a problem
    7/18/2010Price change$379,900-3.8%$117/sqft
    Source: Windermere Real Estate/Maple Valley, Inc. #84197 Report a problem
    6/6/2010Price change$394,900-1.3%$121/sqft
    Source: Windermere Real Estate/Maple Valley, Inc. #84197 Report a problem
    5/2/2010Price change$399,900-4.8%$123/sqft
    Source: CENTURY 21 North Homes Realty, Inc. #29163293 Report a problem
    4/5/2010Price change$419,900-4.4%$129/sqft
    Source: CENTURY 21 North Homes Realty, Inc. #29163293 Report a problem
    1/18/2010Price change$439,000-5.6%$135/sqft
    Source: CENTURY 21 North Homes Realty, Inc. #29163293 Report a problem
    12/6/2009Listed for sale$465,000+1.3%$143/sqft
    Source: CENTURY 21 North Homes Realty, Inc. #29163293 Report a problem
    2/7/2008Sold$459,000+34.9%$141/sqft
    Source: NWMLS as distributed by MLS GRID #27191954 Report a problem
    8/25/2004Sold$340,300$104/sqft
    Source: Public Record Report a problem

    Public tax history

    YearProperty taxesTax assessment
    2025$8,141 +11.1%$734,000 +4%
    2024$7,330 +5.9%$706,000 +11.4%
    2023$6,919 -6.7%$634,000 -9.4%
    2022$7,416 +8.5%$700,000 +23.9%
    2021$6,836 -3.6%$565,000 +0.4%
    2020$7,094 +5.7%$563,000 +5.8%
    2019$6,713 +6.4%$532,000 +0.2%
    2018$6,307 +0.4%$531,000 +11.3%
    2017$6,281 +23.3%$477,000 +14.4%
    2016$5,093 $417,000 +9.4%
    2015$5,093 $381,000 +11.1%
    2014$5,093 $343,000 +19.9%
    2013$5,093 $286,000 +7.5%
    2012-- $266,000 -10.7%
    2011-- $298,000 -14.1%
    2010-- $347,000
    2009-- $347,000 -2.5%
    2007-- $356,000 +5.3%
    2006-- $338,000 +10.8%
    2005-- $305,000

    Find assessor info on the county website

    Neighborhood: 98042

    Nearby schools

    GreatSchools rating
    Get a cash offer in 3 minutes
    Find out how much your home could sell for in as little as 3 minutes with a no-obligation cash offer.
    Estimated market value
    $780,600
    Get a cash offer in 3 minutes
    Find out how much your home could sell for in as little as 3 minutes with a no-obligation cash offer.
    Estimated market value
    $780,600