Located in the highly sought-after Oakleigh community by MainVue Homes, this Lexington plan offers flexible living spaces, thoughtful updates, and exceptional outdoor living on a rare flat homesite. Wide streets, larger lots, and a private neighborhood setting create an inviting place to call home. An inviting covered front porch welcomes you inside to light-filled interiors with laminate flooring throughout the main living areas. The updated kitchen features quartz countertops, SS appliances, a large center island with eating bar, and a walk-in pantry. Open to the dining area and living room, it is ideal for everyday living and entertaining. A gas fireplace anchors the living area & separate family room that leads outdoors; upstairs loft & indoor fire sprinkler system. The fully fenced backyard is designed for easy enjoyment, w/ over $70k in front/back yard makeover featuring paver patios & walkways, privacy hedges, artificial turf in front and backyards, wired patio lighting, a garden area, dog run, and storage shed. Whether hosting guests or enjoying a quiet evening outdoors, the setting offers beauty and functionality. Upstairs, the spacious primary suite includes a walk-in closet and private bath with dual vanities, soaking tub, and large walk-in shower. Additional highlights include air conditioning, tankless water heater, and a laundry room w/ built-ins. All appliances included! Located minutes from Highway 167, shopping, dining, and commuter routes.
Sold
Listed by: John L. Scott, Inc • Hardeep Singh
Bought with: John L. Scott, Inc
$850,000
27901 106th Avenue SE, Kent, WA 98030
4beds
2,599sqft
Single Family Residence
Built in 2013
8,485 Square Feet Lot
$838,100 Zestimate®
$327/sqft
$4,147 Estimated rent
Home value
$838,100
$796,000 - $880,000
$4,147/mo
Zestimate® history
Owner options
List your home for rent
$4,147/mo
Rent Zestimate®
Find your next renter with Zillow Rental Manager. Plus, with online applications, you can quickly screen prospective tenants – for free.
$4,147/mo
Rent Zestimate®
Refinance and save
$5,587/mo
Est. payment
Refinancing to a lower rate could help reduce your monthly payments and save thousands over the life of the loan.
$5,587/mo
Est. payment
Explore your selling options
Work with a Zillow partner agent
Leverage their expertise and Zillow's premium Showcase listings to get your home seen by more buyers.
Get startedList with your own agent
Get your home in front of millions of buyers by listing it on Zillow.
Learn how to do itSell it yourself
Take full control of how buyers see your home on Zillow by listing For Sale by Owner (FSBO).
List your homeWhat's special
Rare flat homesiteGas fireplaceWide streetsLight-filled interiorsUpdated kitchenTankless water heaterSpacious primary suite
Zillow last checked:
Listing updated:
Listed by:
Hardeep Singh,
John L. Scott, Inc,
Harsimran Kaur,
John L. Scott, Inc
Bought with:
Sarbjit Singh Badyal, 93302
John L. Scott, Inc
Source: NWMLS as distributed by MLS GRID,MLS#: 2530436
Facts & features
Interior
Bedrooms & bathrooms
- Bedrooms: 4
- Bathrooms: 3
- Full bathrooms: 2
- 1/2 bathrooms: 1
- Main level bathrooms: 1
Primary bedroom
- Level: Second
Bathroom full
- Level: Second
Entry hall
- Level: Main
Family room
- Level: Main
Kitchen with eating space
- Level: Main
Living room
- Level: Main
Utility room
- Level: Second
Heating
- Fireplace, High Efficiency (Unspecified), Electric, Natural Gas
Cooling
- High Efficiency (Unspecified)
Appliances
- Included: Dishwasher, Disposal, Dryer, Microwave, Refrigerator, Stove(s)/Range(s), Tankless Water Heater, Washer, Dishwasher(s), Dryer(s), Garbage Disposal, Microwave(s), Refrigerator(s), Washer(s)
Features
- Bath Off Primary, Loft, Pantry
- Flooring: Ceramic Tile, Laminate, Vinyl, Carpet
- Windows: Dbl Pane/Storm Window
- Basement: None
- Number of fireplaces: 1
- Fireplace features: Gas, Main Level: 1, Fireplace
Interior area
- Total structure area: 2,599
- Total interior livable area: 2,599 sqft
Property
Parking
- Total spaces: 2
- Parking features: Attached Garage
- Has attached garage: Yes
- Covered spaces: 2
Features
- Levels: Two
- Stories: 2
- Entry location: Main
- Patio & porch: Bath Off Primary, Dbl Pane/Storm Window, Fireplace, Loft, Pantry, Sprinkler System, Walk-In Closet(s)
- Has view: Yes
- View description: Territorial
Lot
- Size: 8,485 Square Feet
- Features: Curbs, Dead End Street, Open Lot, Paved, Sidewalk, Value In Land, Dog Run, Fenced-Fully, Gas Available, High Speed Internet, Outbuildings, Patio, Sprinkler System
- Topography: Level
- Residential vegetation: Garden Space
Details
- Parcel number: 6306810350
- Special conditions: Standard
Construction
Type & style
- Home type: SingleFamily
- Architectural style: Contemporary,2 Story
- Property subtype: Single Family Residence
Materials
- Wood Siding, Wood Products
- Foundation: Poured Concrete
- Roof: Composition
Condition
- Very Good
- Year built: 2013
Details
- Builder name: Mainvue Homes
Utilities & green energy
- Sewer: Available, Sewer Connected
- Water: Public
Community & HOA
Community
- Features: CCRs
- Subdivision: East Hill
HOA
- Services included: Common Area Maintenance, Road Maintenance
- HOA fee: $350 quarterly
Location
- Region: Kent
Financial & listing details
- Price per square foot: $327/sqft
- Tax assessed value: $815,000
- Annual tax amount: $7,904
- Date on market: 7/3/2026
- Cumulative days on market: 19 days
- Listing terms: Conventional,FHA,VA Loan
- Inclusions: Dishwasher(s), Dryer(s), Garbage Disposal, Microwave(s), Refrigerator(s), Stove(s)/Range(s), Washer(s)
Price history
| Date | Event | Price |
|---|---|---|
| 7/15/2026 | Sold | $850,000+1.8%$327/sqft |
Source:  NWMLS as distributed by MLS GRID #2530436 Report a problem NWMLS as distributed by MLS GRID #2530436 Report a problem | ||
| 6/24/2026 | Pending sale | $835,000$321/sqft |
Source: NWMLS as distributed by MLS GRID #2530436 Report a problem | ||
| 6/24/2026 | Listed for sale | $835,000$321/sqft |
Source: NWMLS as distributed by MLS GRID #2530436 Report a problem | ||
| 6/17/2026 | Pending sale | $835,000$321/sqft |
Source: NWMLS as distributed by MLS GRID #2530436 Report a problem | ||
| 6/11/2026 | Listed for sale | $835,000+39.2%$321/sqft |
Source: NWMLS as distributed by MLS GRID #2530436 Report a problem | ||
| 7/3/2019 | Sold | $599,990$231/sqft |
Source: NWMLS as distributed by MLS GRID #1253065 Report a problem | ||
| 4/22/2019 | Pending sale | $599,990$231/sqft |
Source: Teambuilder KW #1253065 Report a problem | ||
| 11/6/2018 | Price change | $599,990-2.4%$231/sqft |
Source: Teambuilder KW #1253065 Report a problem | ||
| 11/1/2018 | Listed for sale | $614,990$237/sqft |
Source: Teambuilder KW #1253065 Report a problem | ||
| 9/19/2018 | Pending sale | $614,990$237/sqft |
Source: Teambuilder KW #1253065 Report a problem | ||
| 8/30/2018 | Price change | $614,990-0.8%$237/sqft |
Source: Teambuilder KW #1253065 Report a problem | ||
| 7/5/2018 | Listed for sale | $619,780$238/sqft |
Source: Teambuilder KW #1253065 Report a problem | ||
| 6/23/2018 | Pending sale | $619,780$238/sqft |
Source: Teambuilder KW #1253065 Report a problem | ||
| 4/6/2018 | Listed for sale | $619,780$238/sqft |
Source: Teambuilder KW #1253065 Report a problem | ||
| 4/2/2018 | Pending sale | $619,780$238/sqft |
Source: Teambuilder KW #1253065 Report a problem | ||
| 3/4/2018 | Listed for sale | $619,780-49.4%$238/sqft |
Source: Teambuilder KW #1253065 Report a problem | ||
| 1/30/2007 | Sold | $1,225,000$471/sqft |
Source: Public Record Report a problem | ||
Public tax history
| Year | Property taxes | Tax assessment |
|---|---|---|
| 2025 | $8,702 +10.1% | $815,000 +3.4% |
| 2024 | $7,904 +8.5% | $788,000 +13.5% |
| 2023 | $7,284 -8.5% | $694,000 -9.6% |
| 2022 | $7,965 -2.2% | $768,000 +11.1% |
| 2021 | $8,144 +5.8% | $691,000 +10.9% |
| 2020 | $7,701 +2.2% | $623,000 +2.5% |
| 2019 | $7,533 +11.1% | $608,000 +5.4% |
| 2018 | $6,779 +4.5% | $577,000 +16.6% |
| 2017 | $6,486 +20.9% | $495,000 +6.2% |
| 2016 | $5,364 | $466,000 +19.8% |
| 2015 | $5,364 | $389,000 +2.4% |
| 2014 | $5,364 | $380,000 +84.5% |
| 2013 | $5,364 | $206,000 -40.8% |
| 2012 | -- | $348,000 -13% |
| 2011 | -- | $400,000 -18.4% |
| 2010 | -- | $490,000 |
| 2009 | -- | $490,000 +0.2% |
| 2007 | -- | $489,000 +6.8% |
| 2006 | -- | $458,000 +7.8% |
| 2005 | -- | $425,000 +29.2% |
| 2001 | $4,688 +0.8% | $329,000 +5.8% |
| 2000 | $4,649 | $311,000 |
Find assessor info on the county website
Neighborhood: 98030
Nearby homes
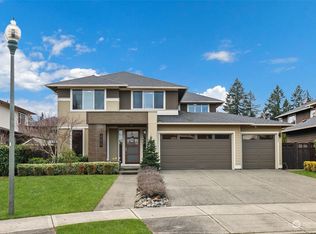
- $915,0004 bd3 ba2.6k sqft27829 106th Ave SE, Kent, WA 98030Sold
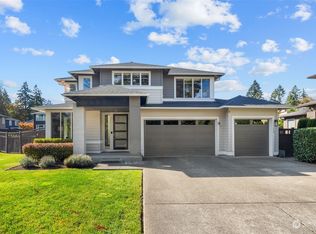
- $1,100,0004 bd4 ba3.3k sqft27909 106th Ave SE, Kent, WA 98030Sold
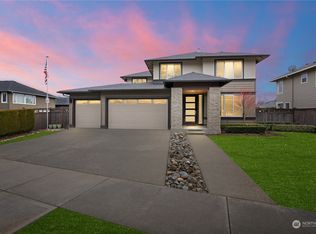
- $924,0004 bd3 ba2.5k sqft27804 105th Ave SE, Kent, WA 98030Sold
- $965,0004 bd4 ba3.2k sqft10521 SE 277th Pl, Kent, WA 98030Sold

- $910,0004 bd3 ba2.6k sqft27813 105th Ave SE, Kent, WA 98030Sold
- $849,9504 bd3 ba2.5k sqft27809 105th Ave SE, Kent, WA 98030Sold
- $890,0004 bd3 ba2.5k sqft27803 105th Ave SE, Kent, WA 98030Sold
- $855,0004 bd3 ba3.1k sqft27909 105th Ave SE, Kent, WA 98030Sold
Nearby schools
GreatSchools rating
- 3/10Meadow Ridge Elementary SchoolGrades: PK-5Distance: 0.2 mi
- 4/10Canyon Ridge Middle SchoolGrades: 6-8Distance: 1.1 mi
- 5/10Kentlake High SchoolGrades: 9-12Distance: 6.8 mi
Get a cash offer in 3 minutes
Find out how much your home could sell for in as little as 3 minutes with a no-obligation cash offer.
Estimated market value
$838,100
Get a cash offer in 3 minutes
Find out how much your home could sell for in as little as 3 minutes with a no-obligation cash offer.
Estimated market value
$838,100
- Washington
- King County
- Kent
- 98030
- 27901 106th Avenue SE
Nearby cities
Nearby neighborhoods
Nearby zip codes
Other Kent Topics
