Experience luxury in this exquisite MainVue home w/$75k+ in upgrades. From accent columns to a custom glass-paneled front door, every detail is designed to impress. This corner lot has a higher elevation at the rear providing excellent privacy. Main level boasts an office/den, a gas fireplace-lit living room, & a chef’s kitchen w/quartz countertops, SS applncs, & a W/I pantry. The highlight is the enclosed back deck w/gas fireplace & walls of windows, blending indoor/outdoor living. Upstairs, find a loft & primary bdrm w/ luxurious bath. Additional features include laminate flooring, A/C, fire sprinklers, Walnut wood blinds, & tankless water heater. $15k in landscaping/pavers, fully fenced bkyard, fruit trees, & garden space. 3-car garage.
Sold
Listed by: John L. Scott, Inc • Hardeep Singh
Bought with: John L. Scott R.E. Lake Tapps
$924,000
27804 105th Avenue SE, Kent, WA 98030
4beds
2,599sqft
Single Family Residence
Built in 2013
7,784 Square Feet Lot
$897,500 Zestimate®
$356/sqft
$4,126 Estimated rent
Home value
$897,500
$853,000 - $942,000
$4,126/mo
Zestimate® history
Owner options
List your home for rent
$4,126/mo
Rent Zestimate®
Find your next renter with Zillow Rental Manager. Plus, with online applications, you can quickly screen prospective tenants – for free.
$4,126/mo
Rent Zestimate®
Refinance and save
$5,741/mo
Est. payment
Refinancing to a lower rate could help reduce your monthly payments and save thousands over the life of the loan.
$5,741/mo
Est. payment
Explore your selling options
Work with a Zillow partner agent
Leverage their expertise and Zillow's premium Showcase listings to get your home seen by more buyers.
Get startedList with your own agent
Get your home in front of millions of buyers by listing it on Zillow.
Learn how to do itSell it yourself
Take full control of how buyers see your home on Zillow by listing For Sale by Owner (FSBO).
List your homeWhat's special
Gas fireplaceFruit treesLuxurious bathEnclosed back deckWalnut wood blindsAccent columns
Zillow last checked:
Listing updated:
Offers reviewed: Mar 17
Listed by:
Hardeep Singh,
John L. Scott, Inc,
Harsimran Kaur,
John L. Scott, Inc
Bought with:
Doug E. Stokes, 5157
John L. Scott R.E. Lake Tapps
Source: NWMLS as distributed by MLS GRID,MLS#: 2208403
Facts & features
Interior
Bedrooms & bathrooms
- Bedrooms: 4
- Bathrooms: 3
- Full bathrooms: 2
- 1/2 bathrooms: 1
Bedroom
- Level: Second
Bedroom
- Level: Second
Bedroom
- Level: Second
Bathroom full
- Level: Second
Bathroom full
- Level: Second
Den office
- Level: Main
Entry hall
- Level: Main
Kitchen with eating space
- Level: Main
Living room
- Level: Main
Rec room
- Level: Second
Utility room
- Level: Second
Heating
- Fireplace, High Efficiency (Unspecified), Tankless Water Heater, Electric, Natural Gas
Cooling
- Has cooling: Yes
Appliances
- Included: Dishwasher_, Dryer, GarbageDisposal_, Microwave_, Refrigerator_, StoveRange_, Washer, Dishwasher, Garbage Disposal, Microwave, Refrigerator, StoveRange, Water Heater: Tankless
Features
- Bath Off Primary, Ceiling Fan(s), Loft
- Flooring: Ceramic Tile, Laminate, Carpet
- Doors: French Doors
- Windows: Double Pane/Storm Window
- Basement: None
- Number of fireplaces: 2
- Fireplace features: Gas, Main Level: 2, Fireplace
Interior area
- Total structure area: 2,599
- Total interior livable area: 2,599 sqft
Property
Parking
- Total spaces: 3
- Parking features: Driveway, Attached Garage, Off Street
- Attached garage spaces: 3
Features
- Levels: Two
- Stories: 2
- Entry location: Main
- Patio & porch: Ceramic Tile, Laminate, Wall to Wall Carpet, Bath Off Primary, Ceiling Fan(s), Double Pane/Storm Window, French Doors, Loft, Walk-In Closet(s), Walk-In Pantry, Fireplace, Water Heater
- Has view: Yes
- View description: Territorial
Lot
- Size: 7,784 Square Feet
- Features: Corner Lot, Curbs, Dead End Street, Open Lot, Paved, Secluded, Sidewalk, Fenced-Fully, Gas Available, High Speed Internet, Outbuildings, Patio
- Topography: Level
- Residential vegetation: Fruit Trees, Garden Space
Details
- Parcel number: 630681024
- Special conditions: Standard
Construction
Type & style
- Home type: SingleFamily
- Architectural style: Modern,2 Story
- Property subtype: Single Family Residence
Materials
- Cement Planked, Wood Siding, Wood Products
- Foundation: Poured Concrete
- Roof: Composition
Condition
- Very Good
- Year built: 2013
Details
- Builder name: Manvue
Utilities & green energy
- Sewer: Sewer Connected
- Water: Public
Community & HOA
Community
- Features: CCRs
- Subdivision: Kent
HOA
- HOA fee: $93 monthly
Location
- Region: Kent
Financial & listing details
- Price per square foot: $356/sqft
- Tax assessed value: $822,000
- Annual tax amount: $8,057
- Offers reviewed: 03/17/2024
- Date on market: 4/4/2024
- Cumulative days on market: 839 days
- Listing terms: Conventional,VA Loan
- Inclusions: Dishwasher, Dryer, GarbageDisposal, Microwave, Refrigerator, StoveRange, Washer
Price history
| Date | Event | Price |
|---|---|---|
| 4/9/2024 | Sold | $924,000+2.8%$356/sqft |
Source:  NWMLS as distributed by MLS GRID #2208403 Report a problem NWMLS as distributed by MLS GRID #2208403 Report a problem | ||
| 3/18/2024 | Pending sale | $899,000$346/sqft |
Source: NWMLS as distributed by MLS GRID #2208403 Report a problem | ||
| 3/13/2024 | Listed for sale | $899,000+79.8%$346/sqft |
Source: NWMLS as distributed by MLS GRID #2208403 Report a problem | ||
| 9/24/2015 | Sold | $499,950$192/sqft |
Source: NWMLS as distributed by MLS GRID #822175 Report a problem | ||
| 8/31/2015 | Pending sale | $499,950$192/sqft |
Source: Windermere Real Estate/East, Inc. #822175 Report a problem | ||
| 8/19/2015 | Price change | $499,950-5.3%$192/sqft |
Source: Windermere Real Estate/East, Inc. #822175 Report a problem | ||
| 7/22/2015 | Listed for sale | $528,000+7.8%$203/sqft |
Source: Windermere Real Estate/East, Inc. #822175 Report a problem | ||
| 6/20/2014 | Sold | $489,765$188/sqft |
Source: NWMLS as distributed by MLS GRID #543319 Report a problem | ||
Public tax history
| Year | Property taxes | Tax assessment |
|---|---|---|
| 2025 | $8,797 +9.8% | $822,000 +3.4% |
| 2024 | $8,011 +8.5% | $795,000 +13.6% |
| 2023 | $7,381 -8.4% | $700,000 -9.6% |
| 2022 | $8,057 +0.1% | $774,000 +13.8% |
| 2021 | $8,050 +5.7% | $680,000 +10.9% |
| 2020 | $7,613 +2.3% | $613,000 +2.5% |
| 2019 | $7,441 +10.8% | $598,000 +5.3% |
| 2018 | $6,715 +4.6% | $568,000 +16.6% |
| 2017 | $6,421 +25.2% | $487,000 +2.7% |
| 2016 | $5,130 | $474,000 +28.1% |
| 2015 | $5,130 | $370,000 +2.5% |
| 2014 | $5,130 | $361,000 +568.5% |
| 2013 | $5,130 | $54,000 |
Find assessor info on the county website
Neighborhood: 98030
Nearby homes
- $965,0004 bd4 ba3.2k sqft10521 SE 277th Pl, Kent, WA 98030Sold

- $915,0004 bd3 ba2.6k sqft27829 106th Ave SE, Kent, WA 98030Sold
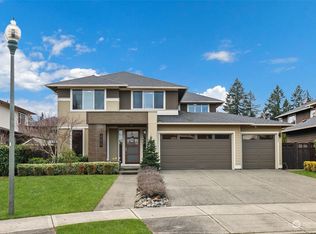
- $890,0004 bd3 ba2.5k sqft27803 105th Ave SE, Kent, WA 98030Sold
- $849,9504 bd3 ba2.5k sqft27809 105th Ave SE, Kent, WA 98030Sold
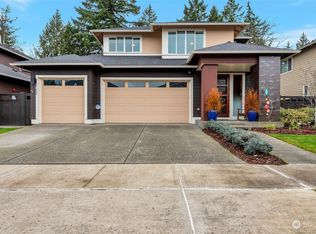
- $850,0004 bd3 ba2.5k sqft27901 106th Ave SE, Kent, WA 98030Sold
- $910,0004 bd3 ba2.6k sqft27813 105th Ave SE, Kent, WA 98030Sold
- $1,100,0004 bd4 ba3.3k sqft27909 106th Ave SE, Kent, WA 98030Sold
- $897,0004 bd3 ba2.6k sqft10526 SE 277th Pl, Kent, WA 98030Sold
Nearby schools
GreatSchools rating
- 3/10Meadow Ridge Elementary SchoolGrades: PK-5Distance: 0.2 mi
- 4/10Canyon Ridge Middle SchoolGrades: 6-8Distance: 1 mi
- 5/10Kentlake High SchoolGrades: 9-12Distance: 6.9 mi
Get a cash offer in 3 minutes
Find out how much your home could sell for in as little as 3 minutes with a no-obligation cash offer.
Estimated market value
$897,500
Get a cash offer in 3 minutes
Find out how much your home could sell for in as little as 3 minutes with a no-obligation cash offer.
Estimated market value
$897,500
- Washington
- King County
- Kent
- 98030
- 27804 105th Avenue SE