PRICE REDUCED ON THIS beautifully remodeled 4-bedroom, 2.5-bath residence in Auburn's desirable Riverwalk community! Offering nearly 2,900 sq. ft., this move-in-ready home showcases quality finishes throughout, including rich hardwood flooring with no carpet anywhere. The stunning kitchen features white shaker cabinetry, quartz countertops, a dramatic waterfall-edge island, farmhouse sink, stainless steel appliances, designer range hood, and an oversized walk-in pantry. Major updates include a new roof, owned solar panels, EV charging, and updated bathroom plumbing for efficiency and peace of mind. Upstairs, all four bedrooms offer walk-in closets, including a spacious primary suite with a luxurious 5-piece bath. A versatile loft provides the perfect space for a home office, media room, or potential fifth bedroom. Enjoy multiple living areas, a cozy gas fireplace, and an entertainment-sized patio overlooking the fully fenced backyard with fresh landscaping. RV parking, an oversized 2-car garage, low HOA dues, and a quiet cul-de-sac complete the package. Just steps from a neighborhood park and minutes from Highways 18 and 167, this truly turnkey home offers style, comfort, and thoughtful upgrades throughout.
Active
Listed by: Windermere RE South Sound, Inc • Terri Reade
Price cut: $20K (8/28)
$759,000
2203 28th Court SE, Auburn, WA 98002
4beds
2,880sqft
Single Family Residence
Built in 1999
7,740 Square Feet Lot
$751,500 Zestimate®
$264/sqft
$9/mo HOA
What's special
Cozy gas fireplaceRv parkingDesigner range hoodDramatic waterfall-edge islandStunning kitchenOwned solar panelsFarmhouse sink
- 25 days
- 270
- 25
Zillow last checked:
Listing updated:
Listed by:
Terri Reade,
Windermere RE South Sound, Inc
Source: NWMLS as distributed by MLS GRID,MLS#: 2563032
Facts & features
Interior
Bedrooms & bathrooms
- Bedrooms: 4
- Bathrooms: 3
- Full bathrooms: 2
- 1/2 bathrooms: 1
- Main level bathrooms: 1
Primary bedroom
- Level: Second
Bedroom
- Level: Second
Bedroom
- Level: Second
Bedroom
- Level: Second
Bathroom full
- Level: Second
Bathroom full
- Level: Second
Other
- Level: Main
Dining room
- Level: Main
Family room
- Level: Main
Kitchen with eating space
- Level: Main
Living room
- Level: Main
Heating
- Forced Air, Natural Gas, Solar PV
Cooling
- None
Appliances
- Included: Dishwasher, Disposal, Microwave, Refrigerator, Stove(s)/Range(s), Dishwasher(s), Garbage Disposal, Microwave(s), Refrigerator(s), Water Heater: Gas, Water Heater Location: Garage
Features
- Bath Off Primary, Dining Room, Pantry
- Flooring: Hardwood
- Windows: Dbl Pane/Storm Window
- Basement: None
- Has fireplace: No
- Fireplace features: Gas
Interior area
- Total structure area: 2,880
- Total interior livable area: 2,880 sqft
Video & virtual tour
Property
Parking
- Total spaces: 4
- Parking features: Attached Garage
- Has attached garage: Yes
- Covered spaces: 2
- Uncovered spaces: 2
Features
- Levels: Two
- Stories: 2
- Patio & porch: Bath Off Primary, Dbl Pane/Storm Window, Dining Room, Pantry, Walk-In Closet(s), Water Heater
- Has view: Yes
- View description: Territorial
Lot
- Size: 7,740 Square Feet
- Features: Curbs, Dead End Street, Paved, Sidewalk, Fenced-Fully, Gas Available, Patio
- Topography: Level,Partial Slope
Details
- Parcel number: 7349640010
- Zoning: R7
- Zoning description: Jurisdiction: City
- Special conditions: Standard
Construction
Type & style
- Home type: SingleFamily
- Architectural style: 2 Story
- Property subtype: Single Family Residence
Materials
- Brick, Wood Products
- Foundation: Poured Concrete
- Roof: Composition
Condition
- Good
- Year built: 1999
Utilities & green energy
- Electric: Company: Puget Sound Energy
- Sewer: Sewer Connected, Company: City of Auburn
- Water: Public, Company: City of Auburn
- Utilities for property: Xfinity
Green energy
- Energy generation: Solar
Community & HOA
Community
- Features: Park, Playground
- Subdivision: Auburn
HOA
- Services included: Common Area Maintenance
- HOA fee: $110 annually
- HOA phone: 253-709-4930
Location
- Region: Auburn
Financial & listing details
- Price per square foot: $264/sqft
- Tax assessed value: $670,000
- Annual tax amount: $8,364
- Date on market: 8/12/2026
- Cumulative days on market: 27 days
- Listing terms: Conventional,FHA,VA Loan
- Inclusions: Dishwasher(s), Garbage Disposal, Microwave(s), Refrigerator(s), Stove(s)/Range(s)
Estimated market value
$751,500
$714,000 - $789,000
$3,926/mo
Price history
| Date | Event | Price |
|---|---|---|
| 8/28/2026 | Price change | $759,000-2.6%$264/sqft |
Source:  NWMLS as distributed by MLS GRID #2563032 Report a problem NWMLS as distributed by MLS GRID #2563032 Report a problem | ||
| 8/14/2026 | Listed for sale | $779,000+11.3%$270/sqft |
Source: NWMLS as distributed by MLS GRID #2563032 Report a problem | ||
| 1/20/2022 | Sold | $700,000$243/sqft |
Source: NWMLS as distributed by MLS GRID #1863731 Report a problem | ||
| 12/3/2021 | Pending sale | $700,000$243/sqft |
Source: NWMLS as distributed by MLS GRID #1863731 Report a problem | ||
| 11/22/2021 | Listed for sale | $700,000+154.6%$243/sqft |
Source: NWMLS as distributed by MLS GRID #1863731 Report a problem | ||
| 8/1/2014 | Listing removed | $2,300$1/sqft |
Source: Zillow Rental Network Report a problem | ||
| 7/23/2014 | Price change | $2,300+4.5%$1/sqft |
Source: Zillow Rental Network Report a problem | ||
| 7/12/2014 | Listed for rent | $2,200$1/sqft |
Source: Zillow Rental Network Report a problem | ||
| 6/26/2003 | Sold | $274,950+22.2%$95/sqft |
Source: NWMLS as distributed by MLS GRID #23020025 Report a problem | ||
| 4/16/1999 | Sold | $224,958$78/sqft |
Source: Public Record Report a problem | ||
Public tax history
| Year | Property taxes | Tax assessment |
|---|---|---|
| 2025 | $8,534 +2% | $670,000 -4.4% |
| 2024 | $8,364 +7.4% | $701,000 +11.6% |
| 2023 | $7,789 +3% | $628,000 -4.3% |
| 2022 | $7,561 +15.4% | $656,000 +34.7% |
| 2021 | $6,550 +4% | $487,000 +9.9% |
| 2020 | $6,299 +10% | $443,000 +10.8% |
| 2019 | $5,727 +8.6% | $400,000 -4.3% |
| 2018 | $5,271 -12.4% | $418,000 +9.4% |
| 2017 | $6,020 +35.2% | $382,000 +11% |
| 2016 | $4,451 | $344,000 +13.9% |
| 2015 | $4,451 | $302,000 +4.5% |
| 2014 | $4,451 | $289,000 +26.2% |
| 2013 | $4,451 | $229,000 +19.3% |
| 2012 | -- | $192,000 -15% |
| 2011 | -- | $226,000 -14.7% |
| 2010 | -- | $265,000 |
| 2009 | -- | $265,000 -10.5% |
| 2007 | -- | $296,000 +6.1% |
| 2006 | -- | $279,000 +6.5% |
| 2005 | -- | $262,000 +22.4% |
| 2001 | $3,020 +4% | $214,000 +9.2% |
| 2000 | $2,905 | $196,000 |
Find assessor info on the county website
Monthly payment
Est. payment
Payment breakdown
Explore the cost of this home by adjusting the details. Changes won't be saved.Climate risks
Neighborhood: 98002
Similar homes
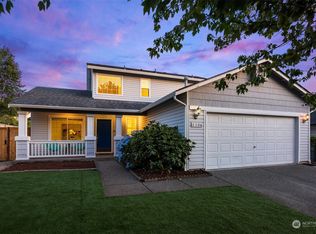
- $685,0005 bd3 ba2.1k sqft2807 V Court SE, Auburn, WA 98002Active
 MLS ID #2545541, Masihullah Tanin. NWMLS as distributed by MLS GRID
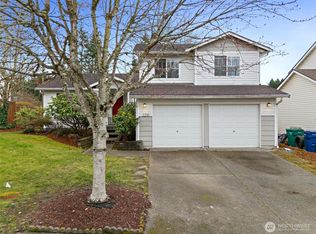
 - $799,9905 bd3 ba3k sqftViewridge, Auburn, WA 98092Active
 MLS ID #2574746, Jamie Penrod. NWMLS as distributed by MLS GRID
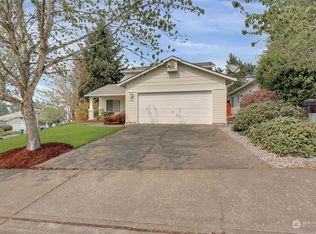
 - $759,0004 bd3 ba2.7k sqftCanyon Creek At Peasley, Auburn, WA 98001Active
 MLS ID #2558468, Amber Bills Clarke. NWMLS as distributed by MLS GRID

 - $724,9505 bd3 ba2.4k sqft5113 Quincy Avenue SE, Auburn, WA 98092Active
 MLS ID #2559794, Kimberly Fraser. NWMLS as distributed by MLS GRID
