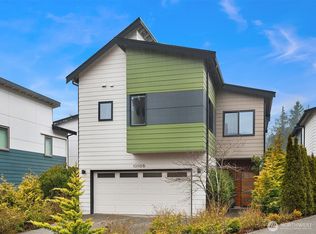
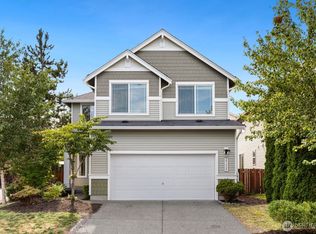
Welcome to Midori Meadows, one of Kent’s most desirable modern communities built by renowned builder Ichijo USA, known for quality craftsmanship, energy efficiency, innovative design, and sleek contemporary finishes. This move-in ready 3-bed, loft, 2.25-bth home offers 2,124 sq. ft of thoughtfully designed living space located on a quiet cul-de-sac with easy access to shopping, dining, parks, schools, and major commuter routes. Step inside and immediately notice the soaring vaulted ceilings, open-concept great room & abundant natural light creating a warm sophisticated atmosphere. The spacious layout is ideal for entertaining, remote work, versatile loft/flex space perfect for a media room, office, playroom, or guest retreat. The chef-inspired kitchen features premium Ichijo piano-finish cabinetry, quartz countertops, modern lighting, quality appliances, USB outlets, and seamless flow into the dining and living areas. This home was built with comfort and efficiency in mind featuring high-efficiency gas heating, tankless water heater, double-pane windows, smart home features, and quality construction throughout. The primary suite offers a private bath and walk-in closet creating the perfect retreat after a long day. Enjoy outdoor living with a private patio, fully fenced yard, and low-maintenance landscaping. Homes with modern finishes, energy-efficient systems A/C, and a strong builder reputation rarely become available. This is the one buyers have been waiting for.
Active
Listed by: eXp Realty • Thai Nguyen
Price cut: $5.1K (7/22)
$719,950
13110 SE 219th Place, Kent, WA 98031
3beds
2,124sqft
Single Family Residence
Built in 2016
3,937 Square Feet Lot
$716,700 Zestimate®
$339/sqft
$160/mo HOA
What's special
Modern finishesSleek contemporary finishesModern lightingChef-inspired kitchenAbundant natural lightLow-maintenance landscapingOpen-concept great room
- 100 days
- 247
- 20
Zillow last checked:
Listing updated:
Listed by:
Thai Nguyen,
eXp Realty
Source: NWMLS as distributed by MLS GRID,MLS#: 2526607
Facts & features
Interior
Bedrooms & bathrooms
- Bedrooms: 3
- Bathrooms: 3
- Full bathrooms: 1
- 3/4 bathrooms: 1
- 1/2 bathrooms: 1
- Main level bathrooms: 1
Primary bedroom
- Level: Second
Bedroom
- Level: Second
Bedroom
- Level: Second
Bathroom full
- Level: Second
Bathroom three quarter
- Level: Second
Other
- Level: Main
Den office
- Level: Second
Dining room
- Level: Main
Entry hall
- Level: Main
Great room
- Level: Main
Living room
- Level: Main
Heating
- Fireplace, Forced Air, Electric
Cooling
- Has cooling: Yes
Appliances
- Included: Dishwasher, Disposal, Dryer, Microwave, Refrigerator, Stove(s)/Range(s), Washer, Dishwasher(s), Dryer(s), Garbage Disposal, Microwave(s), Refrigerator(s), Washer(s), Water Heater: Gas, Water Heater Location: Garage
Features
- Number of fireplaces: 1
- Fireplace features: Gas, Main Level: 1, Fireplace
Interior area
- Total structure area: 2,124
- Total interior livable area: 2,124 sqft
Property
Parking
- Total spaces: 2
- Parking features: Attached Garage
- Has attached garage: Yes
- Covered spaces: 2
Features
- Levels: Two
- Stories: 2
- Entry location: Main
- Patio & porch: Fireplace, Water Heater
Lot
- Size: 3,937 Square Feet
- Features: Paved, Cable TV, Fenced-Fully, High Speed Internet, Patio
- Topography: Level
- Residential vegetation: Brush, Garden Space
Details
- Parcel number: 0922059221
- Zoning description: Jurisdiction: City
- Special conditions: Standard
Construction
Type & style
- Home type: SingleFamily
- Architectural style: Modern,2 Story
- Property subtype: Single Family Residence
Materials
- Cement Planked, Cement Plank
- Foundation: Poured Concrete
- Roof: Composition
Condition
- Very Good
- Year built: 2016
- Major remodel year: 2016
Utilities & green energy
- Electric: Company: PSE
- Sewer: Sewer Connected, Company: City of Kent
- Water: Public, Company: City of Kent
Community & HOA
Community
- Features: CCRs
- Subdivision: East Hill
HOA
- Services included: Common Area Maintenance, Road Maintenance
- HOA fee: $160 monthly
- HOA phone: 425-897-3400
Location
- Region: Kent
Financial & listing details
- Price per square foot: $339/sqft
- Tax assessed value: $710,000
- Annual tax amount: $6,878
- Date on market: 5/21/2026
- Cumulative days on market: 101 days
- Listing terms: Conventional
- Inclusions: Dishwasher(s), Dryer(s), Garbage Disposal, Microwave(s), Refrigerator(s), Stove(s)/Range(s), Washer(s)
Estimated market value
$716,700
$681,000 - $753,000
$3,728/mo
Price history
| Date | Event | Price |
|---|---|---|
| 8/29/2026 | Listed for rent | $3,495$2/sqft |
Source: Zillow Rentals Report a problem | ||
| 7/22/2026 | Price change | $719,950-0.7%$339/sqft |
Source: eXp Realty #2526607 Report a problem | ||
| 6/12/2026 | Price change | $725,000-2.7%$341/sqft |
Source:  NWMLS as distributed by MLS GRID #2526607 Report a problem NWMLS as distributed by MLS GRID #2526607 Report a problem | ||
| 5/21/2026 | Listed for sale | $745,000+81.3%$351/sqft |
Source: eXp Realty #2526607 Report a problem | ||
| 4/8/2025 | Listing removed | $3,495$2/sqft |
Source: Zillow Rentals Report a problem | ||
| 4/2/2025 | Listed for rent | $3,495+5.9%$2/sqft |
Source: Zillow Rentals Report a problem | ||
| 10/12/2024 | Listing removed | $3,300-1.5%$2/sqft |
Source: Zillow Rentals Report a problem | ||
| 10/5/2024 | Price change | $3,350-1.3%$2/sqft |
Source: Zillow Rentals Report a problem | ||
| 9/30/2024 | Price change | $3,395-2.9%$2/sqft |
Source: Zillow Rentals Report a problem | ||
| 9/19/2024 | Listed for rent | $3,495$2/sqft |
Source: Zillow Rentals Report a problem | ||
| 5/27/2016 | Sold | $410,958+0.2%$193/sqft |
Source: NWMLS as distributed by MLS GRID #885113 Report a problem | ||
| 4/29/2016 | Listed for sale | $409,950$193/sqft |
Source: Executive Real Estate, Inc. #885113 Report a problem | ||
| 3/31/2016 | Pending sale | $409,950$193/sqft |
Source: Executive Real Estate, Inc. #885113 Report a problem | ||
| 3/30/2016 | Listed for sale | $409,950$193/sqft |
Source: Executive Real Estate, Inc. #885113 Report a problem | ||
| 3/6/2016 | Pending sale | $409,950$193/sqft |
Source: Executive Real Estate, Inc. #885113 Report a problem | ||
| 2/28/2016 | Listed for sale | $409,950$193/sqft |
Source: Executive Real Estate, Inc. #885113 Report a problem | ||
| 1/28/2016 | Pending sale | $409,950$193/sqft |
Source: Executive Real Estate, Inc. #885113 Report a problem | ||
| 1/17/2016 | Listed for sale | $409,950$193/sqft |
Source: Executive Real Estate, Inc. #885113 Report a problem | ||
Public tax history
| Year | Property taxes | Tax assessment |
|---|---|---|
| 2025 | $7,556 +9.9% | $710,000 +4% |
| 2024 | $6,878 +9.1% | $683,000 +14.2% |
| 2023 | $6,303 -8.1% | $598,000 -9.3% |
| 2022 | $6,859 +3.1% | $659,000 +17.5% |
| 2021 | $6,650 +7.9% | $561,000 +13.3% |
| 2020 | $6,162 +3.1% | $495,000 +3.3% |
| 2019 | $5,976 +11.2% | $479,000 +5.7% |
| 2018 | $5,375 -2.4% | $453,000 +8.4% |
| 2017 | $5,507 +2535.9% | $418,000 +8% |
| 2016 | $209 | $387,000 +355.3% |
| 2015 | $209 | $85,000 +466.7% |
| 2014 | $209 | $15,000 |
Find assessor info on the county website
Monthly payment
Est. payment
Payment breakdown
Explore the cost of this home by adjusting the details. Changes won't be saved.Climate risks
Neighborhood: East Hill-Meridian
Nearby schools
Schools provided by the listing agent
- Elementary: Soos Creek Elem
- Middle: Northwood Jnr High
- High: Kentridge High
Source: NWMLS as distributed by MLS GRID. This data may not be complete. We recommend contacting the local school district to confirm school assignments for this home.

Similar homes
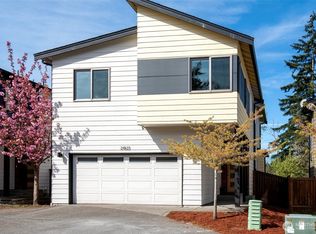
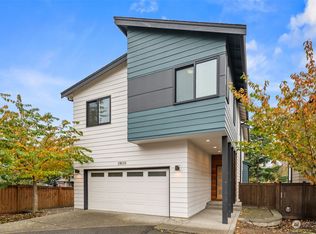
- $739,0003 bd3 ba2.4k sqftAston Park, Auburn, WA 98092Active
 MLS ID #2543777, Omar Espinosa. NWMLS as distributed by MLS GRID
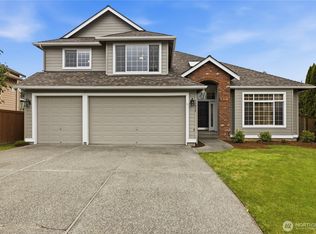
 - $725,0004 bd3 ba2.5k sqftRainier Shadows 2, Auburn, WA 98092Active
 MLS ID #2543673, Sherri Lynn Goodwin. NWMLS as distributed by MLS GRID
 - $929,9505 bd3 ba2.8k sqft9633 S 209th Street, Kent, WA 98031Active
 MLS ID #2534164, Kyle Fox. NWMLS as distributed by MLS GRID
 - $665,0003 bd3 ba1.7k sqft27337 214th Terrace SE, Maple Valley, WA 98038Active
 MLS ID #2547353, Christina Jarvis. NWMLS as distributed by MLS GRID
